
$345,000$
344 Stonewood Place
Burnsville, MN, 55306
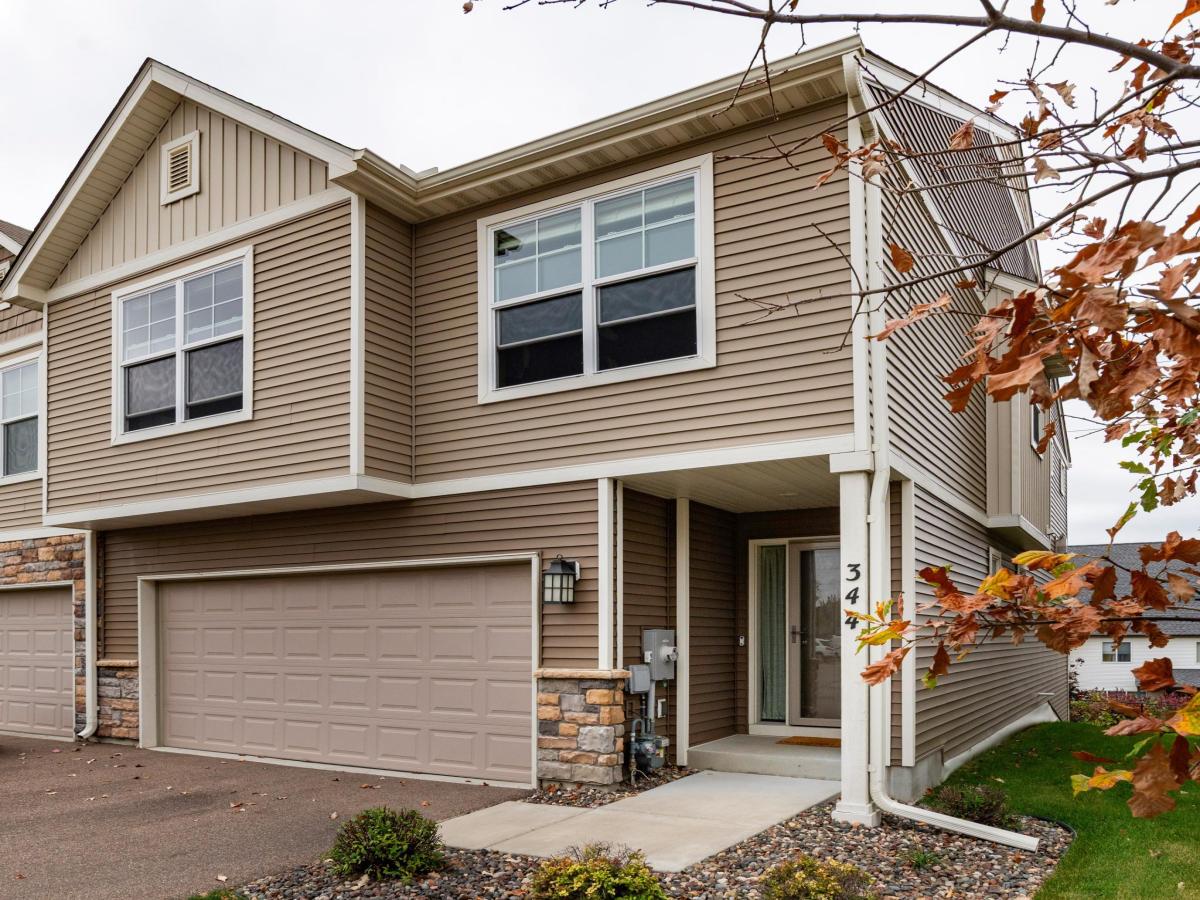


About 344 Stonewood Place
Upgraded luxury townhouse! Nothing is builder grade in this home! The main level has vaulted ceilings, a cozy gas fireplace and an open floorplan that is perfect for entertaining. Enjoy cooking in the kitchen with its countertops galore and stylish subway tile. Engineered wood on the main and upper levels and LVP in the lower level provide beauty and ease of cleaning. The upgraded/updated Edison lights and light fixtures throughout the home give the home its ambiance and elegance. Primary bedroom is an oasis with its huge walkin closet with custom shelving and ensuite bathroom with dual sinks, soaking tub for relaxing after a busy day and separate shower. Even the 2nd bedroom has custom shelving to maximize storage. Lower level has a walkout to the patio and is bright and open with a family room, 3/4 bath and 3rd bedroom, plus additional storage. Enjoy the sunsets from your maintenance free deck. The upgrades even start at the front entry way with the built-in coat/shoe locker in the main entry. An extra deep garage means it has room for everything. This is the luxury executive townhome you have been waiting for. All the little touches have been done. Move right in and relax. Welcome Home!
Listing Provided Courtesy of Keller Williams Premier Realty
344 Stonewood Place Property Details
Price:
$345,000
MLS #:
NST7157552
Status:
Active
Beds:
3
Baths:
3
Type:
Single Family
Subtype:
(TH) Side x Side
Subdivision:
The Summit At Buck Hill Third Add
Listed Date:
Oct 14, 2026
Finished Sq Ft:
1,818
Total Sq Ft:
1,818
Lot Size:
2,178 sqft / 0.05 acres (approx)
Year Built:
2019
Schools
School District:
Lakeville
Interior Features
Above Grade Finished Area
1302
Appliances
Air-To-Air Exchanger, Dishwasher, Disposal, Dryer, Humidifier, Gas Water Heater, Microwave, Range, Refrigerator, Stainless Steel Appliances, Washer, Water Softener Owned
Bathrooms
2 Full Bathrooms, 1 Three Quarter Bathroom
Below Grade Finished Area
516
Cooling
Central Air
Fireplaces Total
1
Heating
Forced Air
Laundry Features
Laundry Room, Upper Level
Levels
Three Level Split
Exterior & Lot Features
Accessibility Features
None
Exterior Features
Stone, Vinyl
Fencing
None
Garage Spaces
2
Parking Features
Attached Garage, Garage Door Opener, Guest Parking, Tuckunder Garage
Roof
Age 8 Years or Less
Property Taxes & Financial Details
HOA Fee
$400
HOA Fee Frequency
Monthly
HOA Includes
Lawn Care, Maintenance Grounds, Professional Mgmt, Sanitation, Shared Amenities, Snow Removal
HOA Name
Property Care
HOA Phone
6515549949
Tax Year
2026
Taxes
$4,374

Location
Similar Homes Near 344 Stonewood Place


Copyright 2026. All rights reserved.
344 Stonewood Place
Burnsville, MN



