
$350,000$
2601 Brookview Drive
Burnsville, MN, 55337


About 2601 Brookview Drive
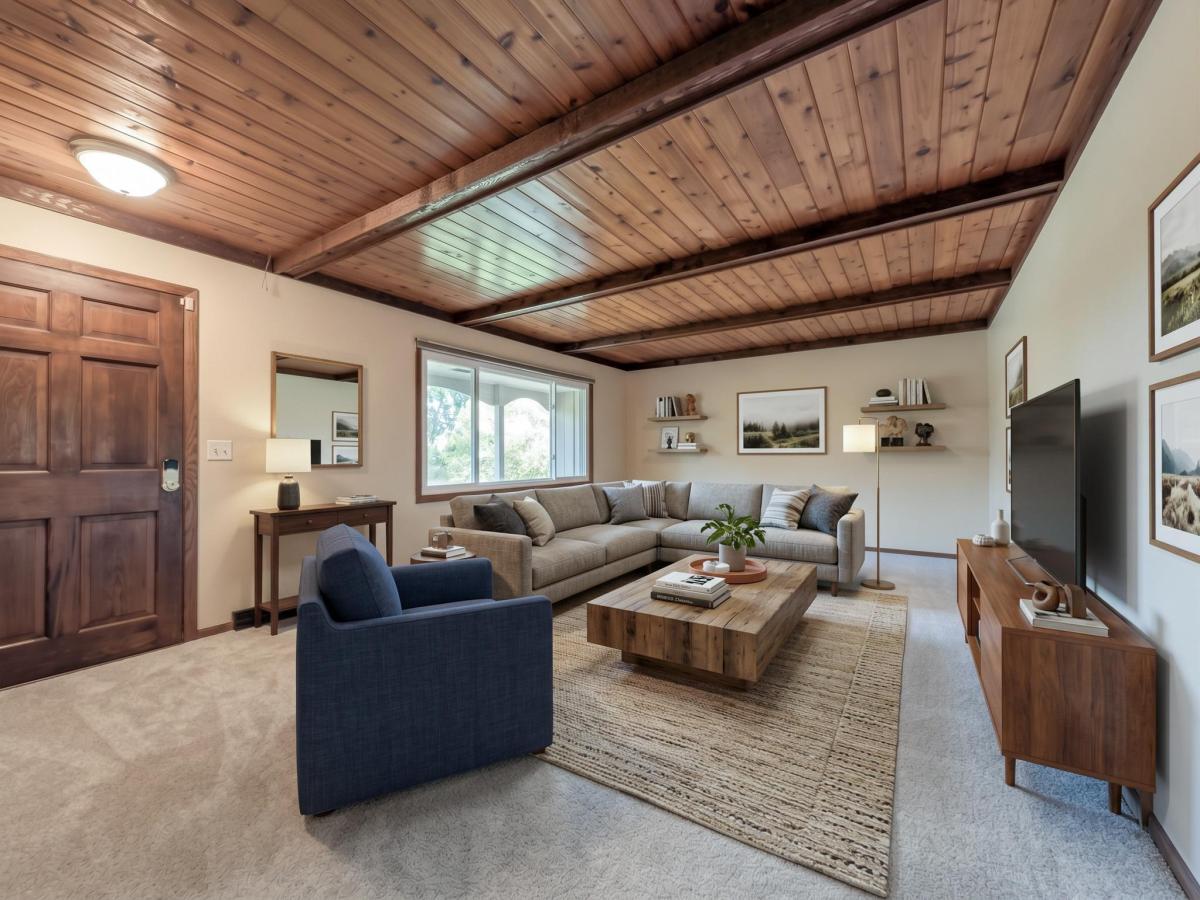
Fully remodeled corner-lot home offering stylish updates and inviting spaces throughout. New flooring and fresh paint create a bright, modern feel. The updated kitchen features beautiful cabinetry, a breakfast bar, and attached informal dining area. The expansive, light-filled living room boasts beam-vaulted ceilings. Three main-level bedrooms include a private primary suite with 3/4 bath, plus a shared bath with new shower surround. The lower level offers a large family room, ideal for entertaining, a fourth bedroom, laundry, and abundant storage. Enjoy a private backyard, newer windows, new exterior paint, newer asphalt driveway, 2-car garage, and a roof just 4 years old.
Listing Provided Courtesy of Edina Realty, Inc.
2601 Brookview Drive Property Details
Price:
$350,000
MLS #:
NST7167076
Status:
Active
Beds:
4
Baths:
3
Type:
Single Family
Subdivision:
Highland Forest 2nd Add
Listed Date:
Oct 30, 2026
Finished Sq Ft:
1,774
Total Sq Ft:
2,288
Lot Size:
14,375 sqft / 0.33 acres (approx)
Year Built:
1968
Schools
School District:
Burnsville-Eagan-Savage
Interior Features
Above Grade Finished Area
1144
Appliances
Dishwasher, Dryer, Gas Water Heater, Microwave, Range, Refrigerator, Stainless Steel Appliances, Washer, Water Softener Owned
Bathrooms
3 Three Quarter Bathrooms
Below Grade Finished Area
630
Cooling
Central Air
Heating
Forced Air
Laundry Features
Gas Dryer Hookup, Lower Level, Sink, Washer Hookup
Levels
One
Exterior & Lot Features
Accessibility Features
None
Exterior Features
Cedar, Wood
Garage Spaces
2
Parking Features
Attached Garage, Asphalt, Garage Door Opener, No Int Access to Dwelling
Roof
Age 8 Years or Less
Property Taxes & Financial Details
Tax Year
2026
Taxes
$3,435

Location
Similar Homes Near 2601 Brookview Drive


Copyright 2026. All rights reserved.
2601 Brookview Drive
Burnsville, MN



