
$424,900$
2600 River Hills Drive
Burnsville, MN, 55337


About 2600 River Hills Drive
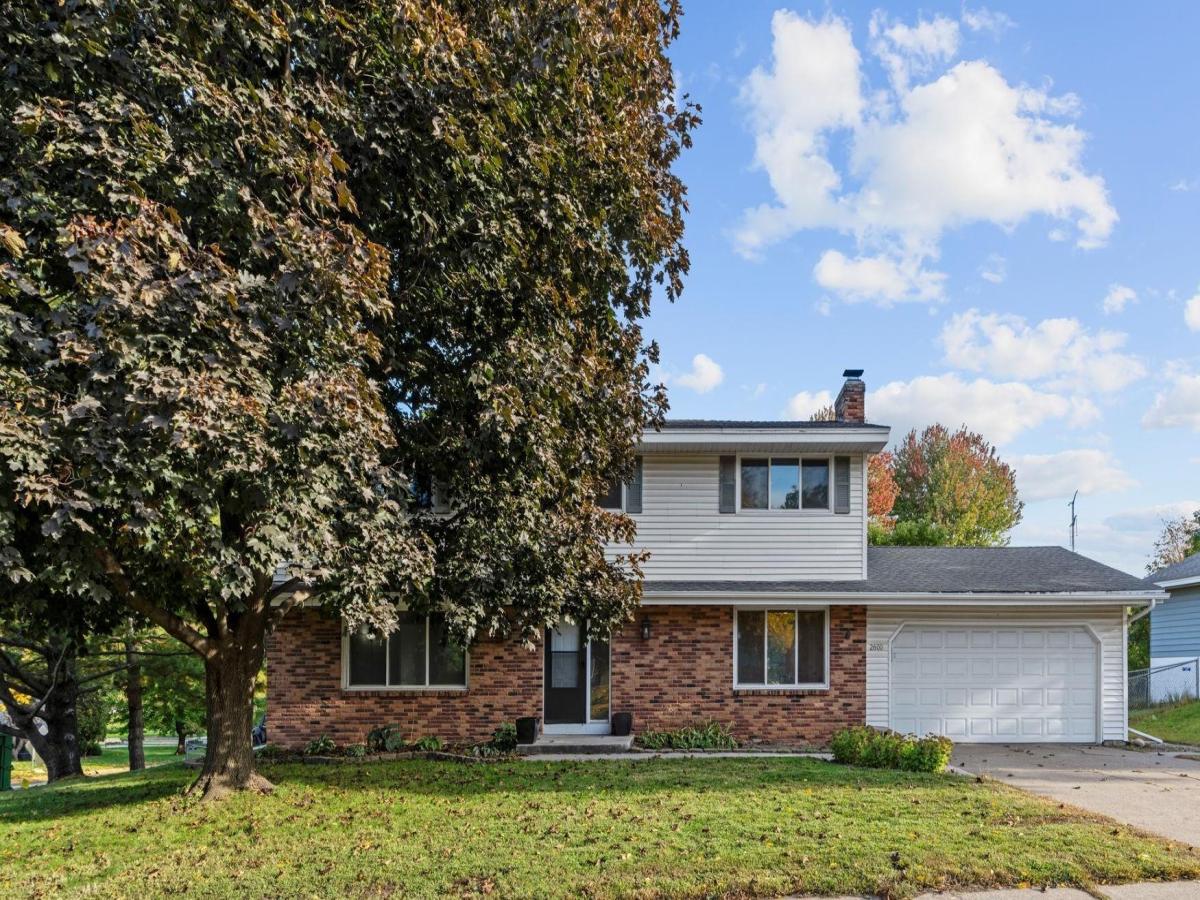
So much space in this classic 1963 two-story home with over 2,100 finished square feet above ground. Partially finished walkout basement with drywall, ceiling, lighting and temperature control only needs flooring to add over 500 finished sq. feet of living space. Five bedrooms, two-and-a-half bathrooms, two living areas, and two dining areas. Set on an oversized corner lot with a fenced yard, spacious deck, and 30′ x 50′ sport court. Original hardwood floors, while Pella windows and updated bathrooms provide desirable improvements. The main level features a living room, formal dining room, open kitchen with dining area, half bath, and walk-out family room with fireplace. All five bedrooms are on the 2nd level, including a bedroom with private 3/4 bath, plus four large bedrooms and full bathroom. A spacious home with generous room sizes, multiple living and dining areas, abundant bedrooms, great outdoor space, and plenty of opportunity to make the most of the lower level. Low utility bills!
Listing Provided Courtesy of Lakes Sotheby’s International Realty
2600 River Hills Drive Property Details
Price:
$424,900
MLS #:
NST7144706
Status:
Active
Beds:
5
Baths:
3
Type:
Single Family
Subdivision:
River Hills 3rd Add
Listed Date:
Oct 12, 2026
Finished Sq Ft:
2,107
Total Sq Ft:
3,288
Lot Size:
15,551 sqft / 0.36 acres (approx)
Year Built:
1963
Schools
School District:
Burnsville-Eagan-Savage
Interior Features
Above Grade Finished Area
2107
Appliances
Cooktop, Dishwasher, Disposal, Dryer, Gas Water Heater, Microwave, Refrigerator, Washer, Water Softener Owned
Bathrooms
1 Full Bathroom, 1 Three Quarter Bathroom, 1 Half Bathroom
Cooling
Ductless Mini-Split
Fireplaces Total
1
Heating
Ductless Mini-Split, Fireplace(s), Hot Water
Laundry Features
In Basement, Gas Dryer Hookup, Washer Hookup
Levels
Two
Exterior & Lot Features
Accessibility Features
None
Exterior Features
Stone, Vinyl, Wood
Fencing
Chain Link, Full
Garage Spaces
2
Lot Features
Corner Lot
Parking Features
Attached Garage, Concrete
Roof
Age Over 8 Years, Asphalt
Property Taxes & Financial Details
Tax Year
2026
Taxes
$4,666

Location
Similar Homes Near 2600 River Hills Drive


Copyright 2026. All rights reserved.
2600 River Hills Drive
Burnsville, MN



