
$348,999$
15225 Stonewood Terrace
Burnsville, MN, 55306


About 15225 Stonewood Terrace
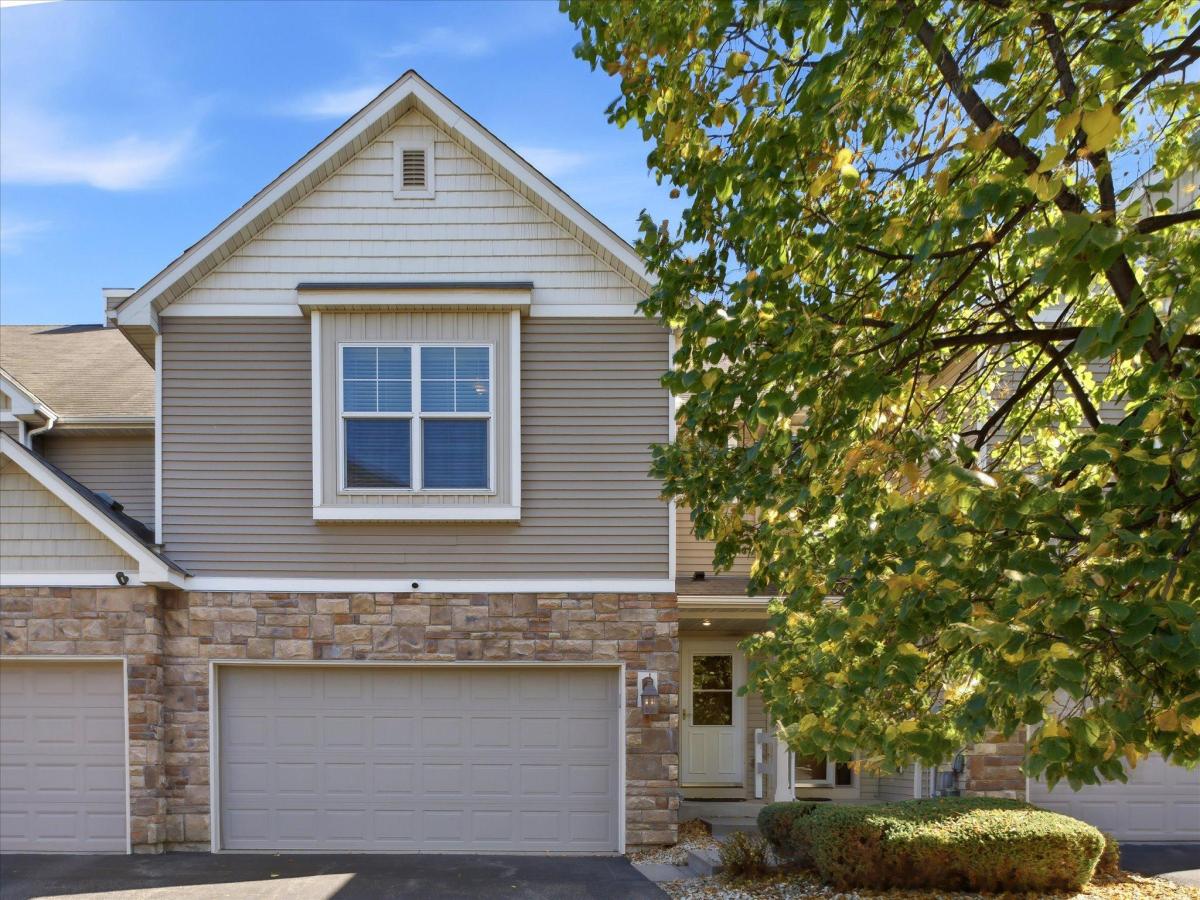
Welcome to 15225 Stonewood Terrace, a well-maintained, updated townhome with 2 bedrooms, a spacious loft, and 3 bathrooms across three thoughtfully designed levels. The main living area features an open-concept layout with abundant natural light, neutral finishes, and comfortable space for everyday living and entertaining. The versatile loft offers flexibility for a home office, reading area, or extra seating. The finished walkout lower level adds a second family room or living area with direct access to an outdoor patio, extending your living space outdoors. Storage is another standout feature, with two separate storage areas: a finished under-stair storage room with shelving and a second, extra-deep
storage room offering generous space for organization, hobbies, or even a home exercise area. Conveniently located near Buck Hill and scenic walking trails, this move-in-ready townhome combines flexible living spaces, practical storage solutions, and easy access to year-round recreation.
storage room offering generous space for organization, hobbies, or even a home exercise area. Conveniently located near Buck Hill and scenic walking trails, this move-in-ready townhome combines flexible living spaces, practical storage solutions, and easy access to year-round recreation.
Listing Provided Courtesy of RE/MAX Advantage Plus
15225 Stonewood Terrace Property Details
Price:
$348,999
MLS #:
NST7158551
Status:
Active
Beds:
2
Baths:
3
Type:
Single Family
Subtype:
(TH) Side x Side
Subdivision:
The Summit At Buck Hill
Listed Date:
Oct 13, 2026
Finished Sq Ft:
2,494
Total Sq Ft:
2,494
Lot Size:
2,222 sqft / 0.05 acres (approx)
Year Built:
2007
Schools
School District:
Lakeville
Interior Features
Above Grade Finished Area
1894
Appliances
Air-To-Air Exchanger, Dishwasher, Disposal, Dryer, Gas Water Heater, Microwave, Range, Refrigerator, Stainless Steel Appliances, Washer, Water Softener Owned
Bathrooms
1 Full Bathroom, 1 Three Quarter Bathroom, 1 Half Bathroom
Below Grade Finished Area
600
Cooling
Central Air
Fireplaces Total
1
Heating
Forced Air
Laundry Features
Upper Level
Levels
Two
Exterior & Lot Features
Accessibility Features
None
Exterior Features
Stone, Vinyl
Garage Spaces
2
Parking Features
Attached Garage, Asphalt, Garage Door Opener, Guest Parking, Insulated Garage
Roof
Asphalt, Pitched
Property Taxes & Financial Details
HOA Fee
$465
HOA Fee Frequency
Monthly
HOA Includes
Building Exterior, Lawn Care, Maintenance Grounds, Professional Mgmt, Sanitation, Snow Removal
HOA Name
Rowcal
HOA Phone
6512331307
Tax Year
2026
Taxes
$4,350

Location
Similar Homes Near 15225 Stonewood Terrace



Copyright 2026. All rights reserved.
15225 Stonewood Terrace
Burnsville, MN



