15221 Stonewood Terrace, Burnsville, MN 55306

$364,900$
3 Beds
4 Baths
2,123 SqFt
0.07 Acres
Add
Add
$364,900$
15221 Stonewood Terrace
Burnsville, MN, 55306
MLS #NST7099826 image #0MLS #NST7099826 image #1MLS #NST7099826 image #2MLS #NST7099826 image #3MLS #NST7099826 image #4MLS #NST7099826 image #5MLS #NST7099826 image #6MLS #NST7099826 image #7MLS #NST7099826 image #8MLS #NST7099826 image #9MLS #NST7099826 image #10MLS #NST7099826 image #11MLS #NST7099826 image #12MLS #NST7099826 image #13MLS #NST7099826 image #14MLS #NST7099826 image #15MLS #NST7099826 image #16MLS #NST7099826 image #17MLS #NST7099826 image #18MLS #NST7099826 image #19MLS #NST7099826 image #20MLS #NST7099826 image #21MLS #NST7099826 image #22MLS #NST7099826 image #23MLS #NST7099826 image #24MLS #NST7099826 image #25MLS #NST7099826 image #26MLS #NST7099826 image #27MLS #NST7099826 image #28MLS #NST7099826 image #29MLS #NST7099826 image #30MLS #NST7099826 image #31MLS #NST7099826 image #32MLS #NST7099826 image #33MLS #NST7099826 image #34MLS #NST7099826 image #35MLS #NST7099826 image #36MLS #NST7099826 image #37MLS #NST7099826 image #38MLS #NST7099826 image #39MLS #NST7099826 image #40MLS #NST7099826 image #41MLS #NST7099826 image #42MLS #NST7099826 image #43MLS #NST7099826 image #44

About 15221 Stonewood Terrace

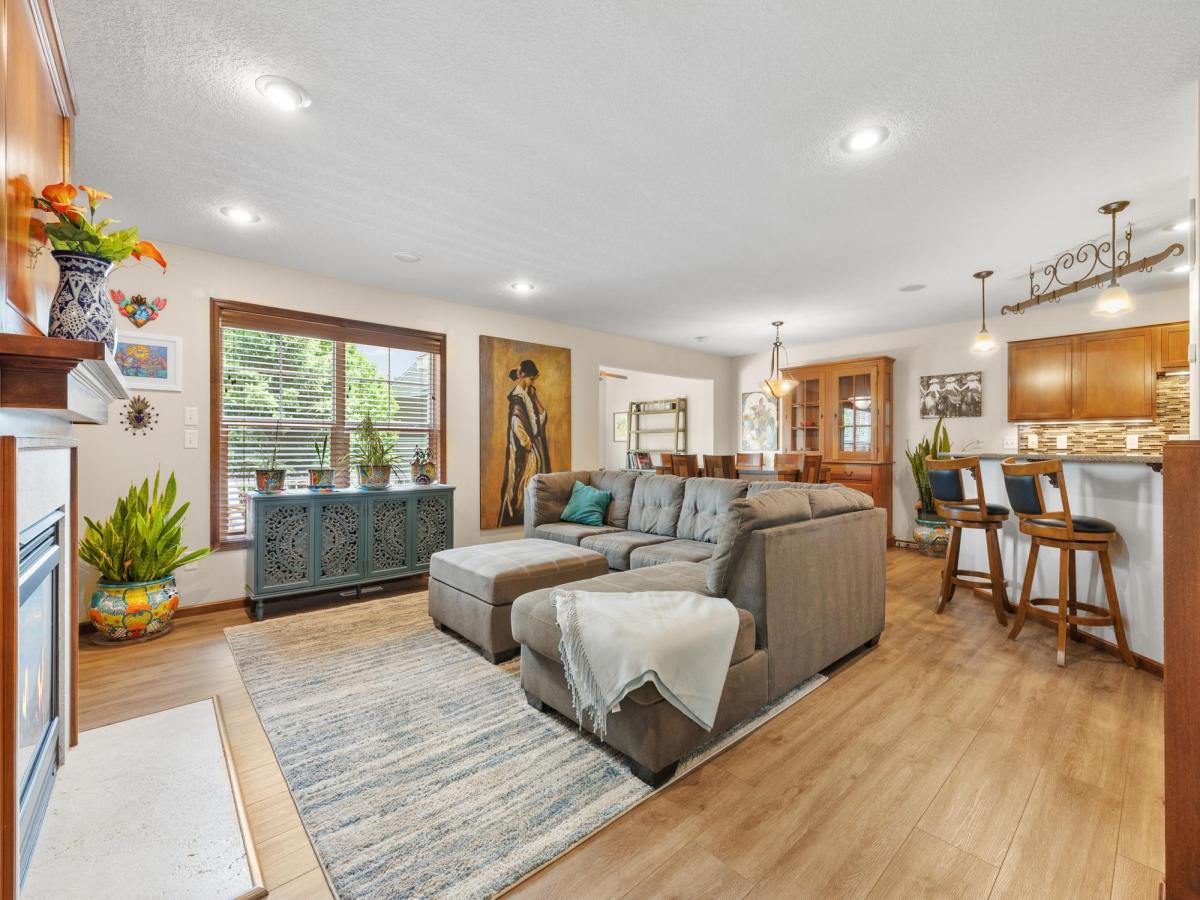
Welcome to this expansive end-unit townhome in a desirable Burnsville location within the sought-after Lakeville School District. This spacious home features three bedrooms on one level, four bathrooms, and a two-car garage. Enjoy multiple gathering spaces including a bright sunroom, a finished lower-level family room with walkout patio access, and a deck perfect for relaxing or entertaining. Ideally situated within walking distance to Buck Hill and just minutes from Crystal Lake and Orchard Lake. Conveniently located near a variety of shopping, dining, parks, and recreation options with easy access to major roadways.
Listing Provided Courtesy of Pemberton RE

15221 Stonewood Terrace Property Details

Price:
$364,900
MLS #:
NST7099826
Status:
Active
Beds:
3
Baths:
4
Type:
Single Family
Subtype:
(TH) Side x Side
Subdivision:
The Summit At Buck Hill
Listed Date:
Jun 26, 2026
Finished Sq Ft:
2,123
Total Sq Ft:
2,332
Lot Size:
3,049 sqft / 0.07 acres (approx)
Year Built:
2007
The Summit At Buck HillLakeville

Schools

School District:
Lakeville

Interior Features

Above Grade Finished Area
1656
Appliances
Dishwasher, Disposal, Dryer, Microwave, Range, Refrigerator, Washer
Bathrooms
2 Full Bathrooms, 1 Three Quarter Bathroom, 1 Half Bathroom
Below Grade Finished Area
467
Cooling
Central Air
Fireplaces Total
2
Heating
Forced Air
Levels
Two

Exterior & Lot Features

Accessibility Features
None
Construction Materials
Block
Exterior Features
Stone, Vinyl
Garage Spaces
2
Parking Features
Attached Garage
Roof
Asphalt

Property Taxes & Financial Details

HOA Fee
$465
HOA Fee Frequency
Monthly
HOA Includes
Building Exterior, Lawn Care, Maintenance Grounds, Professional Mgmt, Sanitation, Snow Removal
HOA Name
RowCal
HOA Phone
6512331307
Tax Year
2025
Taxes
$4,504

Need more info?
Ask a Question
Ready to go see it?
Schedule a Showing

LakePlace.com + Dane Arthur Agency

More About David

Mortgage Calculator


Location

Similar Homes Near 15221 Stonewood Terrace
broker reciprocity
MLS# NST7076113broker reciprocity
14540 Twin Lakes Circle
Burnsville, MN

$395,000

0.8 miles away

broker reciprocity
MLS# NST7126378broker reciprocity
1213 W 158th Street
Burnsville, MN

$395,000

0.8 miles away

broker reciprocity
MLS# NST7142769broker reciprocity
14480 Twin Lakes Circle
Burnsville, MN

$389,900

0.8 miles away

15221 Stonewood Terrace
Burnsville, MN

A personal invitation

A conversation is a good place to start.

Whether you're planning a purchase, considering a sale or exploring what's next, I'd love to hear from you. Tell me what you have in mind, and let's talk about how I can help.

David Gooden

David Gooden

David Gooden & Co
The Dane Arthur Agency

Scan to save David Gooden's contact information

Save my contact information
Scan the code or tap the link
to keep my details close.

What's on your mind?

Share a few details below. I look forward to connecting with you.
* Required fields

    Close