
$350,000$
13208 Penn S Avenue
Burnsville, MN, 55337


About 13208 Penn S Avenue
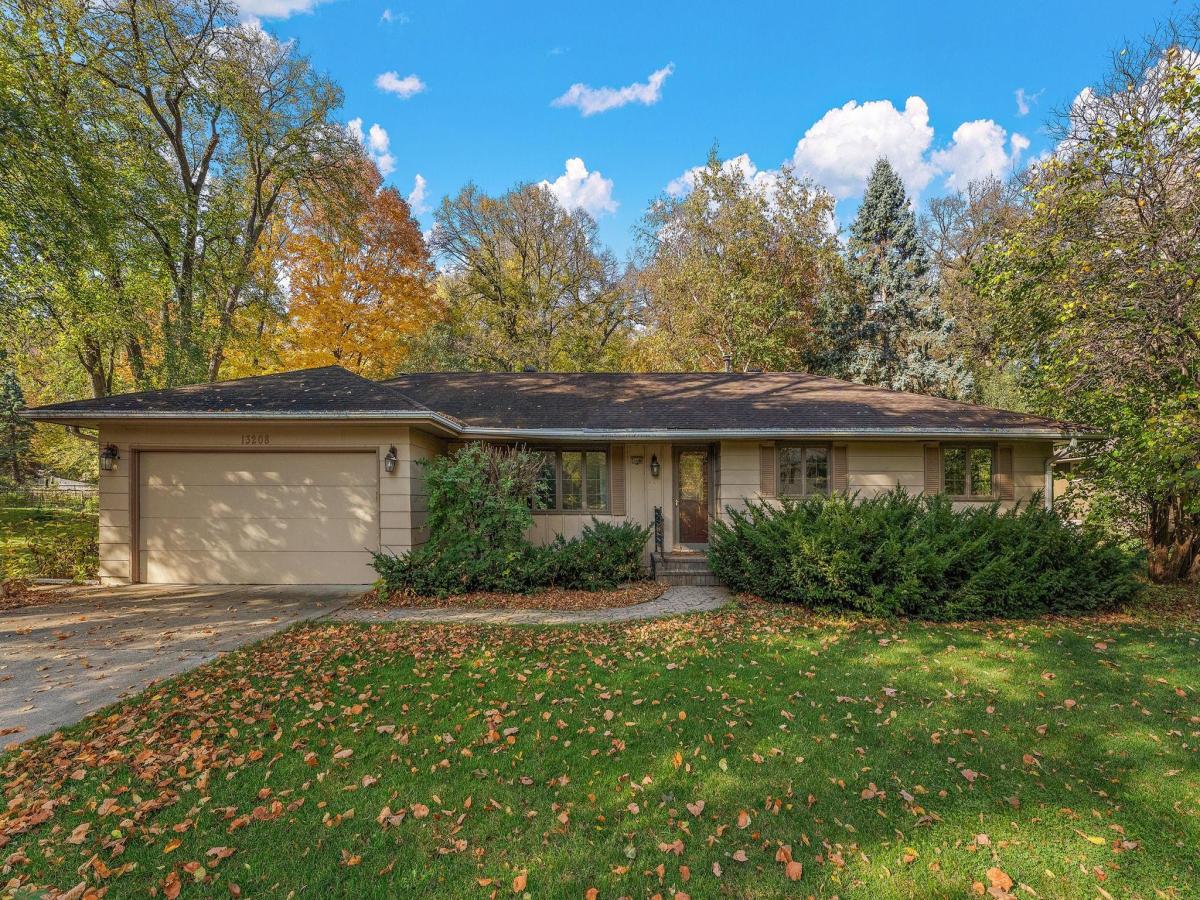
Mature trees and a park-like 0.65-acre lot give this Burnsville home real privacy, with room to garden, entertain or simply enjoy the shade. Single-level living centers on a family room with a beamed ceiling, brick fireplace, built-in shelving and a large picture window onto the wooded backyard. Three fireplaces in all, including a brick one with a hearth in the enclosed porch. Hardwood and parquet floors run through the living areas, and the oak kitchen has glass-front cabinets, a built-in wall oven and a sink window that looks out at the trees. Downstairs, carpeted rooms with closets, a paneled recreation room, a workbench area with built-in shelving and a laundry with utility sink add flexible space. Carpet, wallpaper, kitchen and baths are ready for your updates. An attached garage and a storage shed handle the outdoor gear. Room to settle in and make it your own. While the neighborhood feels delightfully secluded, the location is incredibly connected. You are just a two-minute drive from Highway 13 and I-35W for an easy commute, with local shopping, dining, and Buck Hill all within 10 minutes.
Listing Provided Courtesy of Keller Williams Premier Realty Lake Minnetonka
13208 Penn S Avenue Property Details
Price:
$350,000
MLS #:
NST7153911
Status:
Pending
Beds:
4
Baths:
2
Type:
Single Family
Subdivision:
Hazelwood 1st Add
Listed Date:
Oct 23, 2026
Finished Sq Ft:
2,209
Total Sq Ft:
2,603
Lot Size:
28,488 sqft / 0.65 acres (approx)
Year Built:
1965
Schools
School District:
Burnsville-Eagan-Savage
Interior Features
Above Grade Finished Area
1683
Appliances
Cooktop, Dishwasher, Dryer, Microwave, Range, Refrigerator, Washer
Bathrooms
1 Full Bathroom, 1 Three Quarter Bathroom
Below Grade Finished Area
526
Cooling
Central Air
Fireplaces Total
3
Heating
Forced Air
Laundry Features
In Basement
Levels
One
Exterior & Lot Features
Accessibility Features
None
Exterior Features
Fiber Board
Garage Spaces
2
Other Structures
Storage Shed
Parking Features
Attached Garage
Property Taxes & Financial Details
Tax Year
2026
Taxes
$4,082

Location
Similar Homes Near 13208 Penn S Avenue


Copyright 2026. All rights reserved.
13208 Penn S Avenue
Burnsville, MN



