
$334,000$
13121 Upton S Avenue
Burnsville, MN, 55337
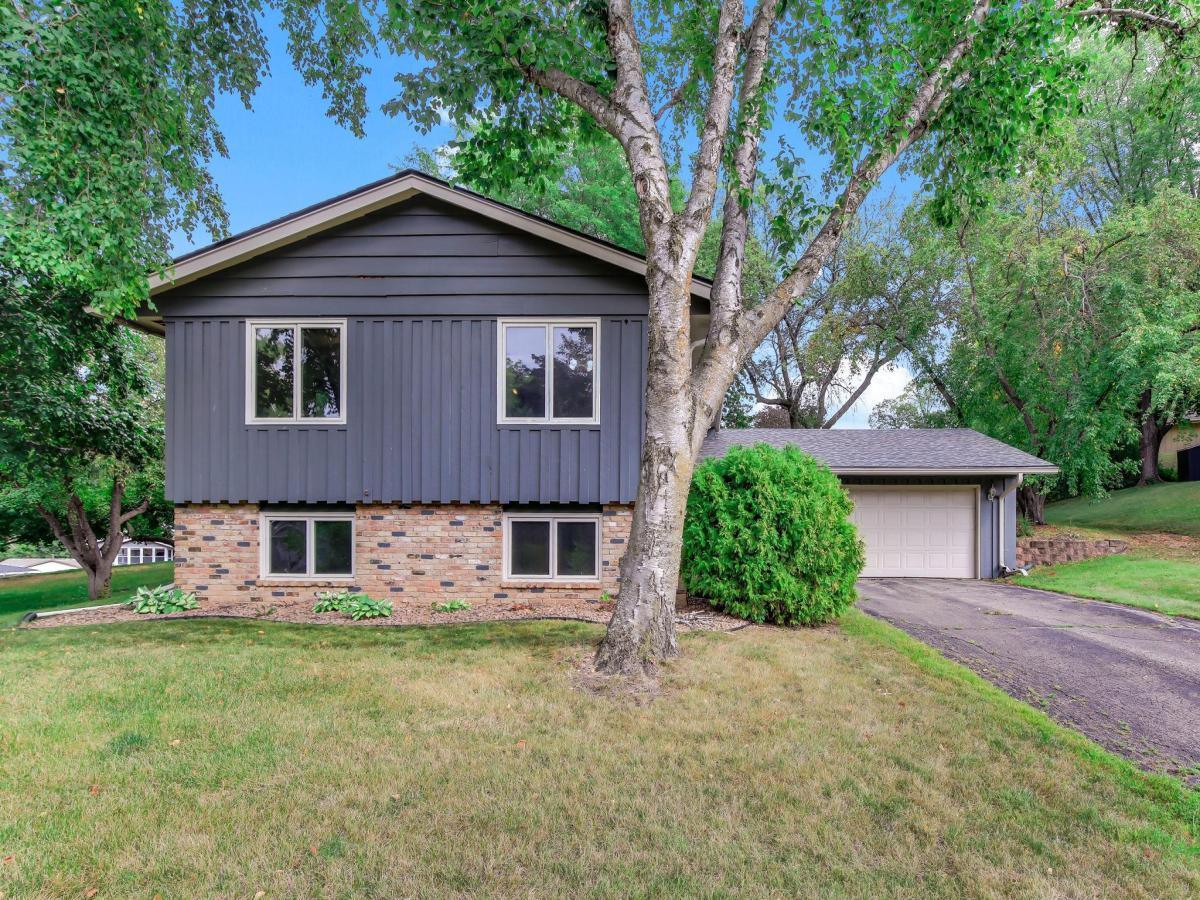


About 13121 Upton S Avenue
Set back on a spacious lot, this 4-bedroom Burnsville home gives you an open, airy layout with plenty of space to enjoy inside and out. Fresh paint throughout adds a clean, updated feel, while the main living area features a vaulted ceiling and open-concept design. The kitchen offers granite countertops and flows into the dining room with direct access to a large wrap-around deck. Three bedrooms are located upstairs, with the primary suite tucked into the finished lower level for added separation. Downstairs, a spacious family room is anchored by a brick fireplace, creating another inviting place to gather or unwind. With two full bathrooms, flexible living spaces, and a generous outdoor setting, this home is ready to fit a variety of lifestyles.
Listing Provided Courtesy of Kris Lindahl Real Estate
13121 Upton S Avenue Property Details
Price:
$334,000
MLS #:
NST7160903
Status:
Active
Beds:
4
Baths:
2
Type:
Single Family
Subdivision:
Highland Forest 3rd Add
Listed Date:
Oct 29, 2026
Finished Sq Ft:
2,164
Total Sq Ft:
2,441
Lot Size:
13,155 sqft / 0.30 acres (approx)
Year Built:
1970
Schools
School District:
Burnsville-Eagan-Savage
Interior Features
Above Grade Finished Area
1256
Appliances
Dishwasher, Dryer, Gas Water Heater, Microwave, Range, Refrigerator, Washer, Water Softener Owned
Bathrooms
2 Full Bathrooms
Below Grade Finished Area
908
Cooling
Central Air
Fireplaces Total
1
Heating
Forced Air
Levels
Split Entry (Bi-Level)
Exterior & Lot Features
Accessibility Features
None
Construction Materials
Post and Beam, Concrete
Exterior Features
Brick Veneer, Engineered Wood
Fencing
None
Garage Spaces
2
Parking Features
Attached Garage, Asphalt
Property Taxes & Financial Details
Tax Year
2026
Taxes
$4,001

Location
Similar Homes Near 13121 Upton S Avenue


Copyright 2026. All rights reserved.
13121 Upton S Avenue
Burnsville, MN



