
$250,000$
12566 Parkwood Drive
Burnsville, MN, 55337


About 12566 Parkwood Drive
**Take ADVANTAGE of an exclusive lender paid 1-0 temporary buydown when purchasing this home!! Qualified buyers can enjoy an interest rate that is 1% lower during the first 12 months, resulting in a reduced monthly mortgage payment for the first year, payments return to the original fixed interest rate for the remainder of the loan term. Incentive is provided by the preferred lender at no additional cost to seller or buyer. Contact the listing agent for additional details and eligibility requirements. *Offer subject to borrower qualification, loan program eligibility, and lender approval. The temporary buydown does not reduce the contractual note rate.**
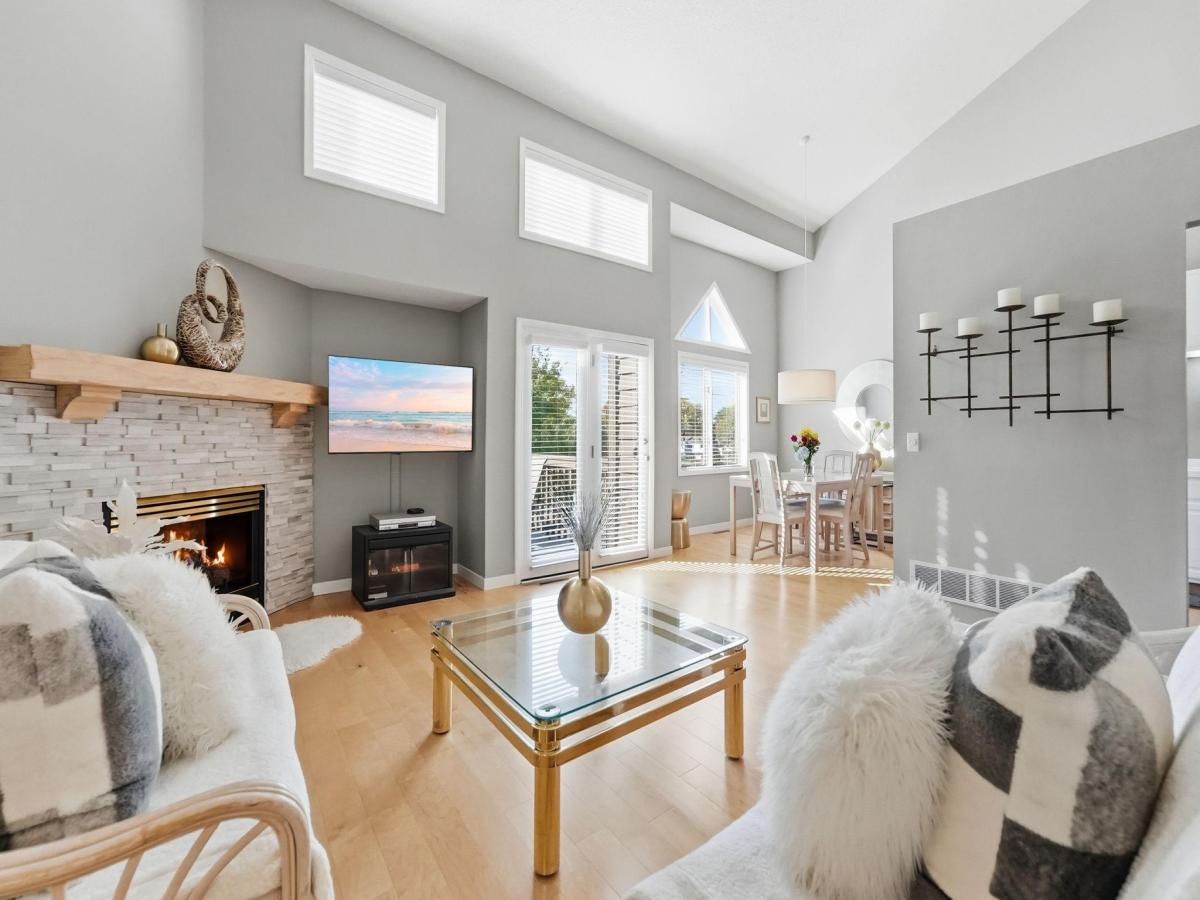
Welcome to 12566 Parkwood Dr! This 2-bedroom, 2-bath home features a bright, open-concept main level with abundant natural light, large windows, vaulted ceilings, a brand-new gas fireplace, and real maple hardwood flooring throughout. The open kitchen features new stainless steel appliances, with ample storage throughout the home. Upstairs, the primary suite offers a walk-in closet with organizers and direct access to a full bathroom with a walk-in shower and tub. New carpeting has been installed throughout the upper level. The walkout lower level features an expansive family room with new carpeting and fresh paint. Enjoy multiple outdoor living spaces, including an oversized deck off the main level and a spacious patio accessible from the walkout basement. Both patio doors have been replaced. With updated finishes, versatile living space, and outdoor areas to enjoy in a location just steps from Birnamwood Golf Course and close to parks, shopping, and restaurants, this home offers a great combination of indoor comfort and outdoor enjoyment.
Welcome to 12566 Parkwood Dr! This 2-bedroom, 2-bath home features a bright, open-concept main level with abundant natural light, large windows, vaulted ceilings, a brand-new gas fireplace, and real maple hardwood flooring throughout. The open kitchen features new stainless steel appliances, with ample storage throughout the home. Upstairs, the primary suite offers a walk-in closet with organizers and direct access to a full bathroom with a walk-in shower and tub. New carpeting has been installed throughout the upper level. The walkout lower level features an expansive family room with new carpeting and fresh paint. Enjoy multiple outdoor living spaces, including an oversized deck off the main level and a spacious patio accessible from the walkout basement. Both patio doors have been replaced. With updated finishes, versatile living space, and outdoor areas to enjoy in a location just steps from Birnamwood Golf Course and close to parks, shopping, and restaurants, this home offers a great combination of indoor comfort and outdoor enjoyment.
Listing Provided Courtesy of Pemberton RE
12566 Parkwood Drive Property Details
Price:
$250,000
MLS #:
NST7169087
Status:
Active
Beds:
2
Baths:
2
Type:
Single Family
Subtype:
(TH) Side x Side
Subdivision:
Parkwood Twnhms Add
Listed Date:
Nov 4, 2026
Finished Sq Ft:
1,608
Total Sq Ft:
1,608
Lot Size:
1,786 sqft / 0.04 acres (approx)
Year Built:
1992
Schools
School District:
Burnsville-Eagan-Savage
Interior Features
Above Grade Finished Area
1054
Appliances
Cooktop, Dishwasher, Disposal, Dryer, Exhaust Fan, Freezer, Humidifier, Gas Water Heater, Microwave, Refrigerator, Stainless Steel Appliances, Washer, Water Softener Owned
Bathrooms
1 Full Bathroom, 1 Three Quarter Bathroom
Below Grade Finished Area
554
Cooling
Central Air
Fireplaces Total
1
Heating
Forced Air
Levels
Two
Exterior & Lot Features
Accessibility Features
None
Construction Materials
Block
Exterior Features
Cedar
Fencing
None
Garage Spaces
2
Lot Features
Public Transit (w/in 6 blks), Tree Coverage – Medium
Parking Features
Attached Garage, Garage Door Opener, Tuckunder Garage
Roof
Age 8 Years or Less
Property Taxes & Financial Details
HOA Fee
$385
HOA Fee Frequency
Monthly
HOA Includes
Building Exterior, Lawn Care, Maintenance Grounds, Professional Mgmt, Snow Removal
HOA Name
Parkwood Townhomes
HOA Phone
6514599731
Tax Year
2026
Taxes
$3,016

Location
Similar Homes Near 12566 Parkwood Drive


Copyright 2026. All rights reserved.
12566 Parkwood Drive
Burnsville, MN



