
$310,000$
12500 Parkwood Drive
Burnsville, MN, 55337
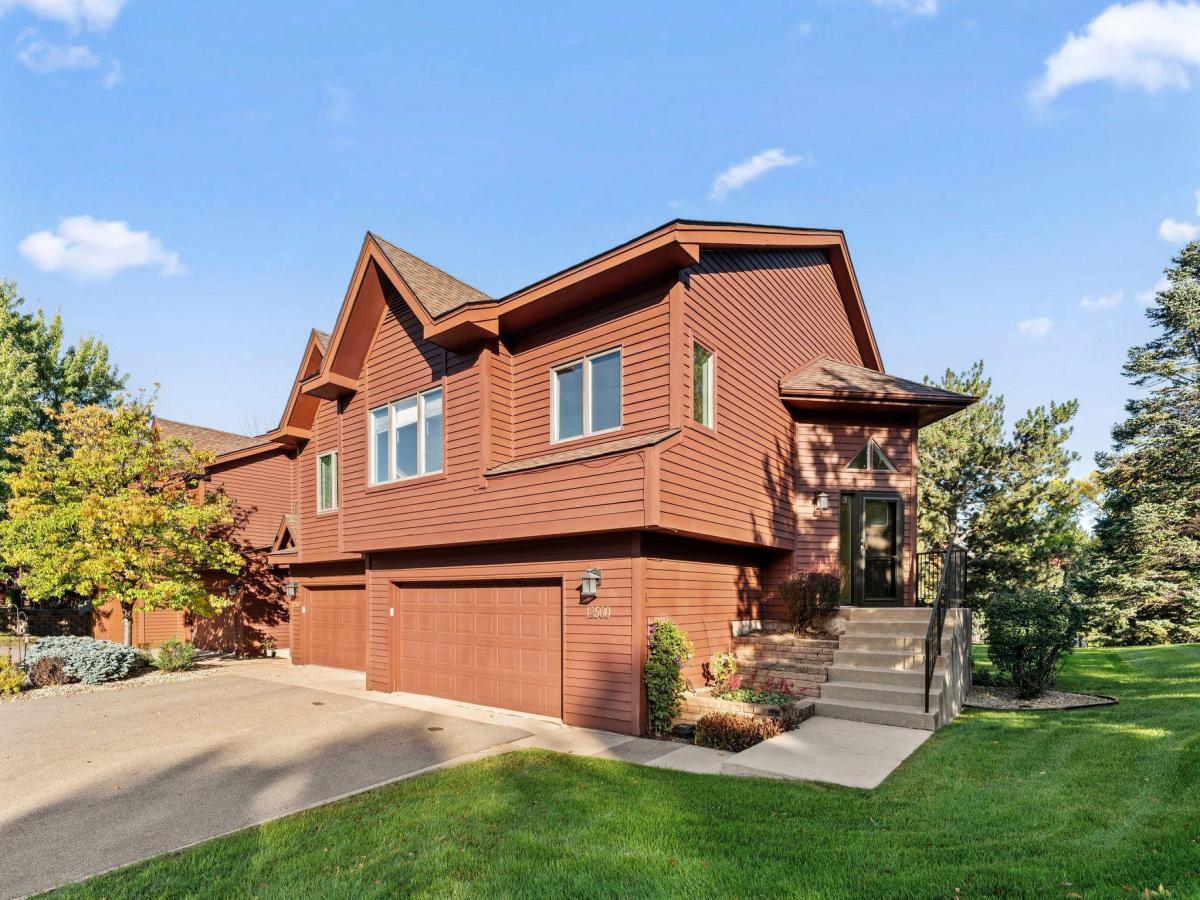


About 12500 Parkwood Drive
Welcome home to golf course living at its finest! Nestled on the 7th hole of the scenic Birnamwood Golf Course, this beautifully updated 2-bedroom, 2-bathroom end-unit townhome is completely move-in ready—and the seller is even including a 3-year unlimited golf pass for two!
Step inside through a new front door to a bright, open-concept main level featuring dramatic vaulted ceilings and brand-new luxury vinyl plank flooring throughout. Unmatched natural light floods the spaces through huge windows. The heart of the home is the stunning kitchen, fully equipped with granite countertops, a tile backsplash, under-cabinet lighting, stainless steel appliances, and a new breakfast bar island. Storage is effortless thanks to a massive walk-in pantry outfitted with custom shelving. Step out on to the oversized deck through a new patio door and enjoy maintenance free decking and amazing views of the course.
The primary suite offers a peaceful retreat with a walk-in closet featuring custom organizers and direct ensuite access to the full bath. Downstairs, the expansive lower-level family room provides the perfect space to unwind or entertain, complete with a brand-new patio door that walks out to an oversized concrete patio and a lush backyard space. This premier end-unit location and quiet neighborhood setting offers a serene escape while keeping local shopping and dining just minutes away.
Step inside through a new front door to a bright, open-concept main level featuring dramatic vaulted ceilings and brand-new luxury vinyl plank flooring throughout. Unmatched natural light floods the spaces through huge windows. The heart of the home is the stunning kitchen, fully equipped with granite countertops, a tile backsplash, under-cabinet lighting, stainless steel appliances, and a new breakfast bar island. Storage is effortless thanks to a massive walk-in pantry outfitted with custom shelving. Step out on to the oversized deck through a new patio door and enjoy maintenance free decking and amazing views of the course.
The primary suite offers a peaceful retreat with a walk-in closet featuring custom organizers and direct ensuite access to the full bath. Downstairs, the expansive lower-level family room provides the perfect space to unwind or entertain, complete with a brand-new patio door that walks out to an oversized concrete patio and a lush backyard space. This premier end-unit location and quiet neighborhood setting offers a serene escape while keeping local shopping and dining just minutes away.
Listing Provided Courtesy of Bonin Realty LLC
12500 Parkwood Drive Property Details
Price:
$310,000
MLS #:
NST7157072
Status:
Active
Beds:
2
Baths:
2
Type:
Single Family
Subtype:
(TH) Side x Side
Subdivision:
Parkwood Twnhms Add
Listed Date:
Oct 8, 2026
Finished Sq Ft:
1,645
Total Sq Ft:
1,645
Lot Size:
2,352 sqft / 0.05 acres (approx)
Year Built:
1986
Schools
School District:
Burnsville-Eagan-Savage
Interior Features
Above Grade Finished Area
1138
Appliances
Dishwasher, Disposal, Gas Water Heater, Microwave, Range, Refrigerator, Stainless Steel Appliances, Water Softener Owned
Bathrooms
1 Full Bathroom, 1 Three Quarter Bathroom
Below Grade Finished Area
507
Cooling
Central Air
Fireplaces Total
1
Heating
Forced Air
Laundry Features
Lower Level
Levels
Split Entry (Bi-Level)
Exterior & Lot Features
Accessibility Features
None
Exterior Features
Wood
Fencing
None
Garage Spaces
2
Lot Features
On Golf Course, Tree Coverage – Medium
Parking Features
Attached Garage, Tuckunder Garage
Property Taxes & Financial Details
HOA Fee
$385
HOA Fee Frequency
Monthly
HOA Includes
Lawn Care, Maintenance Grounds, Professional Mgmt, Sanitation, Snow Removal
HOA Name
Parkwood Townhomes
HOA Phone
6514599731
Tax Year
2026
Taxes
$3,114

Location
Similar Homes Near 12500 Parkwood Drive


Copyright 2026. All rights reserved.
12500 Parkwood Drive
Burnsville, MN



