
$384,900$
12313 Michelle Circle
Burnsville, MN, 55337
About 12313 Michelle Circle
WE APOLOGIZE FOR ANY INCONVENIENCE, THE OPEN HOUSE FOR 10/24 HAS BEEN CANCELLED.
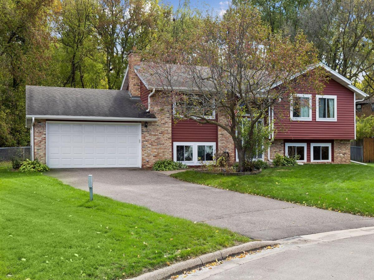
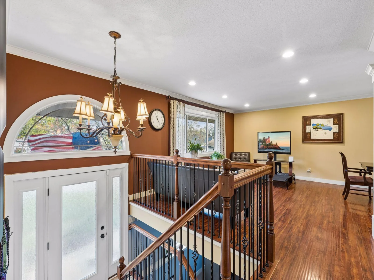
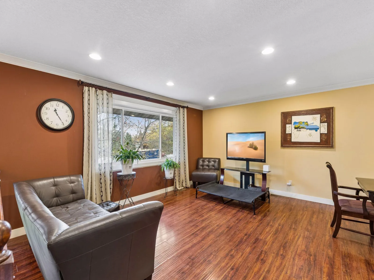
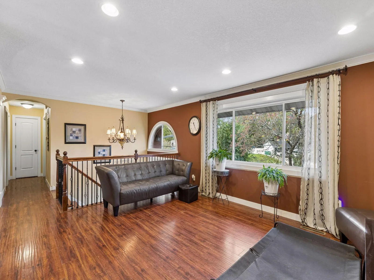
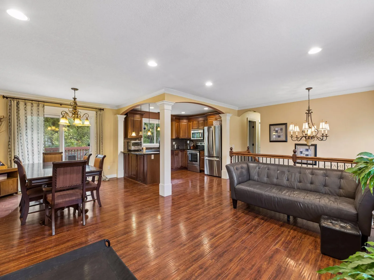
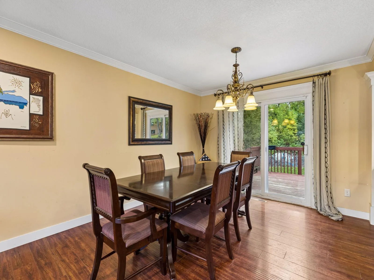
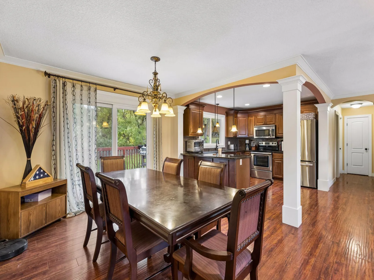
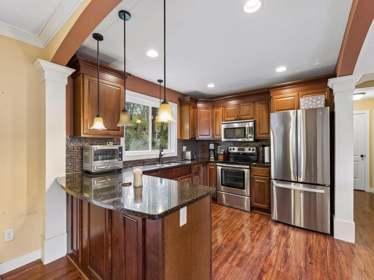
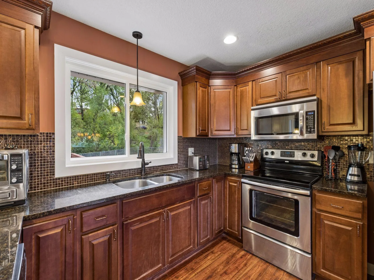
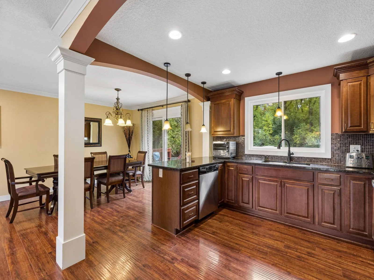
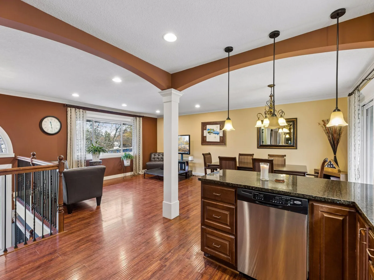
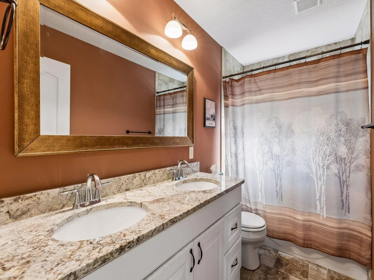
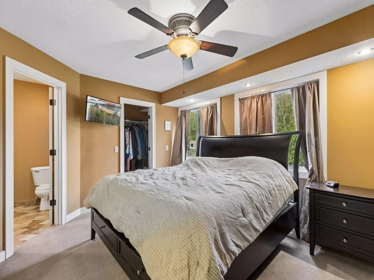
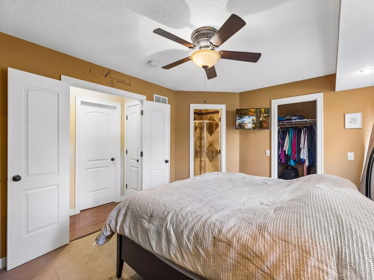
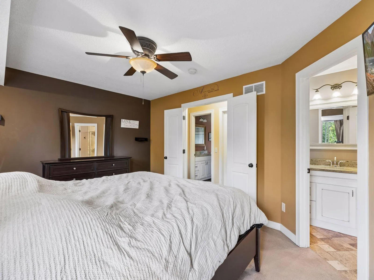
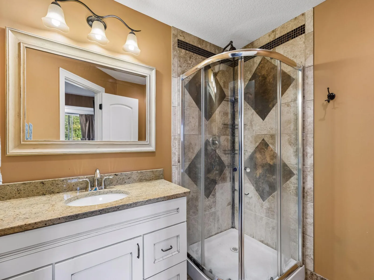
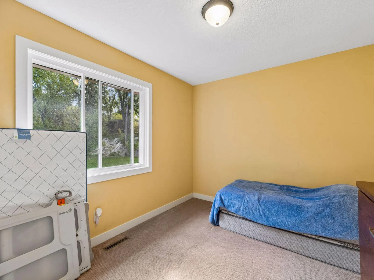
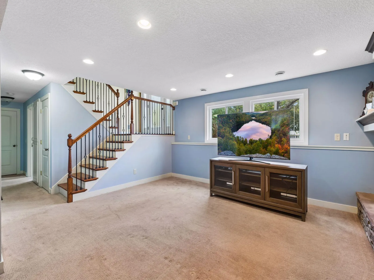
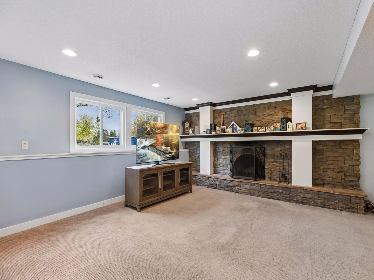
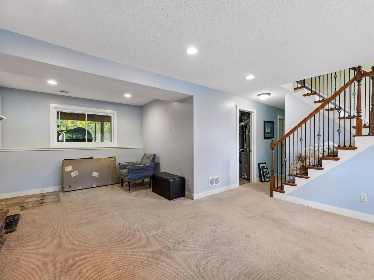
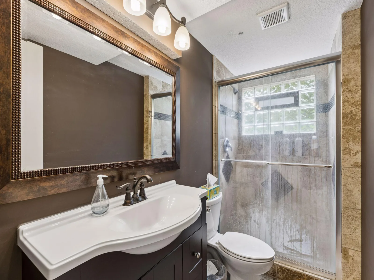
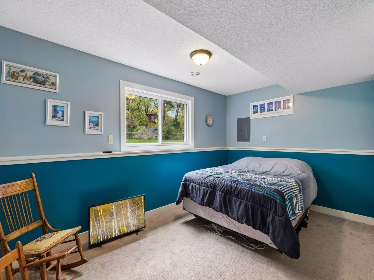
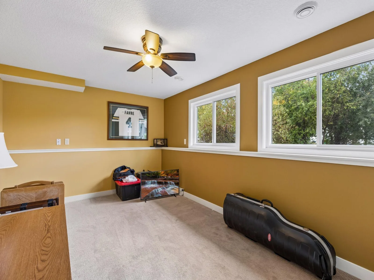
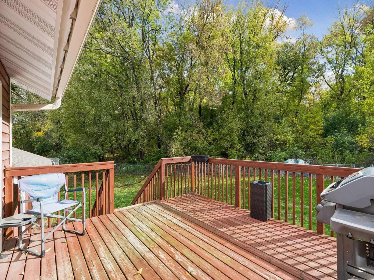
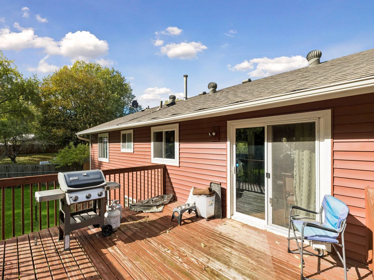
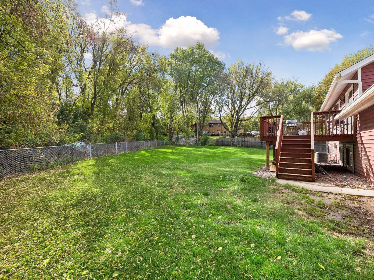
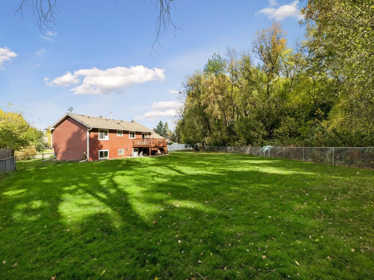
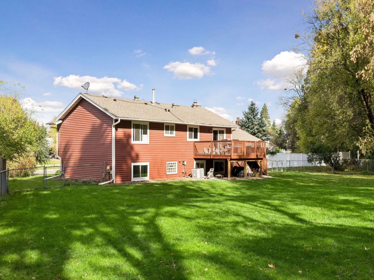
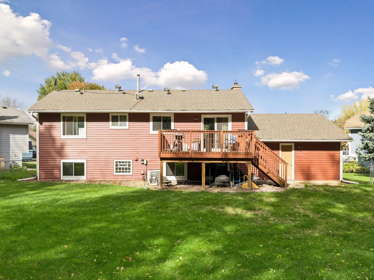
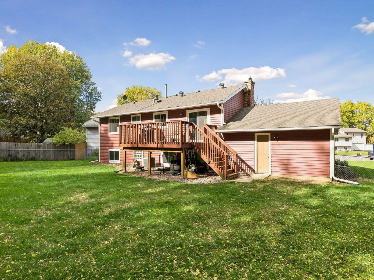
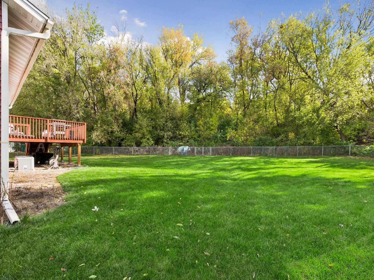
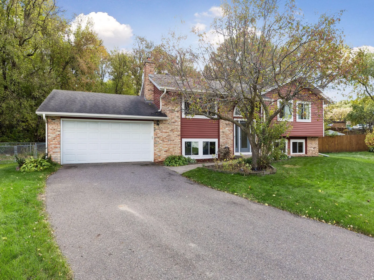
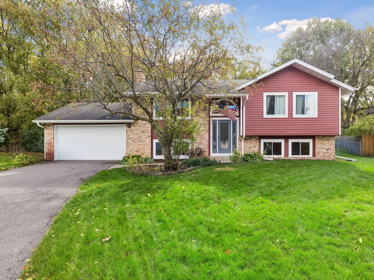
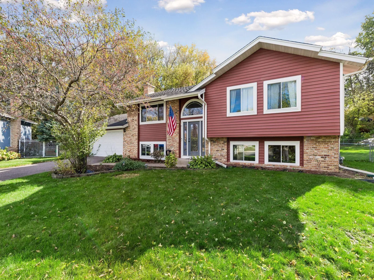
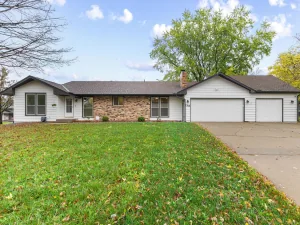
Beautifully remodeled home with high-quality finishes and sophisticated architectural details on a gorgeous .47-acre cul-de-sac lot! The bright, open-concept main level features elegant columns, crown molding, recessed lighting, and luxury vinyl plank flooring. The stunning kitchen offers granite countertops, stainless steel appliances, beautiful cabinetry, & a tile backsplash with an adjoining dining area that opens to a spacious deck overlooking the fenced backyard surrounded by woods. The primary suite includes a walk-in closet and private three-quarter bath with tiled shower. The updated main bath has a granite double vanity. The lower level offers two additional bedrooms, a three-quarter bath, and an expansive family room with a floor-to-ceiling stacked-stone wood-burning fireplace. A mudroom connects the attached two-car garage to the lower level. Updates within the past four years include windows, siding, front and patio doors, refrigerator, water heater, gutters, and backyard fencing. Conveniently located near Burnsville shopping, dining, and parks. A wonderful combination of quality finishes, generous space, and exceptional privacy!
Beautifully remodeled home with high-quality finishes and sophisticated architectural details on a gorgeous .47-acre cul-de-sac lot! The bright, open-concept main level features elegant columns, crown molding, recessed lighting, and luxury vinyl plank flooring. The stunning kitchen offers granite countertops, stainless steel appliances, beautiful cabinetry, & a tile backsplash with an adjoining dining area that opens to a spacious deck overlooking the fenced backyard surrounded by woods. The primary suite includes a walk-in closet and private three-quarter bath with tiled shower. The updated main bath has a granite double vanity. The lower level offers two additional bedrooms, a three-quarter bath, and an expansive family room with a floor-to-ceiling stacked-stone wood-burning fireplace. A mudroom connects the attached two-car garage to the lower level. Updates within the past four years include windows, siding, front and patio doors, refrigerator, water heater, gutters, and backyard fencing. Conveniently located near Burnsville shopping, dining, and parks. A wonderful combination of quality finishes, generous space, and exceptional privacy!
Listing Provided Courtesy of Master Key Real Estate Co
12313 Michelle Circle Property Details
Price:
$384,900
MLS #:
NST7161298
Status:
Active
Beds:
4
Baths:
3
Type:
Single Family
Subdivision:
Oak Leaf 3
Listed Date:
Oct 19, 2026
Finished Sq Ft:
2,057
Total Sq Ft:
2,166
Lot Size:
20,473 sqft / 0.47 acres (approx)
Year Built:
1977
Schools
School District:
Burnsville-Eagan-Savage
Interior Features
Above Grade Finished Area
1116
Appliances
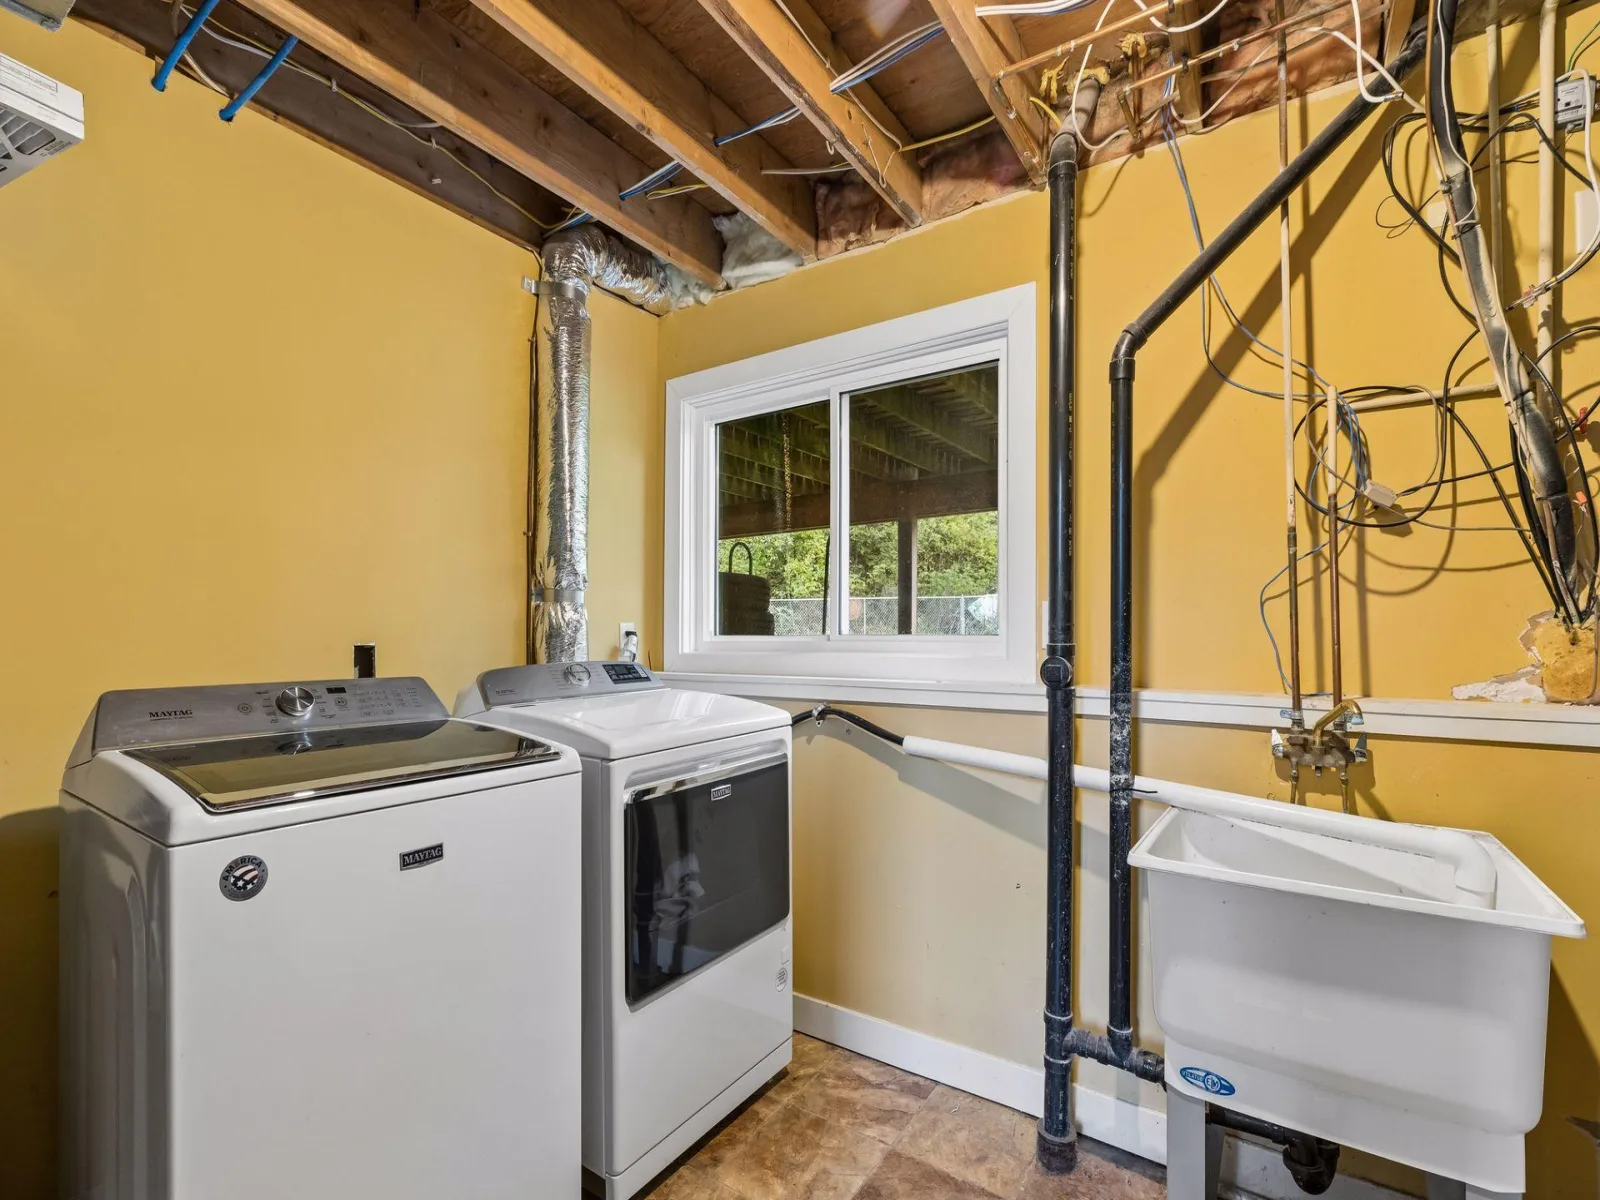
Dishwasher, Dryer, Microwave, Range, Refrigerator, Stainless Steel Appliances, Washer, Water Softener Owned
Bathrooms
1 Full Bathroom, 2 Three Quarter Bathrooms
Below Grade Finished Area
941
Cooling
Central Air
Fireplaces Total
1
Heating
Forced Air, Fireplace(s)
Laundry Features
In Basement, Gas Dryer Hookup, Lower Level, Laundry Room, Washer Hookup
Levels
Split Entry (Bi-Level)
Exterior & Lot Features
Accessibility Features
None
Construction Materials
Block, Brick, Concrete, Frame
Exterior Features
Stone, Vinyl, Wood
Fencing
Chain Link, Full
Garage Spaces
2
Lot Features
Irregular Lot, Tree Coverage – Medium
Parking Features
Attached Garage, Asphalt, Electric, Garage Door Opener
Roof
Age Over 8 Years, Asphalt, Pitched
Property Taxes & Financial Details
Tax Year
2026
Taxes
$4,085

Location
Similar Homes Near 12313 Michelle Circle


Copyright 2026. All rights reserved.
12313 Michelle Circle
Burnsville, MN



