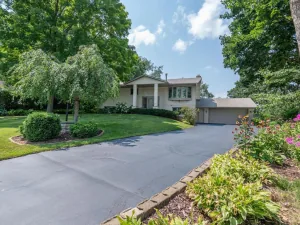
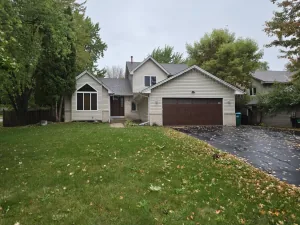
1001 Forest Glen Court, Burnsville, MN 55337

$460,000$
4 Beds
4 Baths
2,843 SqFt
0.36 Acres
Add
Add
$460,000$
1001 Forest Glen Court
Burnsville, MN, 55337
MLS #NST7154782 image #0MLS #NST7154782 image #1MLS #NST7154782 image #2MLS #NST7154782 image #3MLS #NST7154782 image #4MLS #NST7154782 image #5MLS #NST7154782 image #6MLS #NST7154782 image #7MLS #NST7154782 image #8MLS #NST7154782 image #9MLS #NST7154782 image #10MLS #NST7154782 image #11MLS #NST7154782 image #12MLS #NST7154782 image #13MLS #NST7154782 image #14MLS #NST7154782 image #15MLS #NST7154782 image #16MLS #NST7154782 image #17MLS #NST7154782 image #18MLS #NST7154782 image #19MLS #NST7154782 image #20MLS #NST7154782 image #21MLS #NST7154782 image #22MLS #NST7154782 image #23MLS #NST7154782 image #24MLS #NST7154782 image #25MLS #NST7154782 image #26MLS #NST7154782 image #27MLS #NST7154782 image #28MLS #NST7154782 image #29MLS #NST7154782 image #30MLS #NST7154782 image #31MLS #NST7154782 image #32MLS #NST7154782 image #33MLS #NST7154782 image #34MLS #NST7154782 image #35MLS #NST7154782 image #36

About 1001 Forest Glen Court

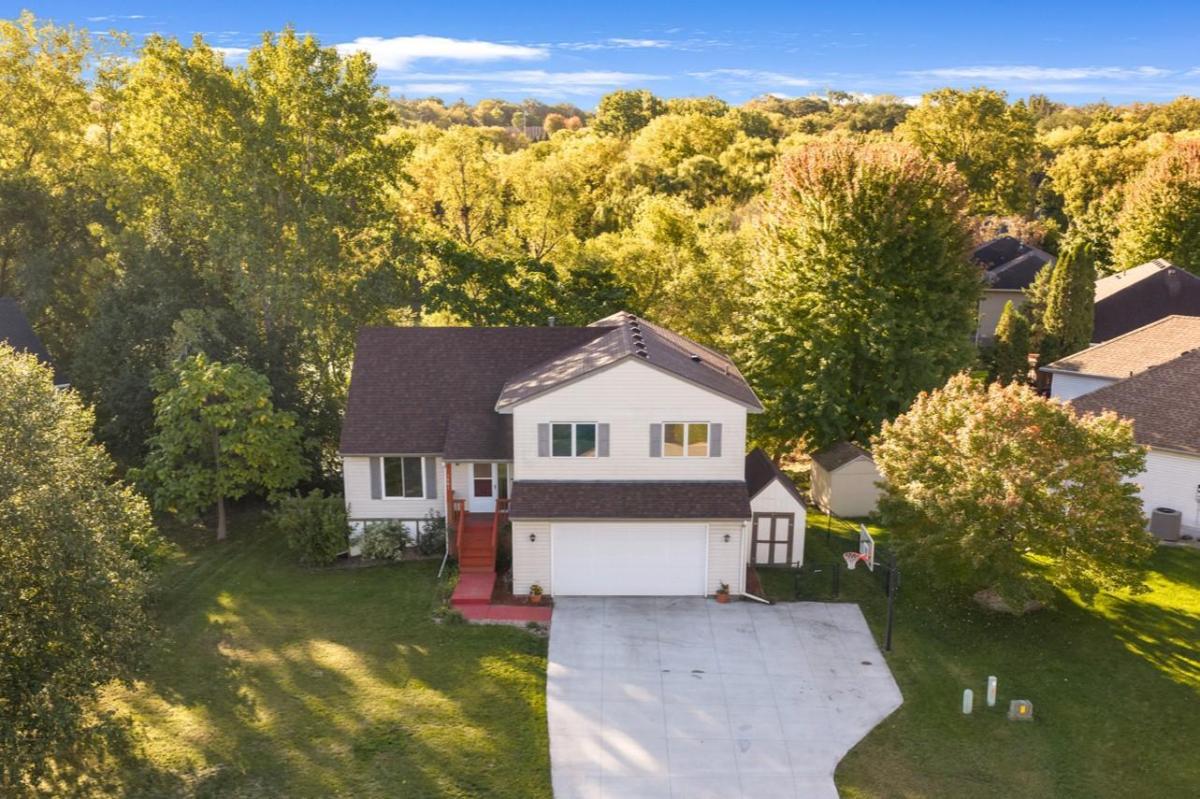
Spacious multilevel family home in a convenient Burnsville location with easy freeway access, proximity to downtown, and a private pond view. The flexible layout offers room to spread out. The main floor includes a three-season porch and a large living room with a brick fireplace, both opening to the deck. A centrally located kitchen connects two dining areas, including a formal dining space. Upstairs, the owner’s suite features a private three-quarter bath, along with three additional bedrooms. The lower level offers a family room, a versatile space for an office or fifth bedroom, and a three-season hot tub room. The basement includes a utility room and an additional flexible space for an office or playroom.
Listing Provided Courtesy of RE/MAX Preferred

1001 Forest Glen Court Property Details

Price:
$460,000
MLS #:
NST7154782
Status:
Active
Beds:
4
Baths:
4
Type:
Single Family
Subdivision:
Forest Glen Of Burnsville
Listed Date:
Oct 3, 2026
Finished Sq Ft:
2,843
Total Sq Ft:
2,843
Lot Size:
15,507 sqft / 0.36 acres (approx)
Year Built:
1994
Forest Glen Of BurnsvilleBurnsville-eagan-savage

Schools

School District:
Burnsville-Eagan-Savage

Interior Features

Above Grade Finished Area
2035
Appliances
Dishwasher, Disposal, Dryer, Freezer, Microwave, Range, Refrigerator, Washer, Water Softener Owned
Bathrooms
1 Full Bathroom, 2 Three Quarter Bathrooms, 1 Half Bathroom
Below Grade Finished Area
808
Cooling
Central Air
Fireplaces Total
1
Heating
Forced Air
Laundry Features
Lower Level
Levels
Four or More Level Split

Exterior & Lot Features

Accessibility Features
None
Exterior Features
Vinyl
Fencing
Chain Link, Full
Garage Spaces
2
Parking Features
Attached Garage, Concrete, Garage Door Opener
Roof
Asphalt

Property Taxes & Financial Details

Tax Year
2026
Taxes
$4,998

Need more info?
Ask a Question
Ready to go see it?
Schedule a Showing

LakePlace.com + Dane Arthur Agency

More About David

Mortgage Calculator


Location

Similar Homes Near 1001 Forest Glen Court
broker reciprocity
MLS# NST7160811broker reciprocity
1820 Slater Lane
Burnsville, MN

$474,900

0.6 miles away

broker reciprocity
MLS# NST7121726broker reciprocity
100 Marcin Lane
Burnsville, MN

$467,721

1.0 miles away

broker reciprocity
MLS# NST7155061broker reciprocity
1621 Knox Circle
Burnsville, MN

$464,900

0.5 miles away

1001 Forest Glen Court
Burnsville, MN

A personal invitation

A conversation is a good place to start.

Whether you're planning a purchase, considering a sale or exploring what's next, I'd love to hear from you. Tell me what you have in mind, and let's talk about how I can help.

David Gooden

David Gooden

David Gooden & Co
The Dane Arthur Agency

Scan to save David Gooden's contact information

Save my contact information
Scan the code or tap the link
to keep my details close.

What's on your mind?

Share a few details below. I look forward to connecting with you.
* Required fields

    Close