
$365,000$
402 13th NE Avenue
Buffalo, MN, 55313
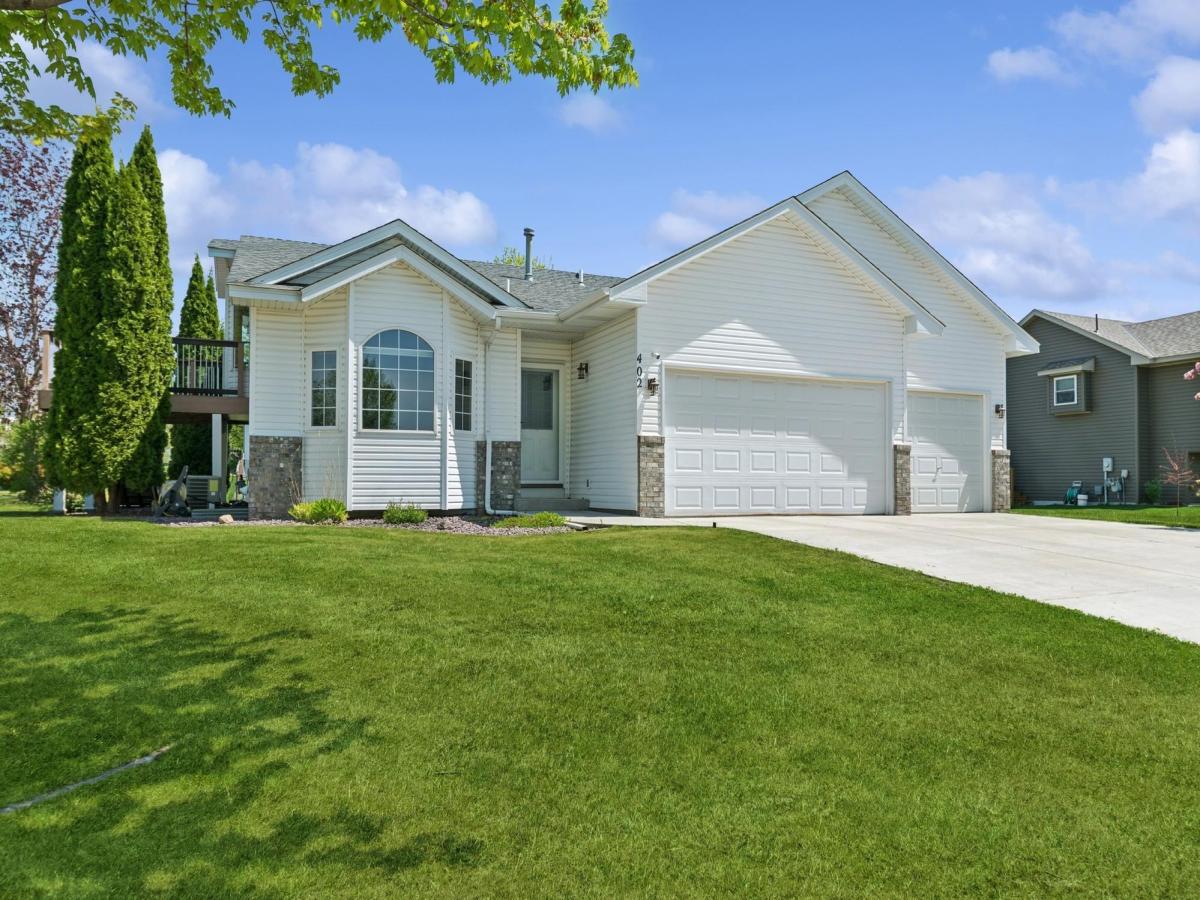


About 402 13th NE Avenue
Welcome to your dream home in the heart of Buffalo, Minnesota! This stunning four-level split residence offers a perfect blend of modern comfort and spacious living on a generous corner lot. Featuring 3 bedrooms and 2 bathrooms, this home is designed for both relaxation and entertainment.
As you step inside, you’re greeted by an open-concept main level with abundant natural light, showcasing a bright living room and a well-appointed kitchen with ample cabinetry, ideal for home-cooked meals. The upper-level hosts two cozy bedrooms and a full bathroom, perfect for family or guests.
The lower level is a true retreat, featuring a spacious primary bedroom with ample closet space and an adjacent bathroom, offering privacy and convenience. The fourth level provides a versatile utility/laundry room and extra storage.
Outside, the large corner lot offers a beautifully landscaped yard, perfect for outdoor activities, gardening, or simply enjoying the Minnesota seasons. With a three-car heated garage and proximity to Buffalo’s charming downtown, schools and parks this home combines suburban tranquility with easy access to amenities.
Don’t miss this opportunity to own a meticulously maintained home in a prime location! Schedule your private tour today and experience the best of Buffalo living.
As you step inside, you’re greeted by an open-concept main level with abundant natural light, showcasing a bright living room and a well-appointed kitchen with ample cabinetry, ideal for home-cooked meals. The upper-level hosts two cozy bedrooms and a full bathroom, perfect for family or guests.
The lower level is a true retreat, featuring a spacious primary bedroom with ample closet space and an adjacent bathroom, offering privacy and convenience. The fourth level provides a versatile utility/laundry room and extra storage.
Outside, the large corner lot offers a beautifully landscaped yard, perfect for outdoor activities, gardening, or simply enjoying the Minnesota seasons. With a three-car heated garage and proximity to Buffalo’s charming downtown, schools and parks this home combines suburban tranquility with easy access to amenities.
Don’t miss this opportunity to own a meticulously maintained home in a prime location! Schedule your private tour today and experience the best of Buffalo living.
Listing Provided Courtesy of Edina Realty, Inc.
402 13th NE Avenue Property Details
Price:
$365,000
MLS #:
NST7067048
Status:
Active
Beds:
3
Baths:
2
Type:
Single Family
Subdivision:
Pine Meadows
Listed Date:
May 4, 2026
Finished Sq Ft:
1,900
Total Sq Ft:
1,919
Lot Size:
9,757 sqft / 0.22 acres (approx)
Year Built:
1995
Schools
School District:
Buffalo-Hanover-Montrose
Interior Features
Above Grade Finished Area
1050
Appliances
Dishwasher, Dryer, Gas Water Heater, Microwave, Refrigerator, Washer
Bathrooms
1 Full Bathroom, 1 Three Quarter Bathroom
Below Grade Finished Area
850
Cooling
Central Air
Heating
Forced Air
Levels
Four or More Level Split
Exterior & Lot Features
Accessibility Features
None
Exterior Features
Stone, Metal, Vinyl
Garage Spaces
3
Parking Features
Attached Garage, Concrete, Garage Door Opener, Heated Garage, Other
Property Taxes & Financial Details
Tax Year
2025
Taxes
$3,610

Location
Similar Homes Near 402 13th NE Avenue


Copyright 2026. All rights reserved.
402 13th NE Avenue
Buffalo, MN



