
$425,000$
2006 Forest Ridge Lane
Buffalo, MN, 55313
About 2006 Forest Ridge Lane
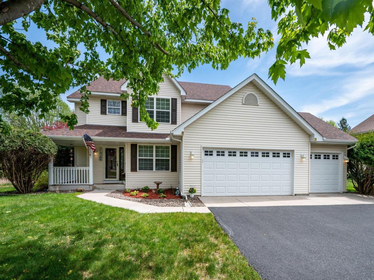
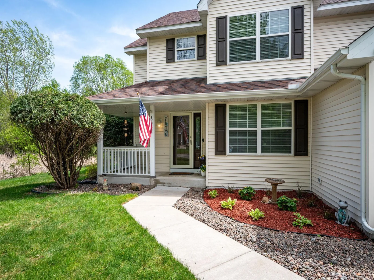
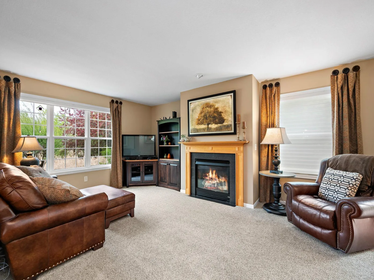
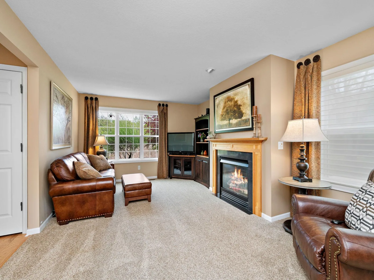
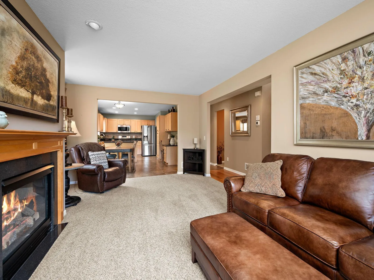
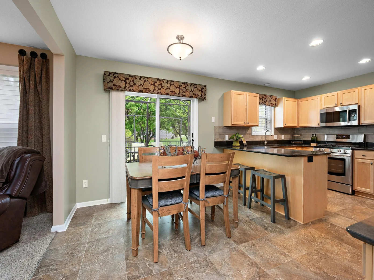
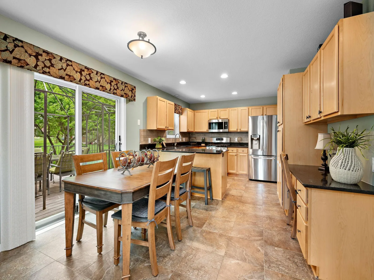
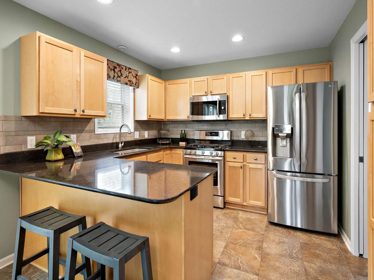
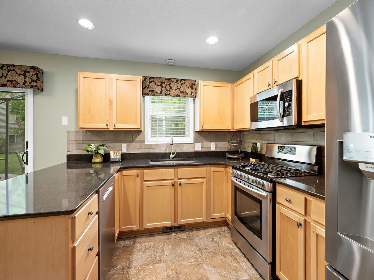
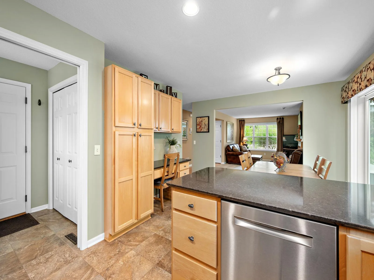
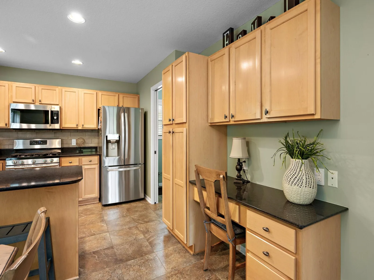
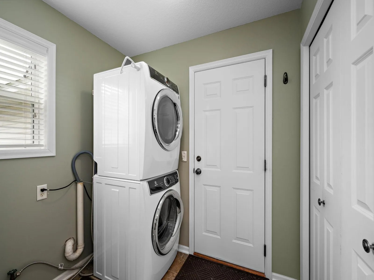
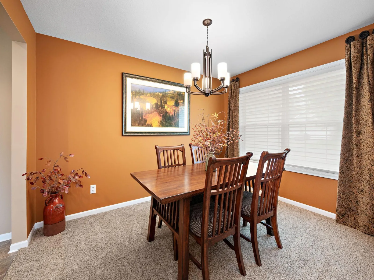
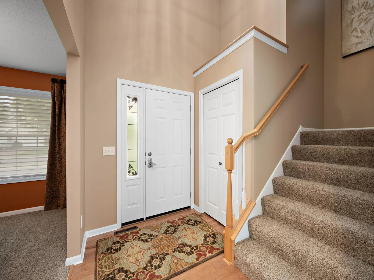
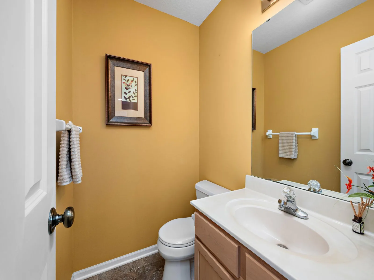
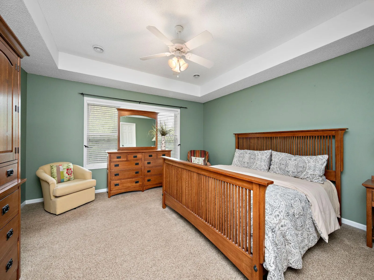
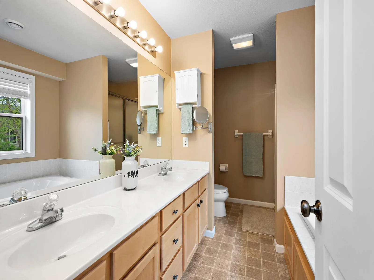
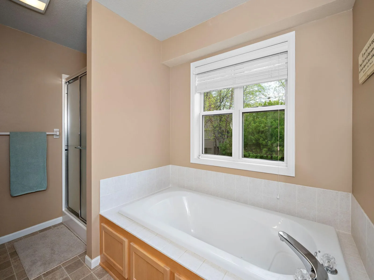
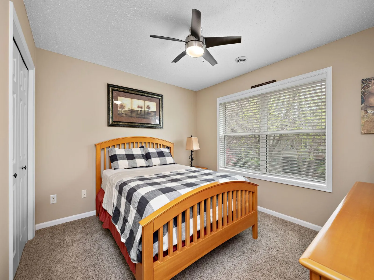
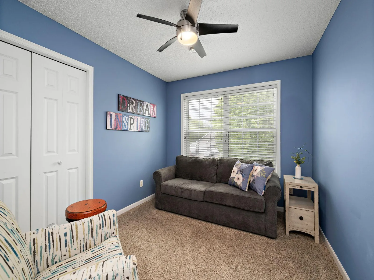
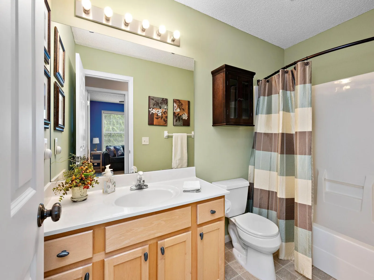
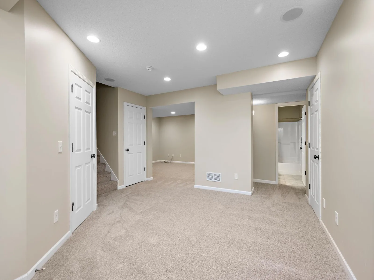
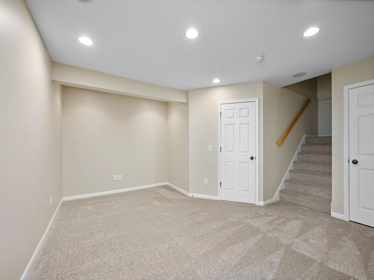
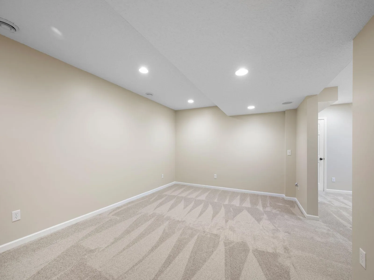
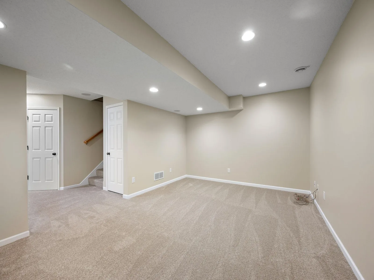
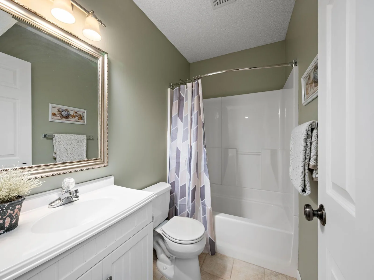
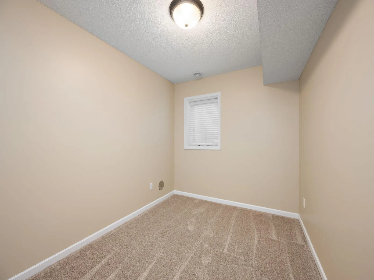
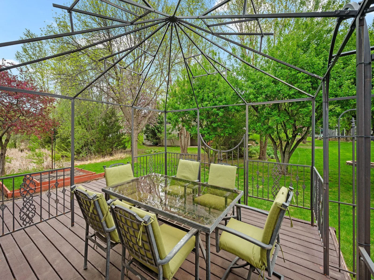
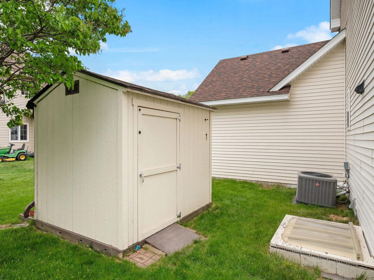
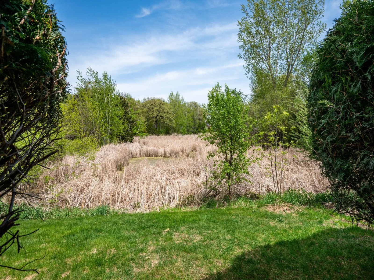
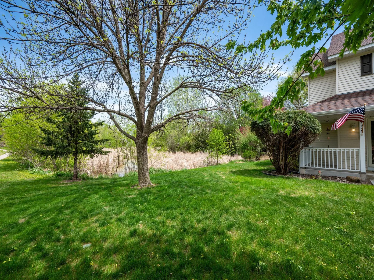
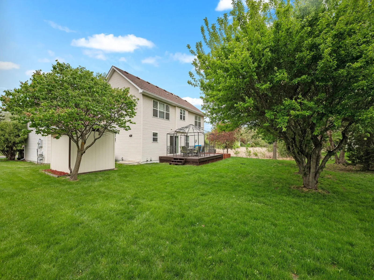
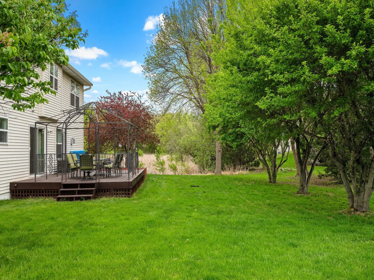
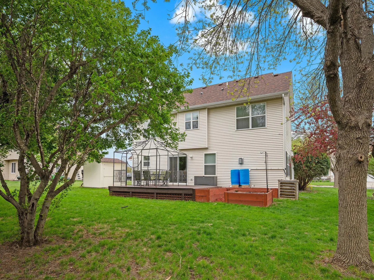
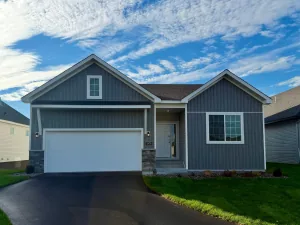
Welcome to Forest Ridge Lane! Originally built by Kingman Homes as a Parade Model Home, this exceptional 4-bedroom, 4-bathroom home with a 3-car garage has been meticulously maintained and still shows like a model. The current owners have taken tremendous pride in its care, making this a truly move-in-ready opportunity. The charming covered front porch offers a warm welcome, while the adjacent pond lot provides added privacy and beautiful views, with no future building planned next door. Step inside to a dramatic two-story foyer and an inviting main level featuring a formal dining room that could also serve as a home office, a spacious family room with a gas fireplace, a well-appointed kitchen, a guest bath, and a convenient mudroom/laundry area. Upstairs, you’ll find three generously-sized bedrooms, including a spacious primary suite with two separate walk-in closets and a private bath featuring dual sinks, a soaking tub with wiring in place for a future whirlpool, and a separate shower. The recently carpeted lower level offers exceptional flexibility with an 18′ x 12.5′ room ideal for a media or theater room, a fourth bedroom, and a full bathroom that has never been used. An additional open area provides the perfect space for a home office, playroom, exercise area, or hobby room. Additional highlights include a finished and heated garage with epoxy floors, insulated garage doors, and openers on both doors. Enjoy outdoor living on the large 20′ x 14′ deck overlooking the backyard, along with a 10′ x 8′ storage shed for extra storage. Quality Andersen front and sliding patio doors add both style and efficiency. The kitchen features an upgraded convection microwave, offering greater versatility than a standard microwave. Additional features include a maintenance-free exterior, in-ground sprinkler system, owned water softener, and a 50-gallon water heater. Conveniently located just minutes from Buffalo High School, shopping, dining, and major roadways, this beautiful home combines quality, comfort, and an outstanding location.
Listing Provided Courtesy of Compass
2006 Forest Ridge Lane Property Details
Price:
$425,000
MLS #:
NST7085378
Status:
Active
Beds:
4
Baths:
4
Type:
Single Family
Subdivision:
Copper Creek
Listed Date:
Jun 2, 2026
Finished Sq Ft:
2,777
Total Sq Ft:
2,926
Lot Size:
12,197 sqft / 0.28 acres (approx)
Year Built:
2001
Schools
School District:
Buffalo-Hanover-Montrose
Interior Features
Above Grade Finished Area
1977
Appliances
Air-To-Air Exchanger, Dishwasher, Disposal, Dryer, Microwave, Range, Refrigerator, Washer, Water Softener Owned
Bathrooms
3 Full Bathrooms, 1 Half Bathroom
Below Grade Finished Area
800
Cooling
Central Air
Fireplaces Total
1
Heating
Forced Air
Laundry Features
Main Level
Levels
Two
Exterior & Lot Features
Accessibility Features
None
Construction Materials
Block, Frame
Exterior Features
Metal, Vinyl
Fencing
None
Garage Spaces
3
Lot Features
Tree Coverage – Medium
Other Structures
Storage Shed
Parking Features
Attached Garage, Asphalt, Garage Door Opener
Roof
Asphalt
Waterfront Features
Pond
Property Taxes & Financial Details
Tax Year
2026
Taxes
$2,824

Location
Similar Homes Near 2006 Forest Ridge Lane


Copyright 2026. All rights reserved.
2006 Forest Ridge Lane
Buffalo, MN



