
$395,000$
1805 10th NE Street
Buffalo, MN, 55313
About 1805 10th NE Street
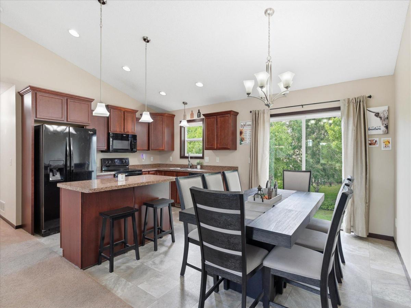
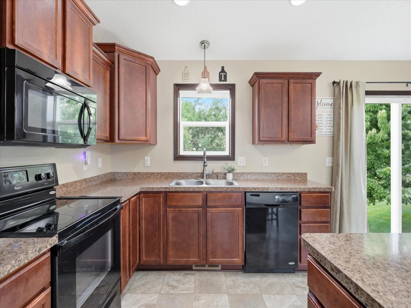
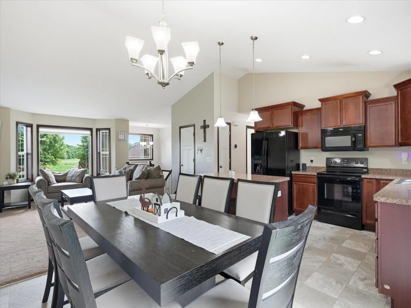
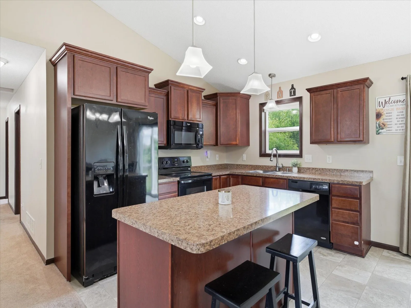
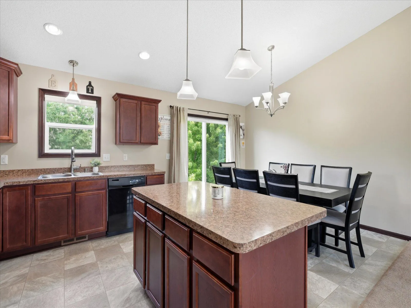
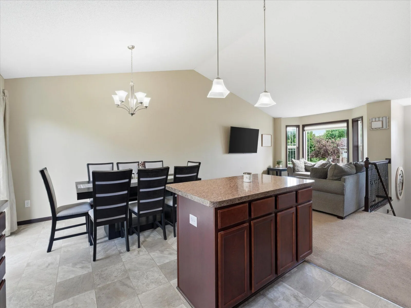
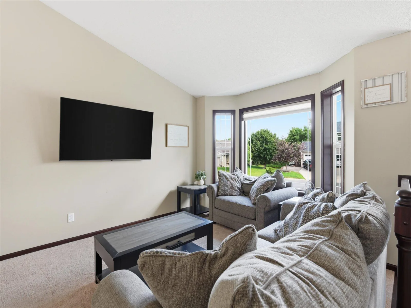
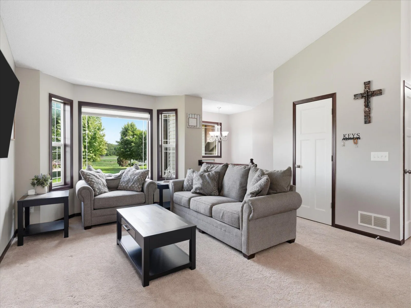
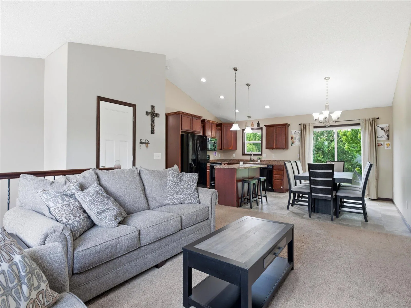
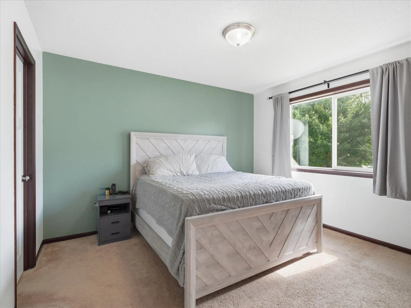
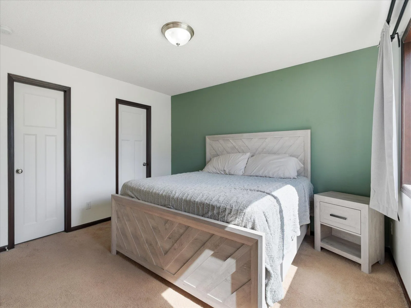
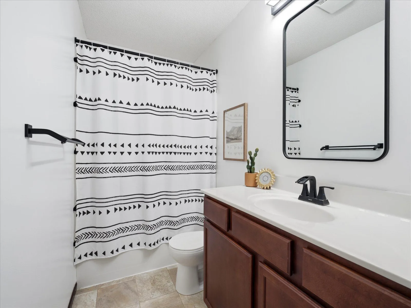
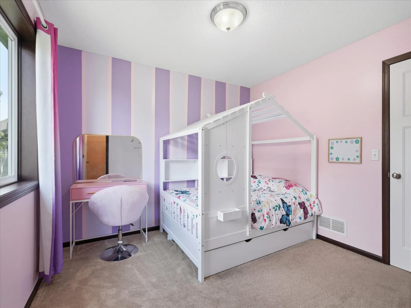
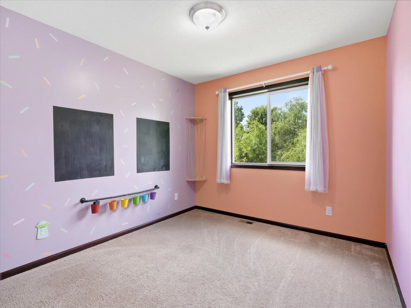
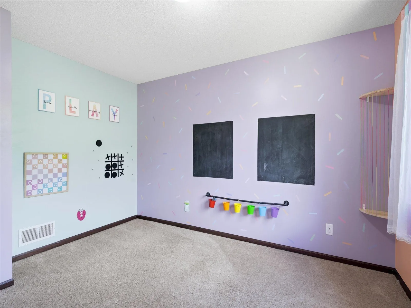
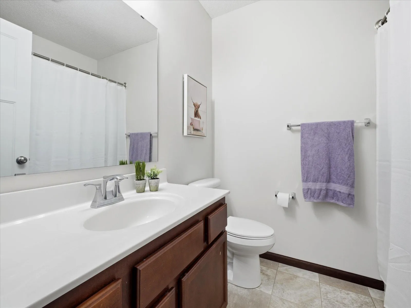
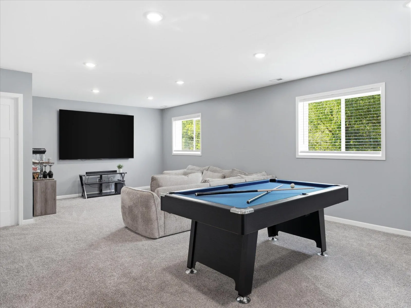
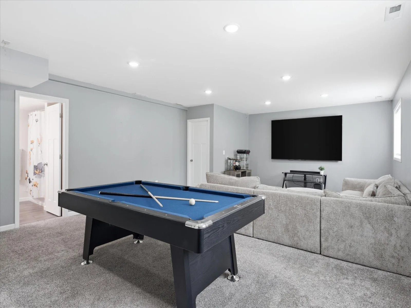
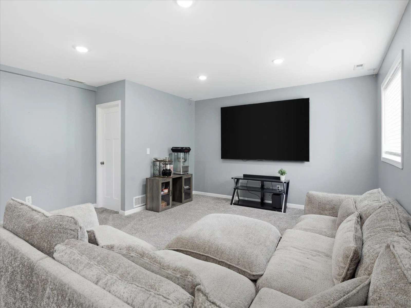
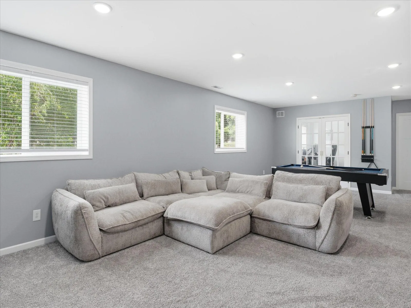
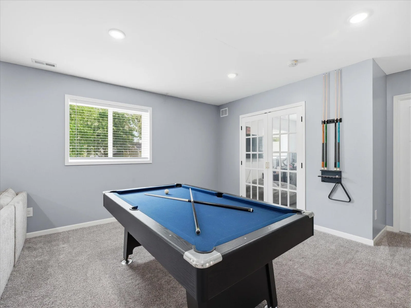
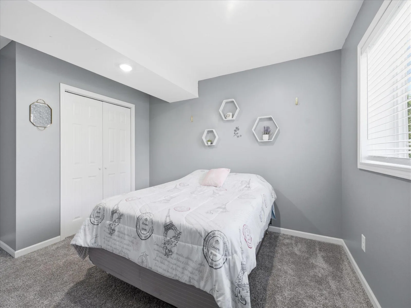
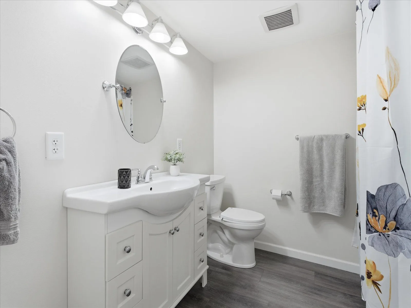
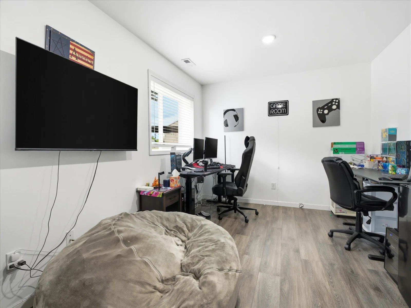
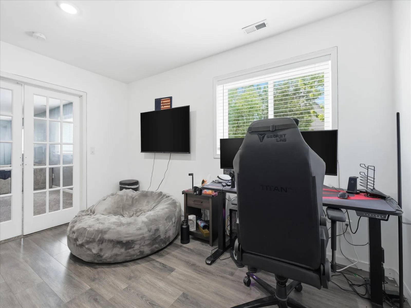
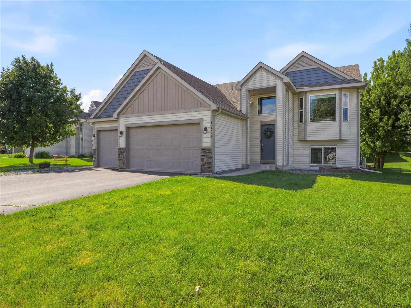
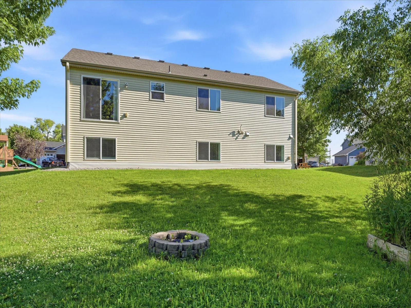
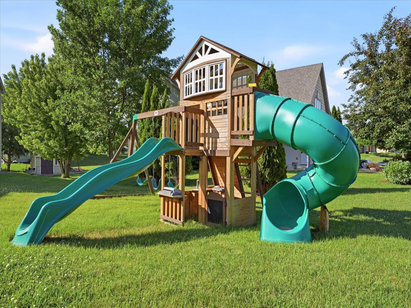
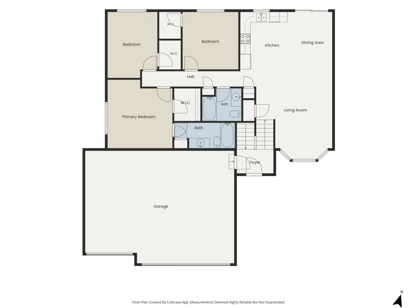
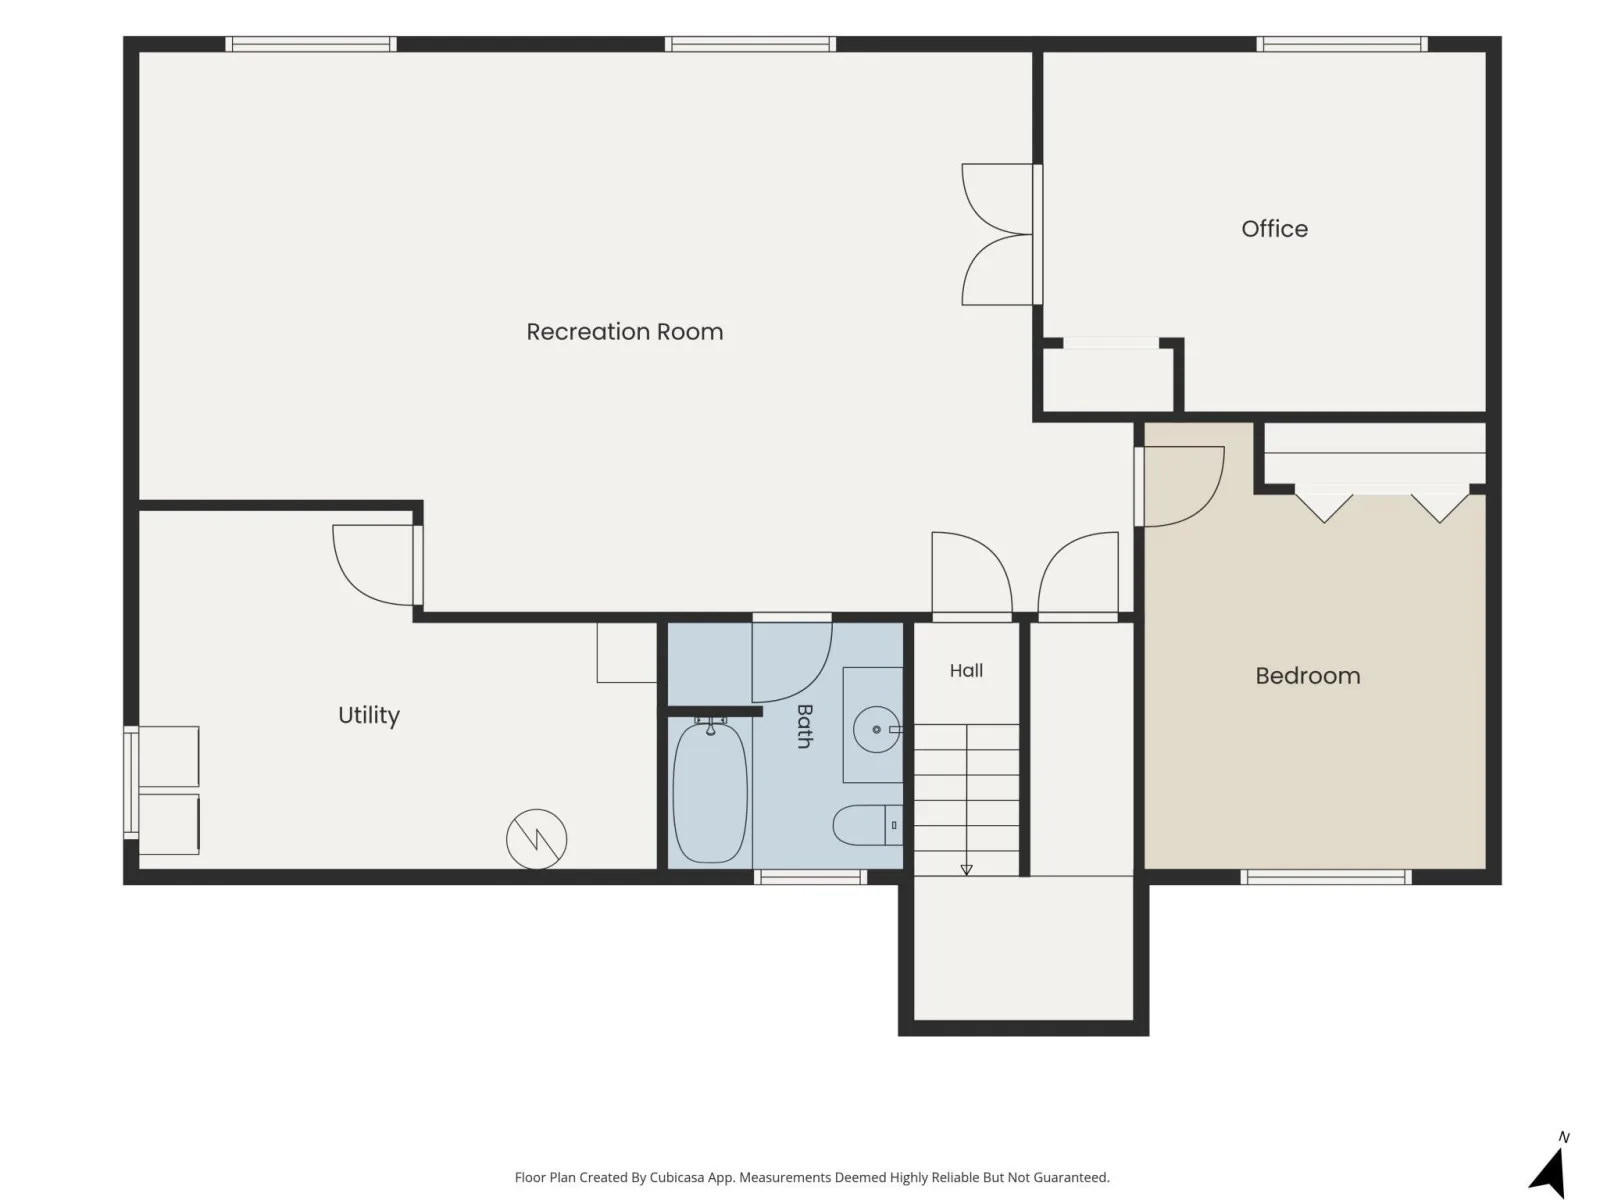
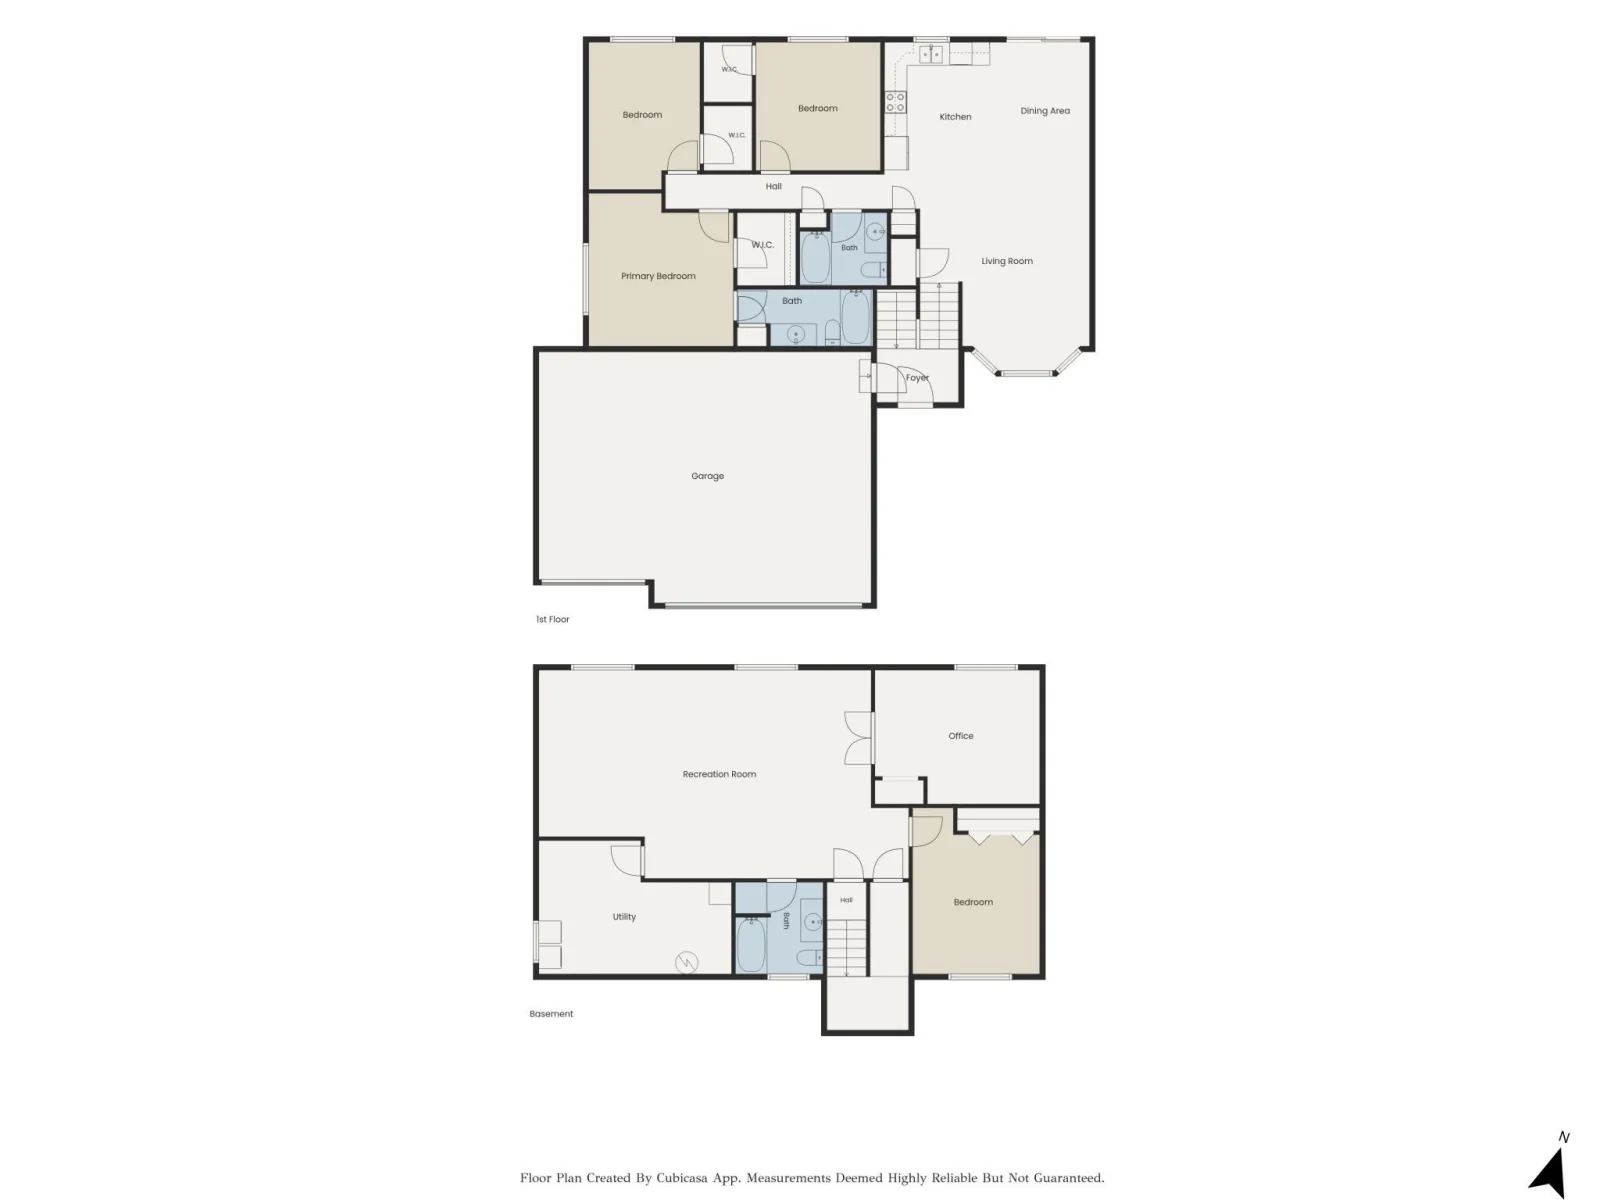
Welcome to this spacious 5-bedroom, 3-bathroom home offering flexible living spaces and a functional layout in a convenient Buffalo location. The main living level features vaulted ceilings and a large living room window that fills the space with natural light, creating a bright and inviting atmosphere. The open design provides seamless flow between the living, dining, and kitchen areas, making it easy to gather and entertain. Three bedrooms are located on the main living level, including a private primary suite with a walk-in closet and private full bathroom. An additional full bathroom serves the remaining bedrooms and guests. The finished lower level offers a generous recreation room, two additional bedrooms, and a full bathroom, providing versatile space for a variety of living arrangements, hobbies, work, or recreation. The property offers ample outdoor space and a three-car garage with plenty of room for vehicles, storage, and equipment. Conveniently located near shopping, dining, parks, and everyday amenities, this home combines space, functionality, and accessibility.
Listing Provided Courtesy of Keller Williams Classic Rlty NW
1805 10th NE Street Property Details
Price:
$395,000
MLS #:
NST7123490
Status:
Active
Beds:
5
Baths:
3
Type:
Single Family
Listed Date:
Aug 7, 2026
Finished Sq Ft:
2,447
Total Sq Ft:
2,651
Lot Size:
11,935 sqft / 0.27 acres (approx)
Year Built:
2014
Schools
School District:
Buffalo-Hanover-Montrose
Interior Features
Above Grade Finished Area
1365
Appliances
Air-To-Air Exchanger, Dishwasher, Disposal, Dryer, Electric Water Heater, Microwave, Range, Refrigerator, Washer, Water Softener Owned
Bathrooms
3 Full Bathrooms
Below Grade Finished Area
1082
Cooling
Central Air
Heating
Forced Air
Laundry Features
In Basement
Levels
Split Entry (Bi-Level)
Exterior & Lot Features
Accessibility Features
None
Exterior Features
Stone, Vinyl
Fencing
Invisible
Garage Spaces
3
Lot Features
Tree Coverage – Light
Parking Features
Attached Garage, Asphalt, Garage Door Opener, Insulated Garage
Roof
Age Over 8 Years, Asphalt, Pitched
Property Taxes & Financial Details
Tax Year
2026
Taxes
$4,228

Location
Similar Homes Near 1805 10th NE Street


Copyright 2026. All rights reserved.
1805 10th NE Street
Buffalo, MN



