
$320,000$
1106 Gagnef Place
Buffalo, MN, 55313
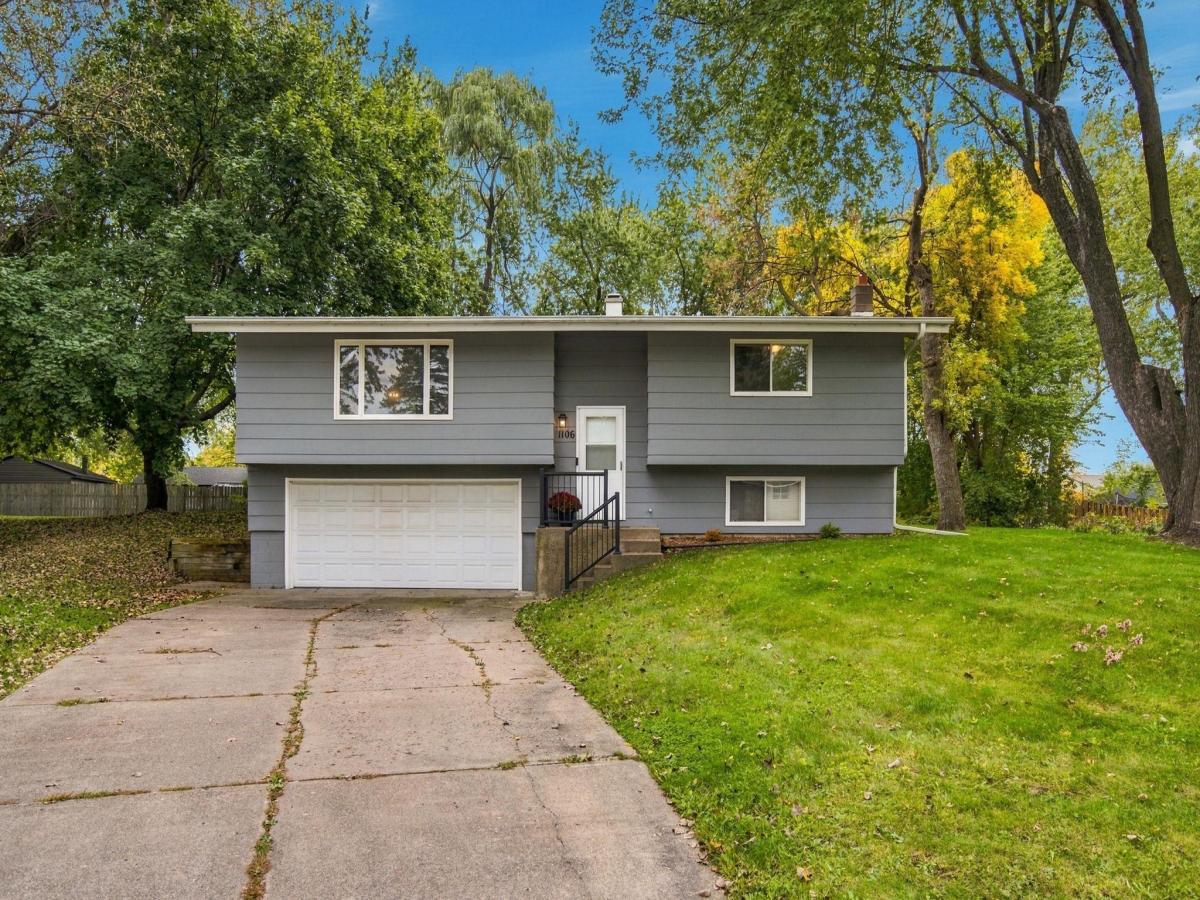


About 1106 Gagnef Place
Welcome home to this beautifully remodeled 3 bedroom, 2 bath home tucked away on a quiet cul-de-sac in Buffalo! Featuring vaulted ceilings on the main level, a bright and inviting layout and thoughtful
updates throughout, this home is truly move-in ready. The kitchen is equipped with newer appliances,
while the newer furnace, A/C, water heater, and water softener provide added peace of mind. Enjoy the
convenience of a heated 2-stall garage, plus plenty of additional storage in the 10’x20′ backyard shed. Step outside to the deck and enjoy the mature trees and peaceful setting. All of this in a fantastic location within walking distance to shopping, dining and everything Buffalo has to offer. A charming,
updated home in a wonderful location … just unpack and enjoy!
Listing Provided Courtesy of Edina Realty, Inc.
1106 Gagnef Place Property Details
Price:
$320,000
MLS #:
NST7151960
Status:
Active
Beds:
3
Baths:
2
Type:
Single Family
Subdivision:
Solbakken
Listed Date:
Oct 7, 2026
Finished Sq Ft:
1,546
Total Sq Ft:
1,546
Lot Size:
16,117 sqft / 0.37 acres (approx)
Year Built:
1978
Schools
School District:
Buffalo-Hanover-Montrose
Interior Features
Above Grade Finished Area
1132
Appliances
Dishwasher, Dryer, Microwave, Range, Refrigerator, Stainless Steel Appliances, Washer, Water Softener Owned
Bathrooms
1 Full Bathroom, 1 Three Quarter Bathroom
Below Grade Finished Area
414
Cooling
Central Air
Fireplaces Total
1
Heating
Forced Air
Laundry Features
In Basement, Lower Level
Levels
Split Entry (Bi-Level)
Exterior & Lot Features
Accessibility Features
None
Exterior Features
Engineered Wood
Fencing
None
Garage Spaces
2
Lot Features
Tree Coverage – Light
Other Structures
Storage Shed
Parking Features
Attached Garage, Concrete, Heated Garage
Roof
Age Over 8 Years
Property Taxes & Financial Details
Tax Year
2026
Taxes
$3,552

Location
Similar Homes Near 1106 Gagnef Place


Copyright 2026. All rights reserved.
1106 Gagnef Place
Buffalo, MN



