
$450,000$
9023 Nantwick Ridge
Brooklyn Park, MN, 55443
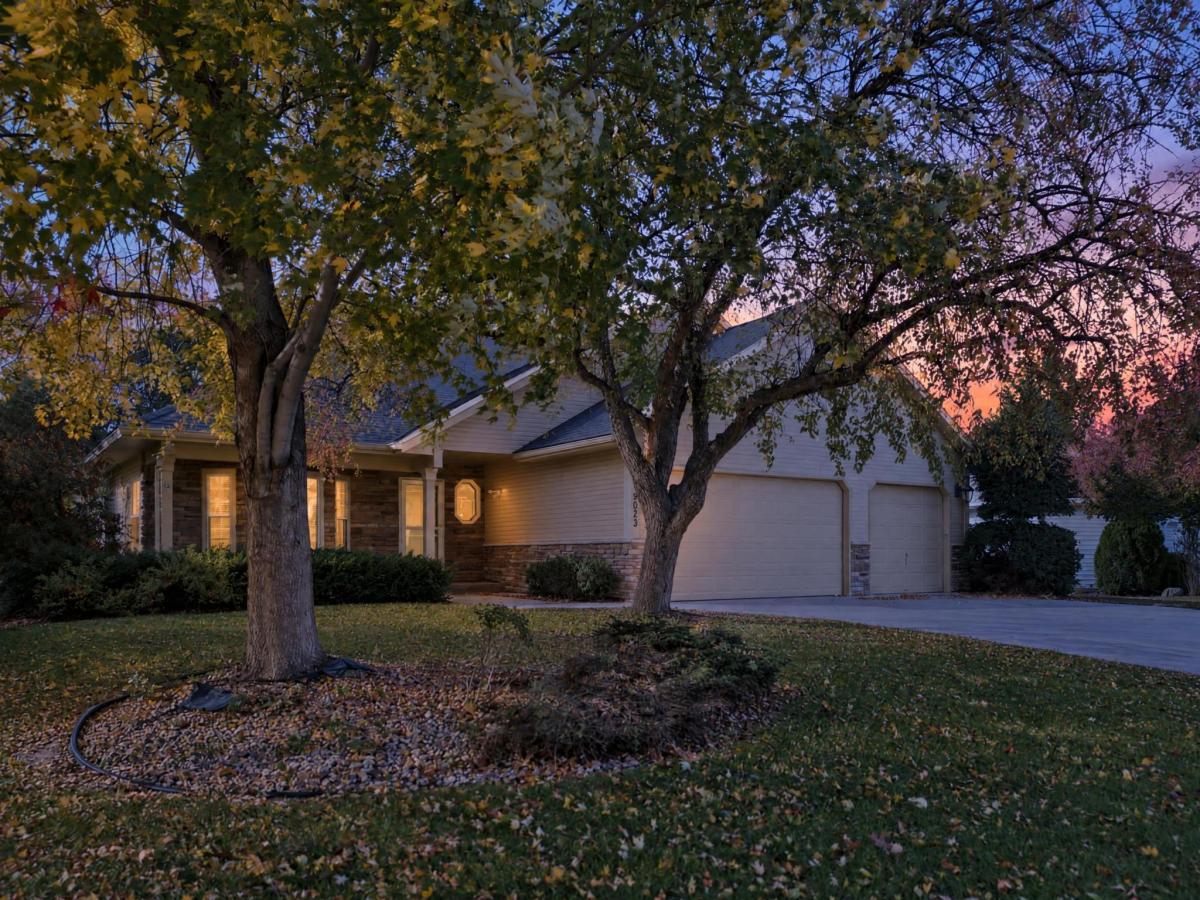


About 9023 Nantwick Ridge
On the main floor, you’ll find vaulted ceilings in the living room, a new chandelier ceiling fan, and a new chandelier in the entryfoyer. The dining room features new chandelier lighting, while the kitchen offers new lighting, gleaming hardwood floors, granite countertops, and large, beautiful bay windows. Enjoy a cozy four-season porch, a new ceiling fan, and a large west-facing patio inthe backyard. A playground has also been added. The entire home is equipped with architectural-grade windows. Upstairs, there arethree bedrooms all on one level. The primary bedroom includes a large walk-in closet and an ensuite bathroom. The lower level features a cozy wood-burning fireplace with a new ceiling fan and lighting, plus a pre-plumbed wet bar—perfect for entertaining. The fourth bedroom is located on the lower level, along with a nonconforming fifth bedroom or hobby room and a bathroom with aJacuzzi. There is also a third living room area on the lower level. Roof replaced in 2017. The beautiful lawn includes an 8-zone irrigation system, a full-width crack-free sealed concrete driveway, and a 3-stall garage with 8-foot doors. A must-see!
Listing Provided Courtesy of Keller Williams Classic Rlty NW
9023 Nantwick Ridge Property Details
Price:
$450,000
MLS #:
NST7146807
Status:
Active
Beds:
4
Baths:
3
Type:
Single Family
Subdivision:
The Highlands Of Edinburgh 3rd
Listed Date:
Oct 21, 2026
Finished Sq Ft:
2,900
Total Sq Ft:
2,940
Lot Size:
10,019 sqft / 0.23 acres (approx)
Year Built:
1988
Schools
School District:
Osseo
Interior Features
Above Grade Finished Area
1540
Appliances
Dishwasher, Disposal, Dryer, Gas Water Heater, Microwave, Refrigerator, Water Softener Owned
Bathrooms
2 Full Bathrooms, 1 Three Quarter Bathroom
Below Grade Finished Area
1360
Cooling
Central Air
Fireplaces Total
1
Heating
Forced Air, In-Floor Heating
Laundry Features
In Basement, Gas Dryer Hookup
Levels
Four or More Level Split
Exterior & Lot Features
Accessibility Features
None
Exterior Features
Stone
Garage Spaces
2
Lot Features
Public Transit (w/in 6 blks), Irregular Lot
Parking Features
Attached Garage
Roof
Asphalt, Pitched
Property Taxes & Financial Details
HOA Fee
$163
HOA Fee Frequency
Annually
HOA Includes
Maintenance Grounds, Professional Mgmt
HOA Name
Highlands of Edinburgh
HOA Phone
7634245116
Tax Year
2026
Taxes
$5,301

Location
Similar Homes Near 9023 Nantwick Ridge


Copyright 2026. All rights reserved.
9023 Nantwick Ridge
Brooklyn Park, MN



