
$390,000$
10525 Rhode Island N Avenue
Brooklyn Park, MN, 55445


About 10525 Rhode Island N Avenue
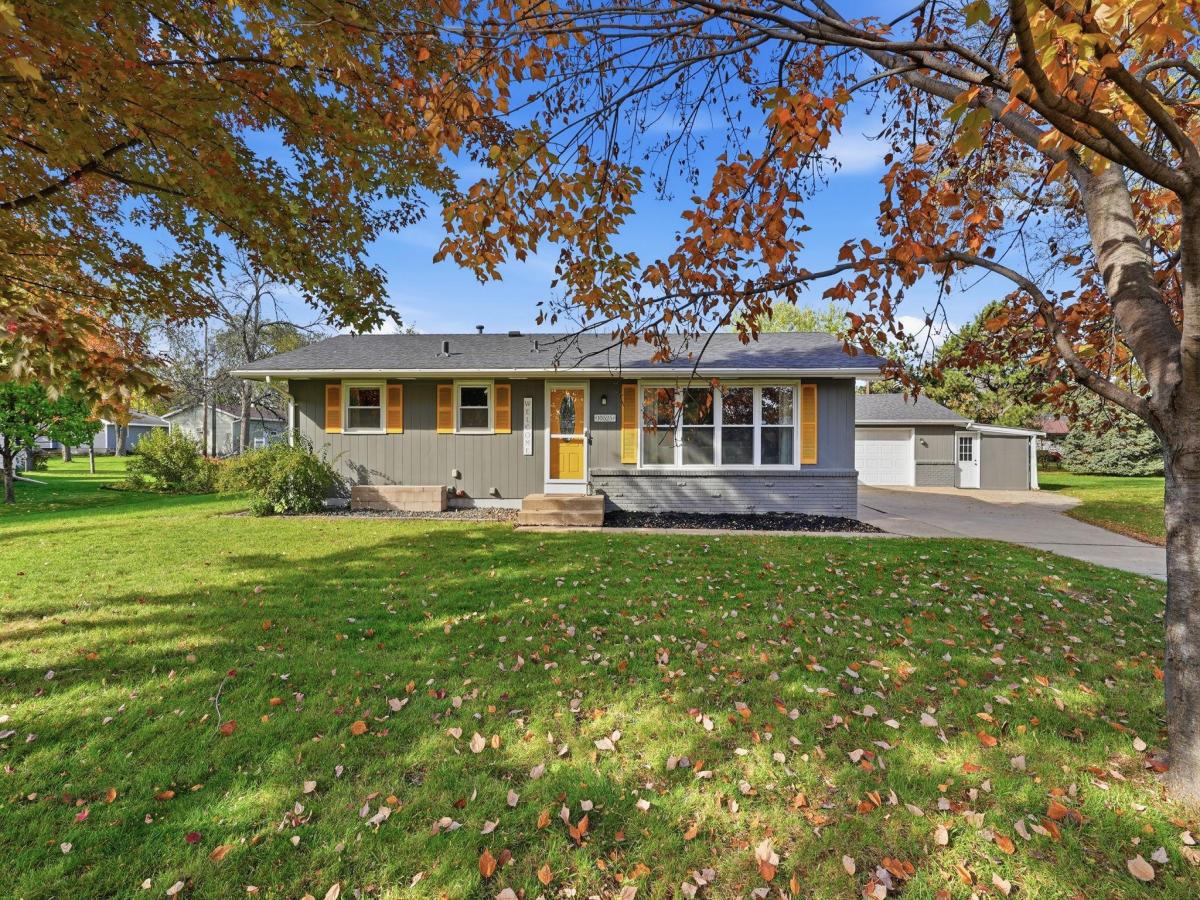
Welcome home! This inviting property features beautifully refinished hardwood floors and attractive built-ins in the living room. The spacious eat-in kitchen boasts brand-new luxury vinyl plank flooring, SS appliances, a center island, and 42-inch maple cabinetry. Enjoy outdoor living on the 16×14 deck overlooking a backyard offering added privacy courtesy of mature lilac bushes. The oversized 34×22 garage includes a 10×22 heated workshop area, perfect for hobbies or projects. Additional highlights include a 10×14 storage shed, freshly renovated lawn, finished laundry room with built-in cabinetry, vinyl windows, a new water heater, a one-year-old dishwasher, and a radon mitigation system. Conveniently located near shopping, Northwoods Park, and 18 miles of scenic trails at Elm Creek Park Reserve. A wonderful combination of comfort, functionality, and convenience! Come and see your new home today!
Note: sellers are willing to reinstall carpet into exercise room, if desired by buyers.
Note: sellers are willing to reinstall carpet into exercise room, if desired by buyers.
Listing Provided Courtesy of Earthstone Realty
10525 Rhode Island N Avenue Property Details
Price:
$390,000
MLS #:
NST7161803
Status:
Active
Beds:
5
Baths:
2
Type:
Single Family
Subdivision:
Marvella
Listed Date:
Oct 20, 2026
Finished Sq Ft:
2,348
Total Sq Ft:
2,448
Lot Size:
15,246 sqft / 0.35 acres (approx)
Year Built:
1965
Schools
School District:
Osseo
Interior Features
Above Grade Finished Area
1224
Appliances
Dishwasher, Disposal, Dryer, Gas Water Heater, Microwave, Range, Refrigerator, Stainless Steel Appliances, Water Softener Owned
Bathrooms
1 Full Bathroom, 1 Three Quarter Bathroom
Below Grade Finished Area
1124
Cooling
Central Air
Heating
Forced Air
Laundry Features
Lower Level
Levels
One
Exterior & Lot Features
Accessibility Features
None
Exterior Features
Engineered Wood
Garage Spaces
2
Parking Features
Detached Garage, Concrete
Roof
Age 8 Years or Less
Property Taxes & Financial Details
Tax Year
2026
Taxes
$4,897

Location
Similar Homes Near 10525 Rhode Island N Avenue


Copyright 2026. All rights reserved.
10525 Rhode Island N Avenue
Brooklyn Park, MN



