
$245,000$
5851 Lake Curve Lane
Brooklyn Center, MN, 55429


About 5851 Lake Curve Lane
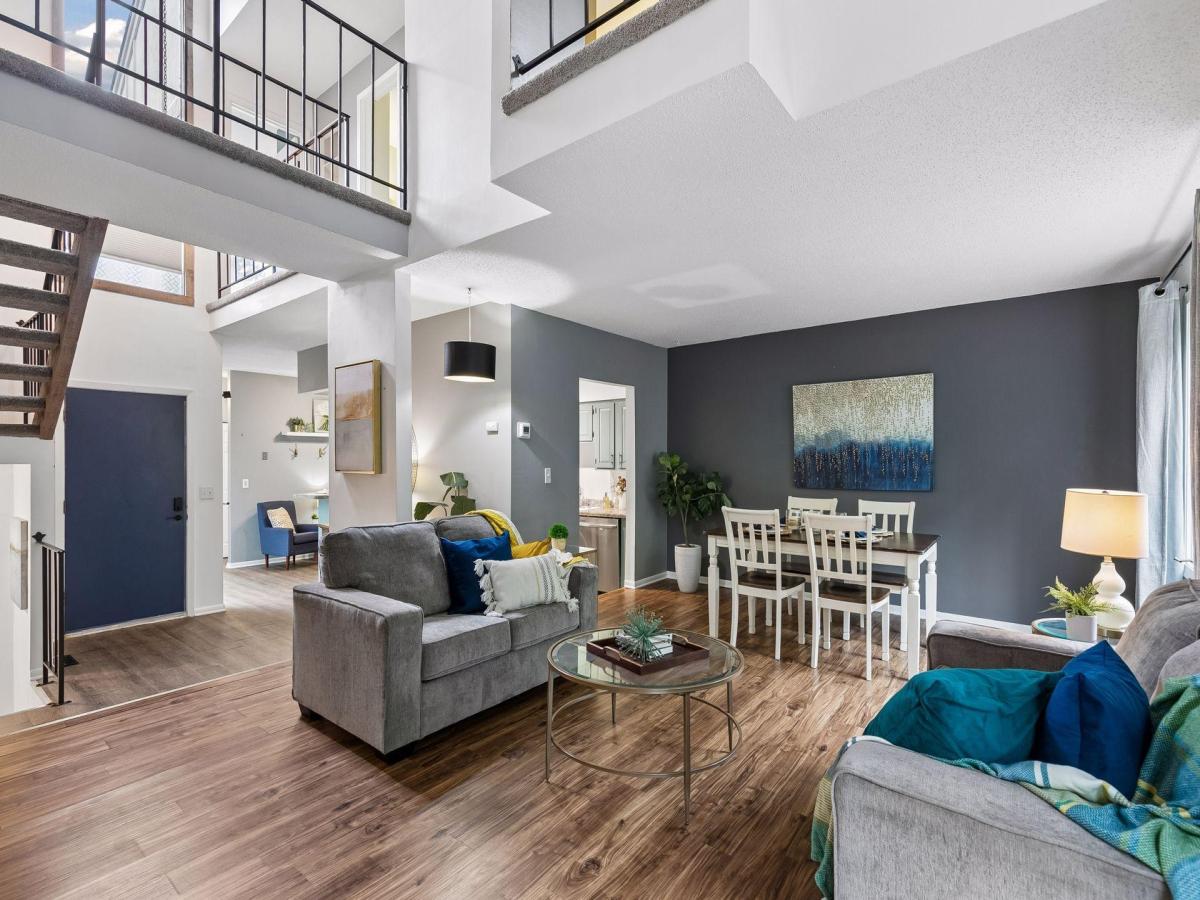
Welcome to this inviting and townhome offering a spacious multi-level floor plan with an abundance of natural light and comfortable living spaces throughout. The main level features vaulted ceilings, a bright living room with fireplace, dining area, updated kitchen, and convenient half bath. Upstairs, you’ll find two generously sized bedrooms, including a primary suite with access to a private deck and a full walk-through bath. The finished lower level provides additional flexibility with a large family room, second fireplace, and 3/4 bath -ideal for entertaining, relaxing, a home office, or guests.
Numerous important updates in provide peace of mind, including a new roof and gutters in 2026, furnace and electrical panel in 2021, new carpet in 2022, water heater in 2023, and kitchen appliances including the refrigerator, dishwasher, and range updated in 2022.
Enjoy the ease of townhome living while being close to parks, trails, shopping, dining, and major roadways. Move-in ready and ready to welcome its next owner!
Numerous important updates in provide peace of mind, including a new roof and gutters in 2026, furnace and electrical panel in 2021, new carpet in 2022, water heater in 2023, and kitchen appliances including the refrigerator, dishwasher, and range updated in 2022.
Enjoy the ease of townhome living while being close to parks, trails, shopping, dining, and major roadways. Move-in ready and ready to welcome its next owner!
Listing Provided Courtesy of Keller Williams Premier Realty
5851 Lake Curve Lane Property Details
Price:
$245,000
MLS #:
NST7140139
Status:
Active
Beds:
2
Baths:
3
Type:
Single Family
Subtype:
(TH) Side x Side
Subdivision:
Moorwood Twnhs
Listed Date:
Sep 19, 2026
Finished Sq Ft:
1,829
Total Sq Ft:
2,129
Lot Size:
1,742 sqft / 0.04 acres (approx)
Year Built:
1975
Schools
School District:
Robbinsdale
Interior Features
Above Grade Finished Area
1325
Appliances
Dishwasher, Dryer, Microwave, Range, Refrigerator, Washer
Bathrooms
2 Full Bathrooms, 1 Half Bathroom
Below Grade Finished Area
504
Cooling
Central Air
Fireplaces Total
2
Heating
Forced Air
Levels
Two
Exterior & Lot Features
Accessibility Features
None
Construction Materials
Block
Exterior Features
Wood
Garage Spaces
2
Lot Features
Tree Coverage – Light
Parking Features
Attached Garage
Roof
Asphalt
Property Taxes & Financial Details
HOA Fee
$347
HOA Fee Frequency
Monthly
HOA Includes
Building Exterior, Hazard Insurance, Maintenance Grounds, Sanitation, Shared Amenities
HOA Name
Cities Management
HOA Phone
6123818600
Tax Year
2026
Taxes
$3,511

Location
Similar Homes Near 5851 Lake Curve Lane


Copyright 2026. All rights reserved.
5851 Lake Curve Lane
Brooklyn Center, MN



