
$299,900$
5719 Northport Drive
Brooklyn Center, MN, 55429
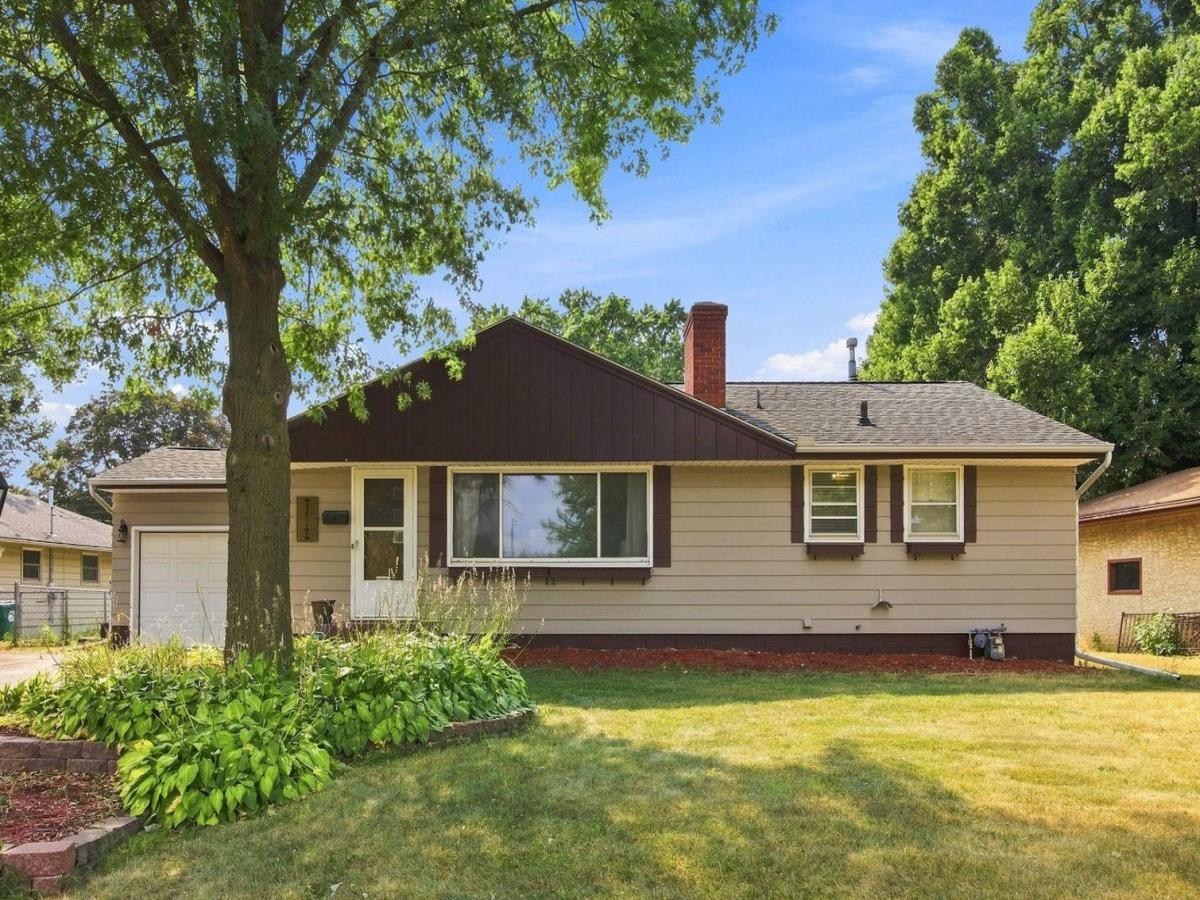


About 5719 Northport Drive
Welcome to 5719 Northport Drive, a beautifully maintained one-level rambler offering 1,385 finished square feet on a spacious lot with excellent curb appeal. This 2-bedroom, 2-bathroom home (1 full, 1 half) blends comfortable living with thoughtful updates, including a newer roof.
Step inside to a warm, open main-level floor plan featuring hardwood floors throughout the living room, bedrooms, and dining room, complemented by a cozy wood-burning fireplace. The kitchen impresses with granite countertops, stylish gray cabinetry, stainless steel appliances, and tile flooring that extends into the full bath, which offers a convenient tub/shower combo. Quick access from the kitchen to the attached 16×22 garage adds everyday functionality.
Downstairs, the partially finished lower level offers a spacious family room with its own wood-burning fireplace, a half bath, and a large storage closet, plus an abundant amount of unfinished storage space ready for your creative touch. Laundry is conveniently located on this level as well.
Outside, enjoy a large 16×24 rear deck, perfect for entertaining, along with a fully fenced backyard and a unique storage shed. A separate rocked and fenced pet area keeps furry friends safely contained apart from the main yard, and the asphalt driveway adds to the home’s clean, cared-for appearance.
This one checks all the boxes, single-level living, character, and space to grow. Schedule your showing today!
Step inside to a warm, open main-level floor plan featuring hardwood floors throughout the living room, bedrooms, and dining room, complemented by a cozy wood-burning fireplace. The kitchen impresses with granite countertops, stylish gray cabinetry, stainless steel appliances, and tile flooring that extends into the full bath, which offers a convenient tub/shower combo. Quick access from the kitchen to the attached 16×22 garage adds everyday functionality.
Downstairs, the partially finished lower level offers a spacious family room with its own wood-burning fireplace, a half bath, and a large storage closet, plus an abundant amount of unfinished storage space ready for your creative touch. Laundry is conveniently located on this level as well.
Outside, enjoy a large 16×24 rear deck, perfect for entertaining, along with a fully fenced backyard and a unique storage shed. A separate rocked and fenced pet area keeps furry friends safely contained apart from the main yard, and the asphalt driveway adds to the home’s clean, cared-for appearance.
This one checks all the boxes, single-level living, character, and space to grow. Schedule your showing today!
Listing Provided Courtesy of Exit Northstar Realty
5719 Northport Drive Property Details
Price:
$299,900
MLS #:
NST7118584
Status:
Active
Beds:
2
Baths:
2
Type:
Single Family
Subdivision:
Pearsons Northport 2nd Add
Listed Date:
Jul 30, 2026
Finished Sq Ft:
1,385
Total Sq Ft:
1,385
Lot Size:
10,019 sqft / 0.23 acres (approx)
Year Built:
1955
Schools
School District:
Robbinsdale
Interior Features
Above Grade Finished Area
1020
Appliances
Dryer, Gas Water Heater, Microwave, Range, Refrigerator, Stainless Steel Appliances, Washer, Water Softener Owned
Bathrooms
1 Full Bathroom, 1 Half Bathroom
Below Grade Finished Area
365
Cooling
Central Air
Fireplaces Total
2
Heating
Forced Air, Fireplace(s)
Laundry Features
In Basement, Lower Level
Levels
One
Exterior & Lot Features
Accessibility Features
None
Exterior Features
Metal
Fencing
Chain Link
Garage Spaces
1
Lot Features
Tree Coverage – Light
Other Structures
Storage Shed
Parking Features
Attached Garage, Asphalt, Garage Door Opener
Roof
Age 8 Years or Less
Property Taxes & Financial Details
Tax Year
2026
Taxes
$4,258

Location
Similar Homes Near 5719 Northport Drive


Copyright 2026. All rights reserved.
5719 Northport Drive
Brooklyn Center, MN



