
$275,000$
23227 Sundberg Avenue
Brewster, MN, 56119


About 23227 Sundberg Avenue
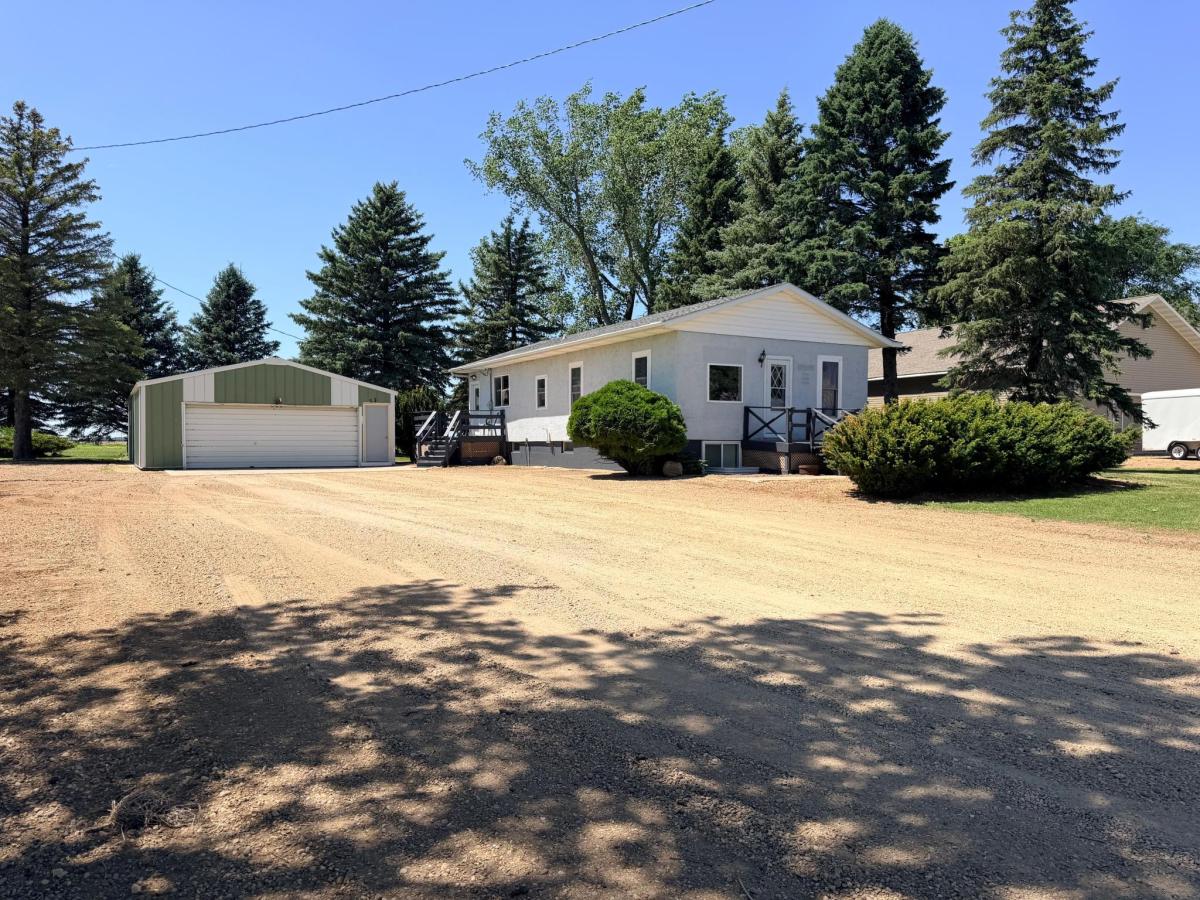
Just minutes from Worthington, this charming country property sits on 2 acres and offers the perfect blend of rural living, outdoor enjoyment, and space for hobbies or storage. Whether you’re dreaming of a large garden, room to roam, or simply a peaceful setting, this property delivers.
The home features 2 bedrooms, with the main-level bedroom originally designed as two separate bedrooms. The layout could easily be converted back, as only a doorway opening was created rather than a full wall removal. The main level also includes a comfortable living room with a fireplace and a kitchen where all appliances will remain.
The fully finished basement provides additional living space with a family room, bedroom, and ¾ bath. New egress window wells were installed in June 2025. The home’s original basement was replaced with an entirely new foundation in 1992, and the exterior foundation was fully tiled to help prevent water intrusion.
Recent updates include one-year-old shingles, an updated back deck, furnace and central air conditioning installed approximately three years ago, and windows that are also roughly three years old. The stucco exterior adds durability and low-maintenance appeal.
Outside, you’ll find an impressive 68′ x 26′ insulated garage and workshop with concrete flooring and electrical service. Originally a standard garage, it was expanded to create abundant workspace and storage, with the option to add heat if desired. A separate 66′ x 30′ machine shed provides even more room for equipment, cold storage, recreational vehicles, or hobby space.
If you’re looking for country living with modern updates, extensive outbuildings, and plenty of room to grow, this property is one you won’t want to miss.
BONUS: Rural water is available across the road. Home is serviced currently by a well and has a cistern.
The home features 2 bedrooms, with the main-level bedroom originally designed as two separate bedrooms. The layout could easily be converted back, as only a doorway opening was created rather than a full wall removal. The main level also includes a comfortable living room with a fireplace and a kitchen where all appliances will remain.
The fully finished basement provides additional living space with a family room, bedroom, and ¾ bath. New egress window wells were installed in June 2025. The home’s original basement was replaced with an entirely new foundation in 1992, and the exterior foundation was fully tiled to help prevent water intrusion.
Recent updates include one-year-old shingles, an updated back deck, furnace and central air conditioning installed approximately three years ago, and windows that are also roughly three years old. The stucco exterior adds durability and low-maintenance appeal.
Outside, you’ll find an impressive 68′ x 26′ insulated garage and workshop with concrete flooring and electrical service. Originally a standard garage, it was expanded to create abundant workspace and storage, with the option to add heat if desired. A separate 66′ x 30′ machine shed provides even more room for equipment, cold storage, recreational vehicles, or hobby space.
If you’re looking for country living with modern updates, extensive outbuildings, and plenty of room to grow, this property is one you won’t want to miss.
BONUS: Rural water is available across the road. Home is serviced currently by a well and has a cistern.
Listing Provided Courtesy of Re/Max Premier Realty
23227 Sundberg Avenue Property Details
Price:
$275,000
MLS #:
NST7090640
Status:
Active
Beds:
2
Baths:
2
Type:
Single Family
Listed Date:
Jun 10, 2026
Finished Sq Ft:
1,650
Total Sq Ft:
1,760
Lot Size:
87,120 sqft / 2.00 acres (approx)
Year Built:
1930
Schools
School District:
Worthington
Interior Features
Above Grade Finished Area
880
Bathrooms
1 Full Bathroom, 1 Three Quarter Bathroom
Below Grade Finished Area
770
Cooling
Central Air
Fireplaces Total
1
Heating
Forced Air
Levels
One
Exterior & Lot Features
Accessibility Features
None
Exterior Features
Stucco
Garage Spaces
2
Other Structures
Garage(s), Shed(s)
Parking Features
Detached Garage
Roof
Age 8 Years or Less
Property Taxes & Financial Details
Tax Year
2026
Taxes
$1,062

Location
Similar Homes Near 23227 Sundberg Avenue

Copyright 2026. All rights reserved.
23227 Sundberg Avenue
Brewster, MN



