
$625,000$
7414 Burr Lane
Brainerd, MN, 56401
About 7414 Burr Lane
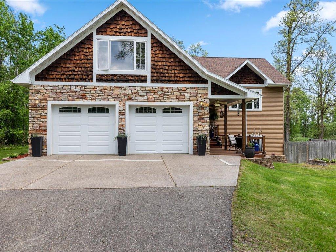
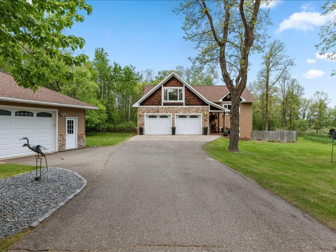
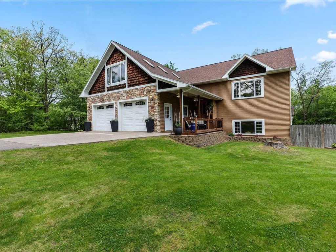
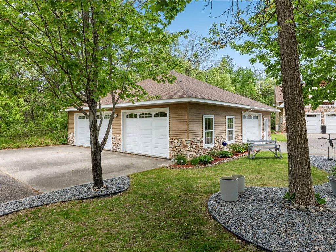
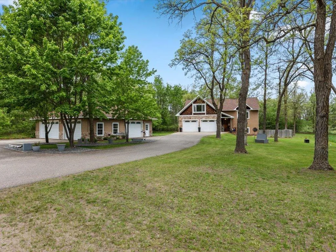
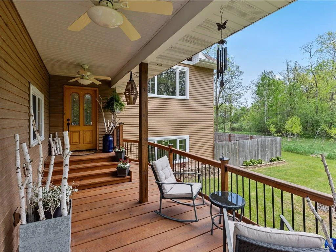
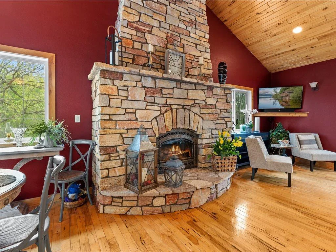
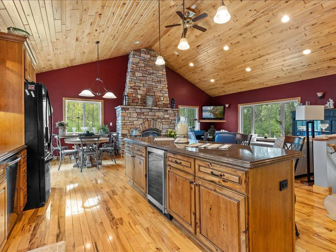
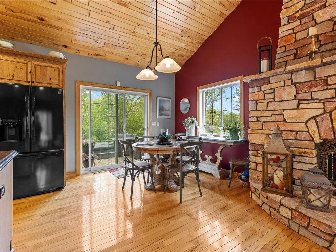
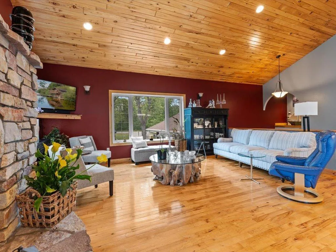
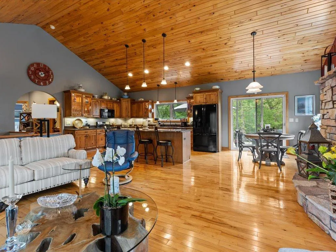
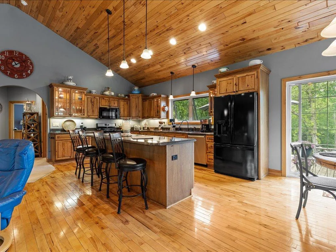
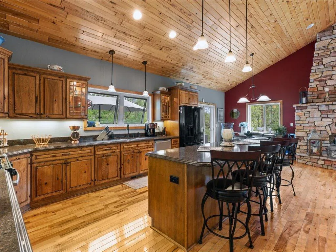
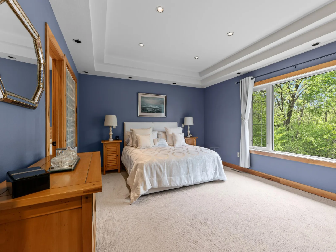
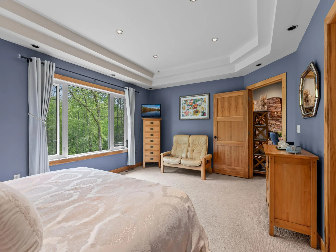
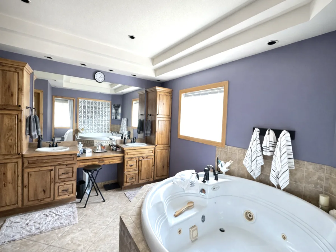
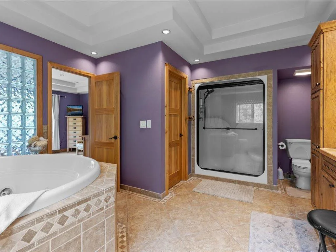
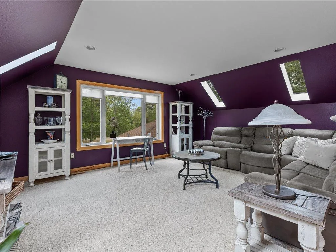
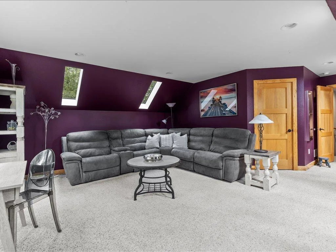
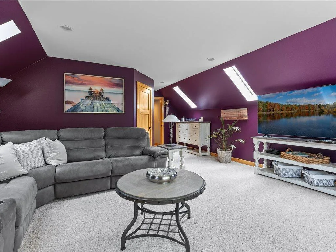
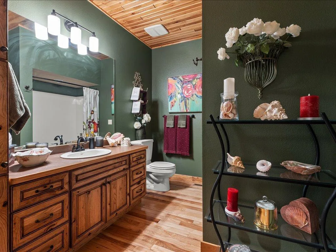
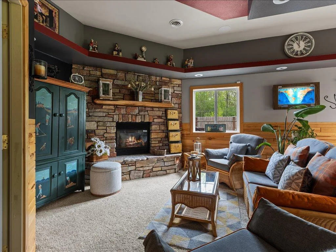
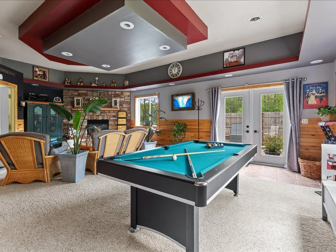
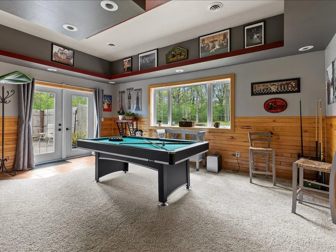
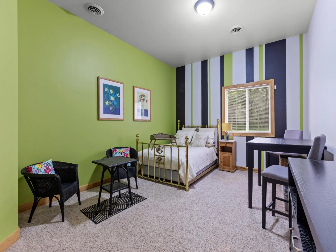
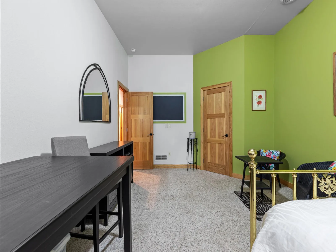
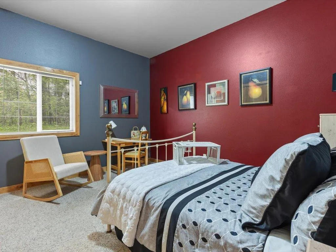
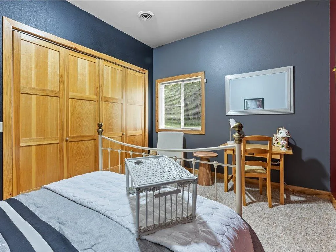
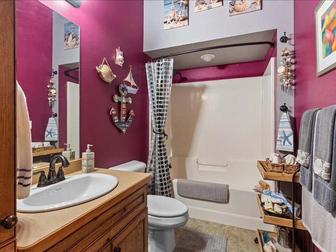
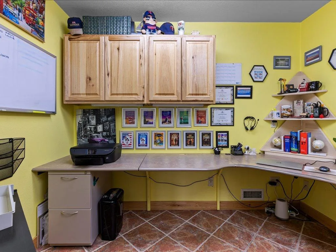
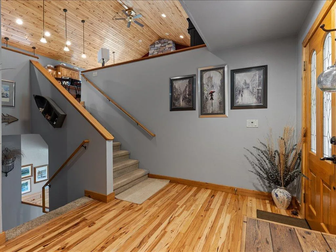
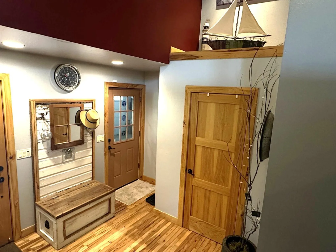
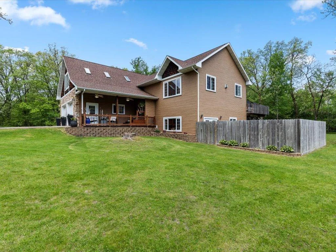
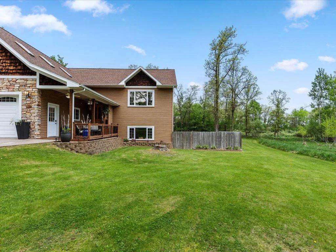
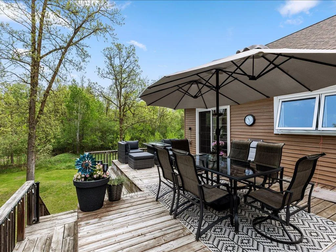
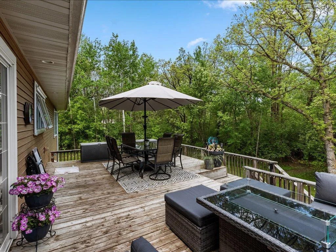
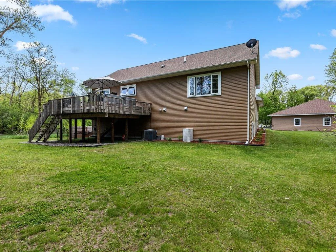
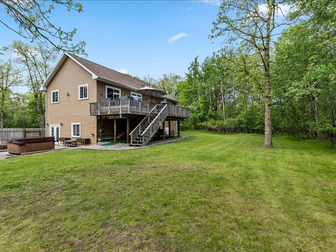
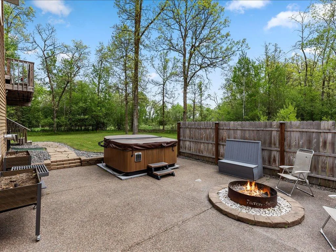
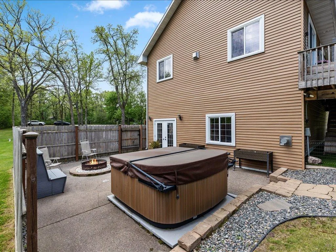
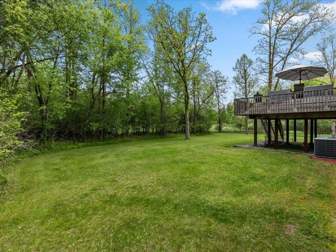
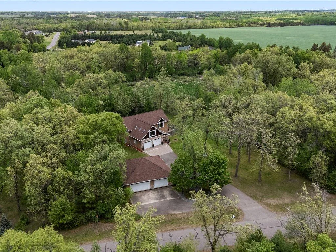
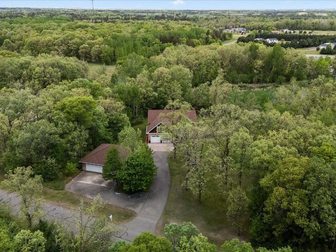
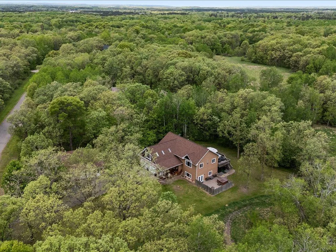
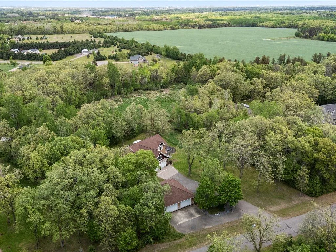
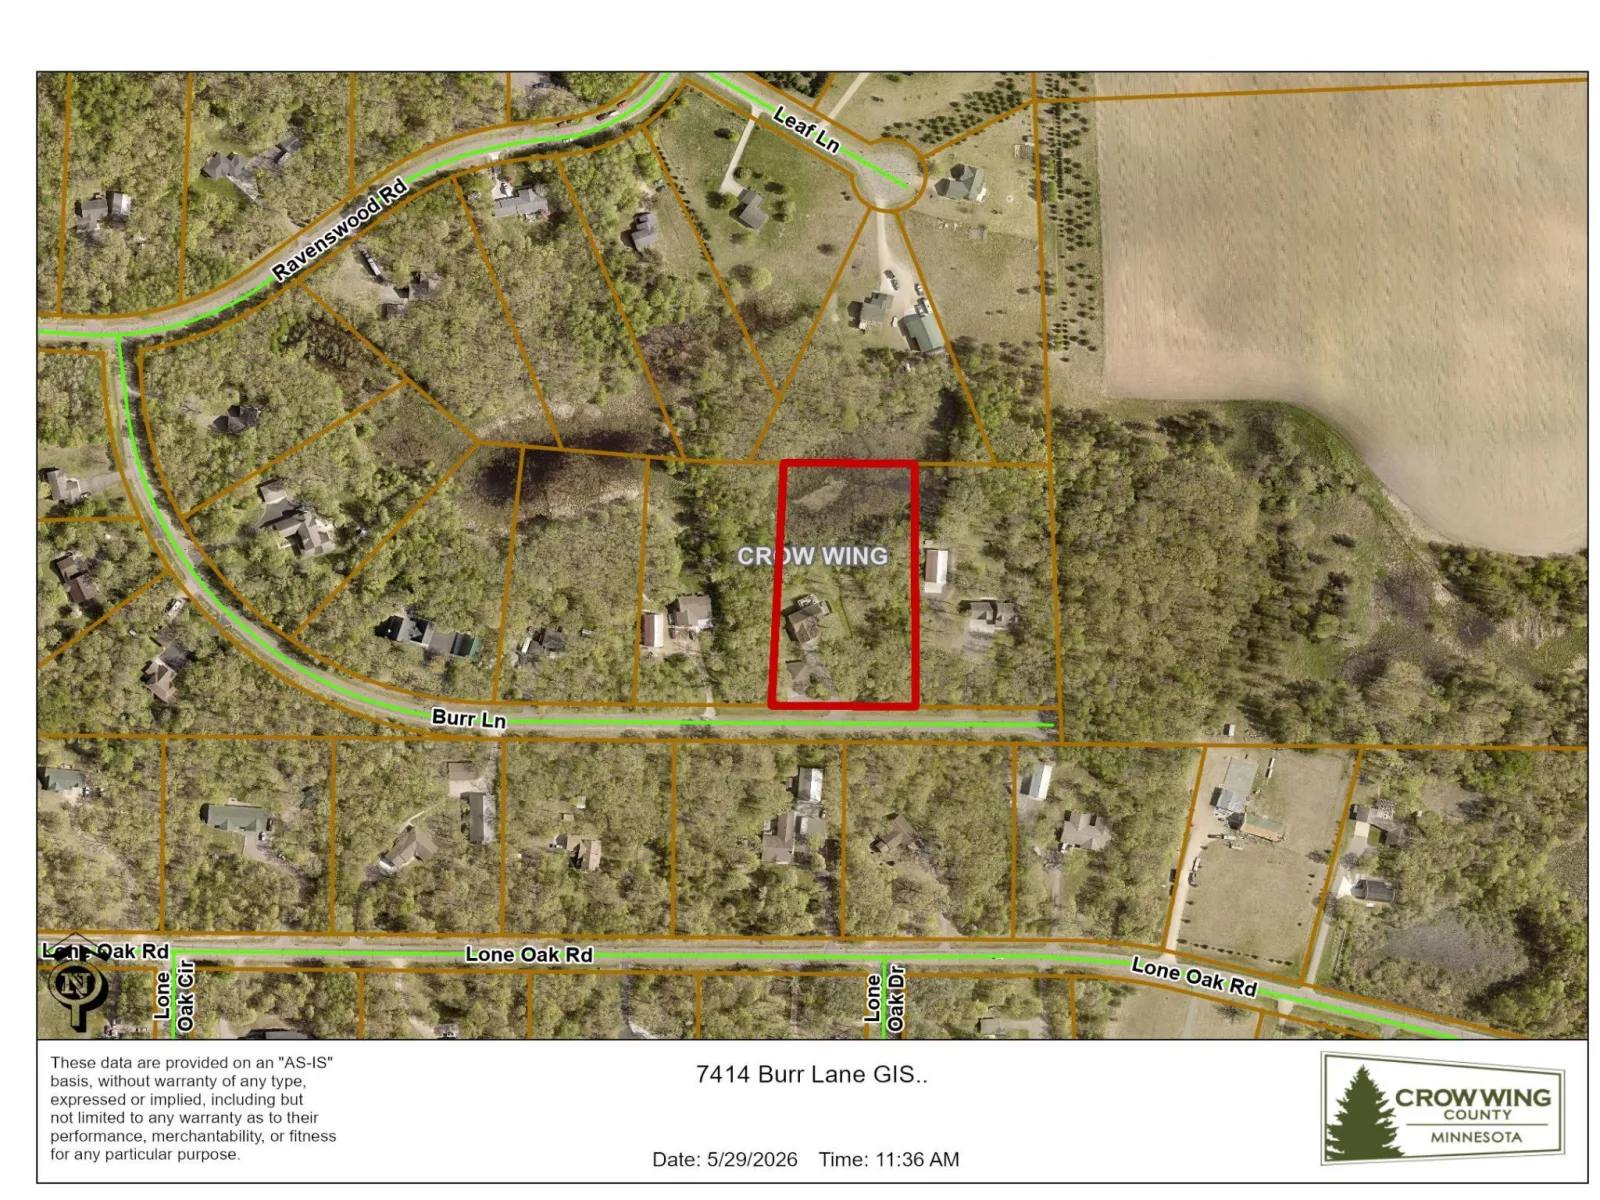
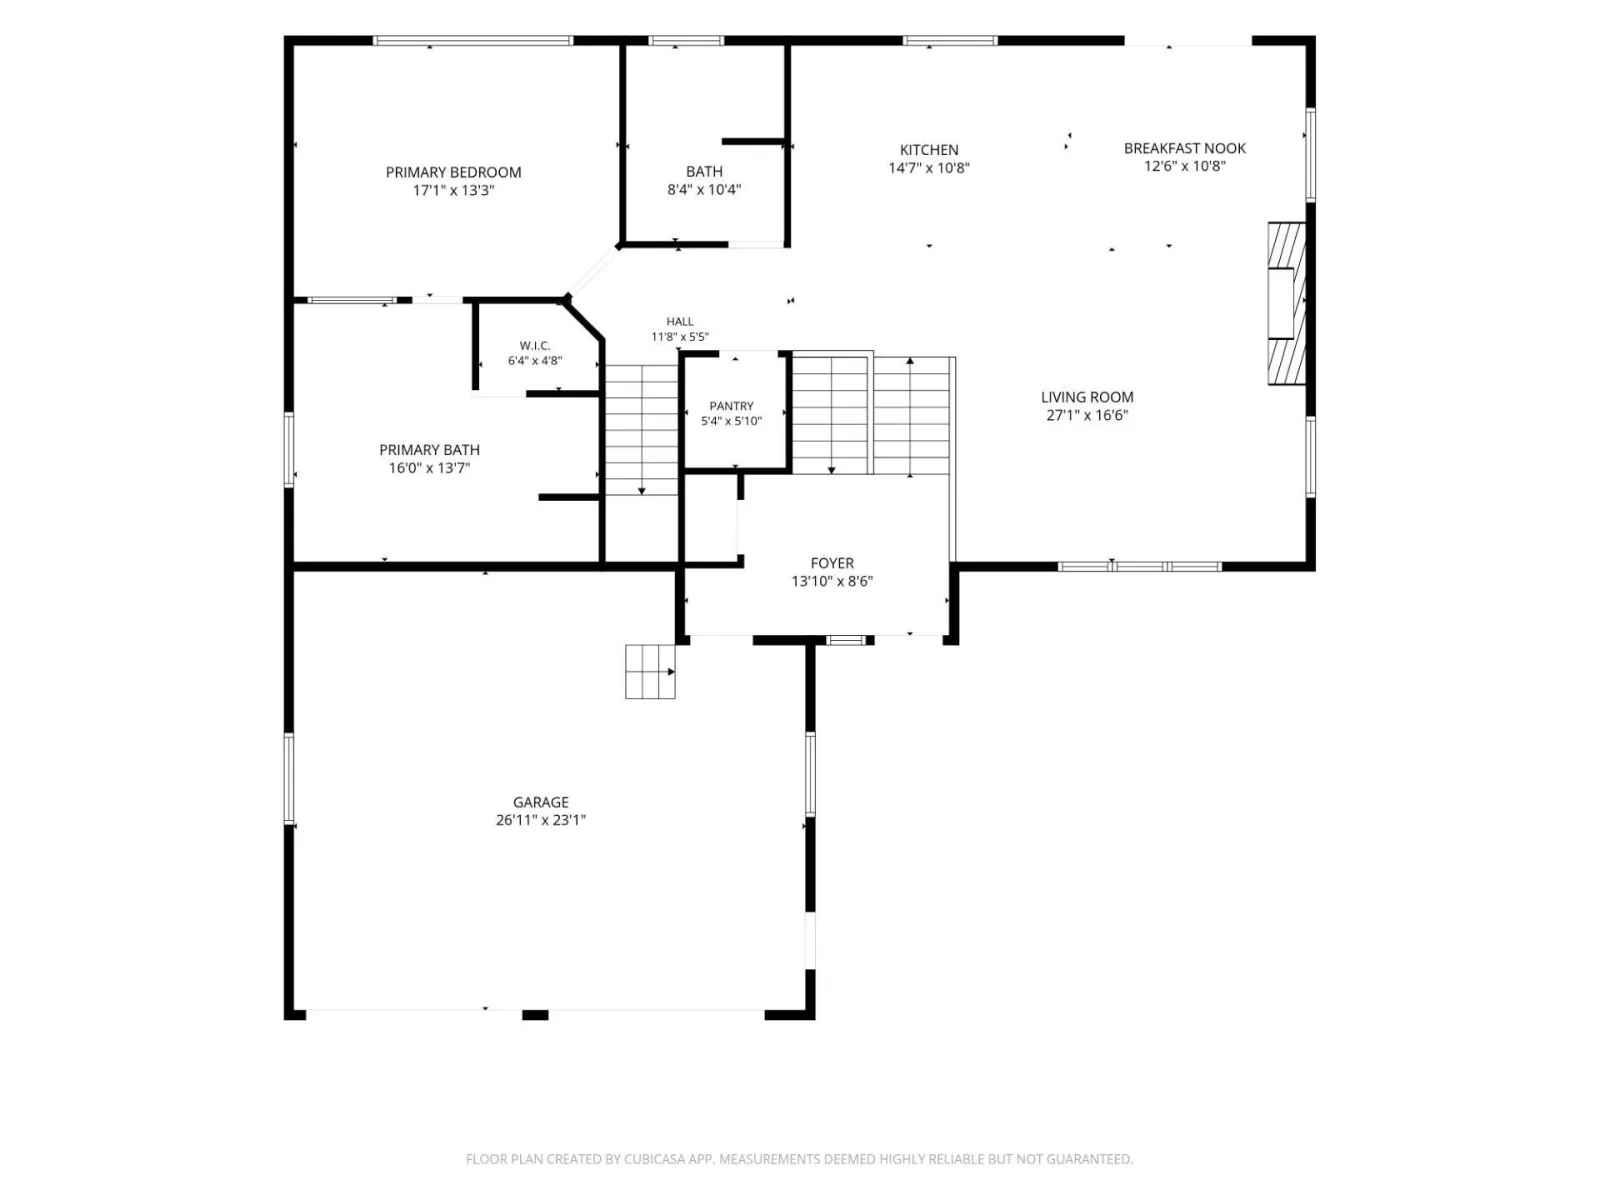
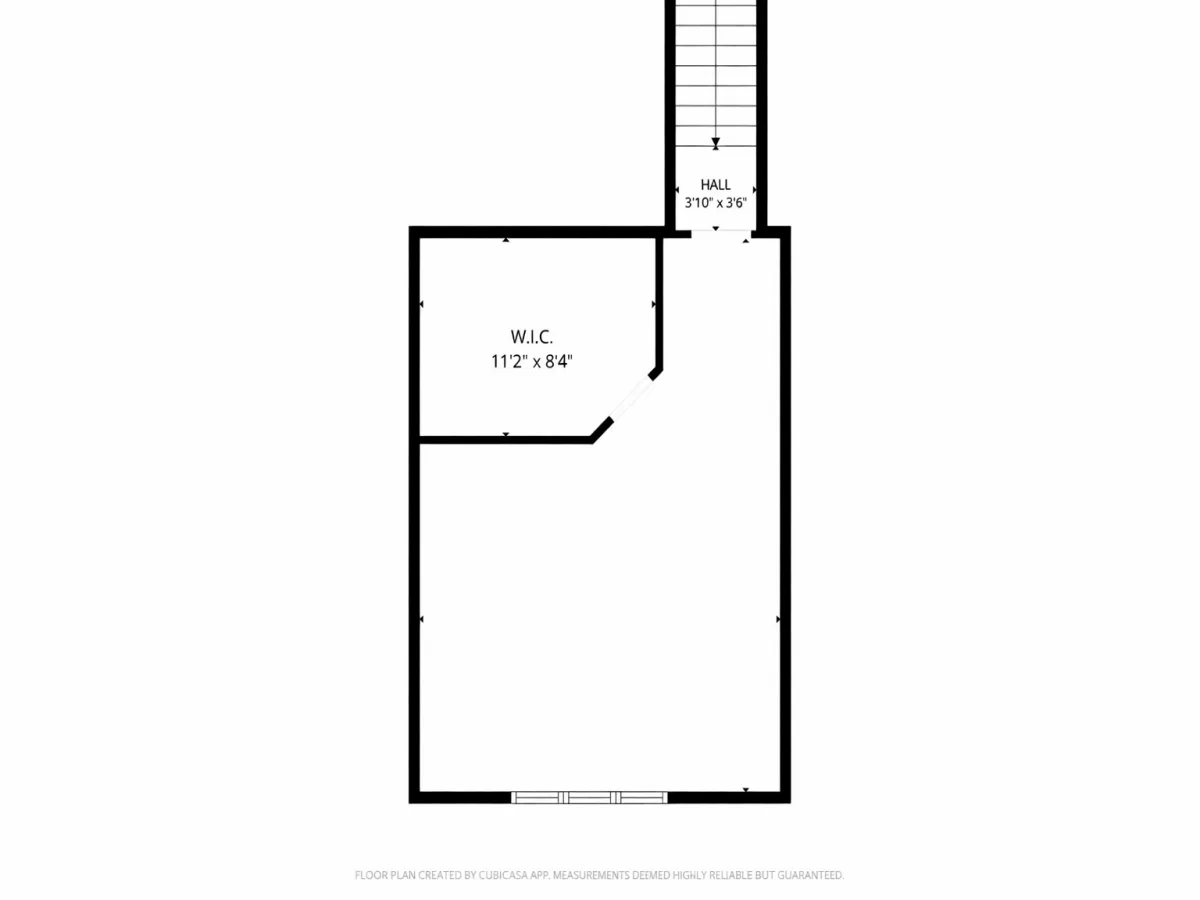
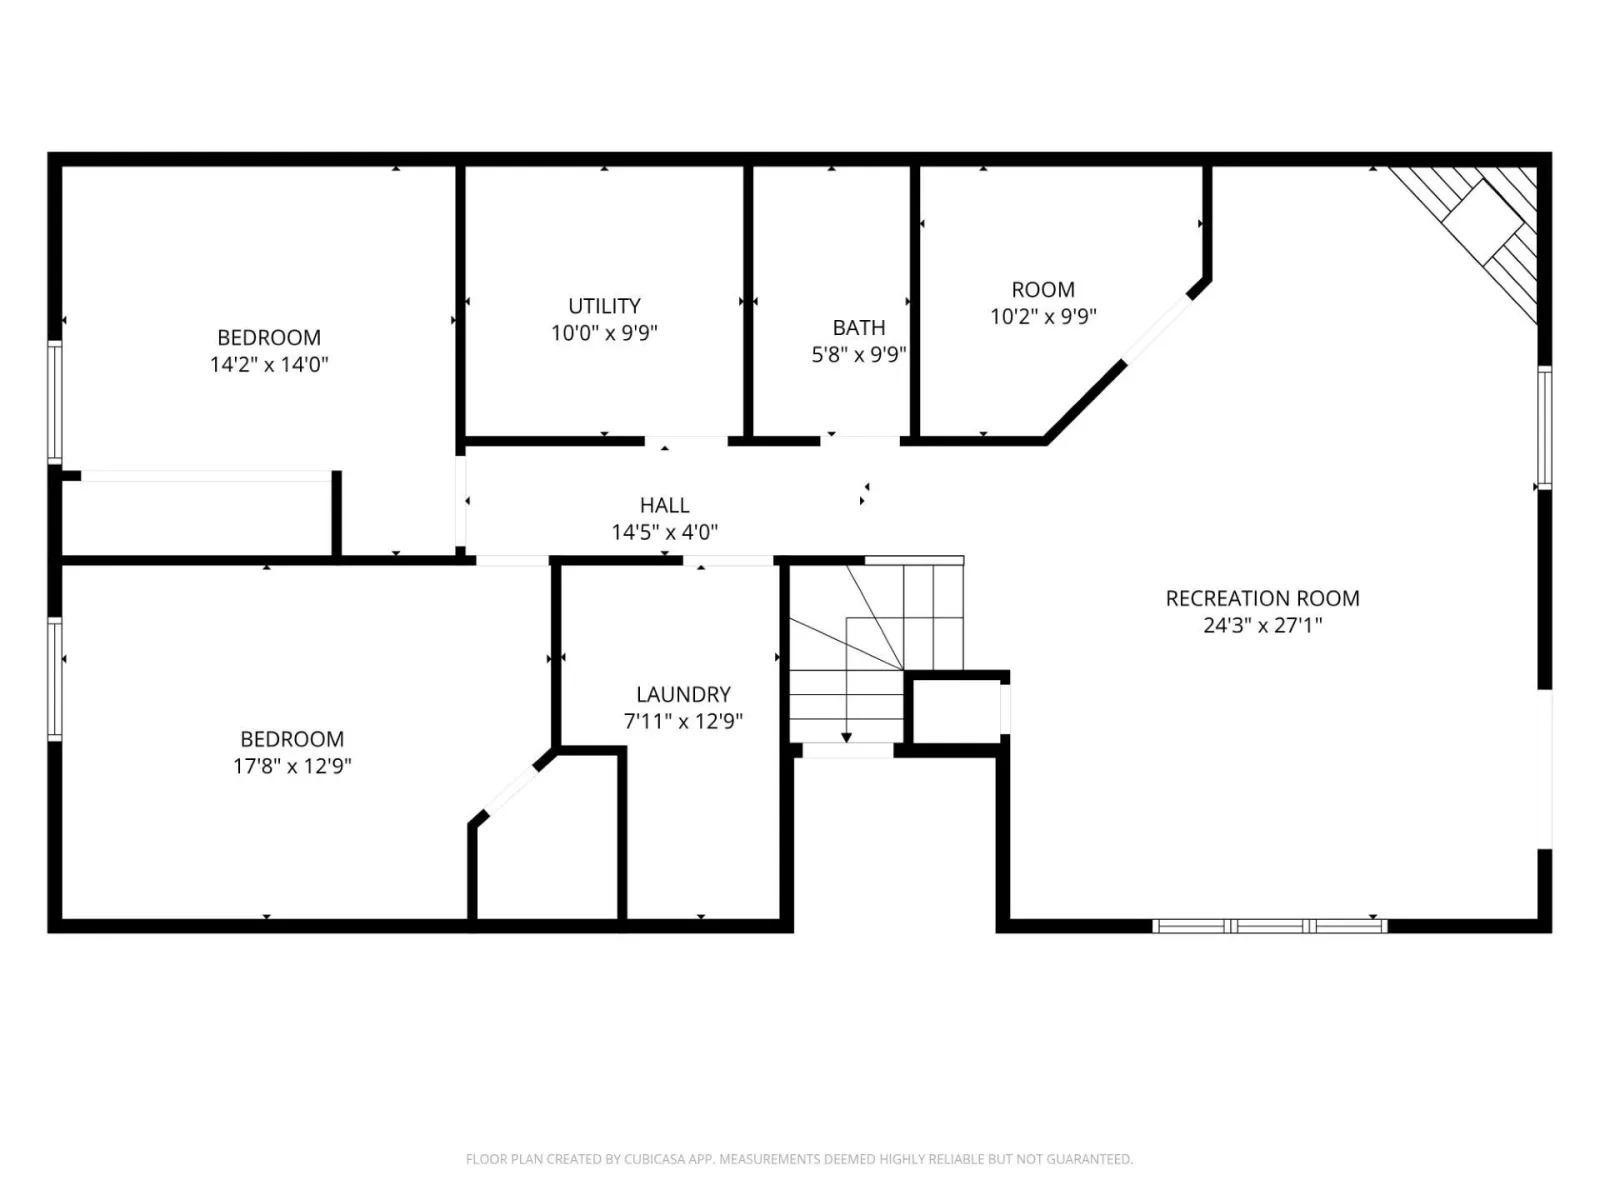
Gorgeous home with over 3700 sq ft on 2.5 acres with woods on three sides provides a level of privacy and spacious entertaining areas on both levels rarely found. Custom cabinetry, hardwood floors, 10ft ceilings, generous storage and park-like grounds are just a few of the features you will find. The upper-level great room and kitchen currently seat sixteen, with plenty of additional space for guests to gather around the fireplace. Above the garage, a bonus room serves as a movie area, but could be used as a fourth bedroom. The main level open floor plan provides plenty of space for creating cozy meals, comfortable entertaining, or relaxing in front of the fireplace. The main level primary bedroom suite with a spa-like bathroom features a double vanity, separate tub and shower, tray ceilings, and restful views. A welcoming front porch, a custom designed deck on the main level and a walk out on the lower level to a jacuzzi and fire ring provide multiple opportunities to relax and enjoy the stunning wooded acreage. The lower level currently features a fireplace along with a separate sitting area and TV room. It also includes a custom-fitted office with under-desk filing cabinets, overhead cupboards, shelving, and ample workspace—ideal for working from home or enjoying a quiet, distraction-free place to focus. There is both an attached 24 x 28 insulated garage and a detached 40 x 60 insulated garage to meet your needs. This location combines serene, wooded country living with the convenience of being just minutes from town. The highway access is close enough for easy north-south travel yet far enough away not to be heard. Enjoy luxury living and the feeling of privacy while being surrounded by nature.
Listing Provided Courtesy of Edina Realty, Inc.
7414 Burr Lane Property Details
Price:
$625,000
MLS #:
NST7064995
Status:
Active
Beds:
4
Baths:
3
Type:
Single Family
Subdivision:
White Oaks Glen
Listed Date:
May 30, 2026
Finished Sq Ft:
3,710
Total Sq Ft:
3,710
Lot Size:
108,900 sqft / 2.50 acres (approx)
Year Built:
2005
Schools
School District:
Brainerd
Interior Features
Above Grade Finished Area
2210
Appliances
Air-To-Air Exchanger, Dishwasher, Dryer, Exhaust Fan, Gas Water Heater, Microwave, Range, Refrigerator, Washer, Wine Cooler
Bathrooms
3 Full Bathrooms
Below Grade Finished Area
1500
Cooling
Central Air
Fireplaces Total
2
Heating
Forced Air, Fireplace(s)
Laundry Features
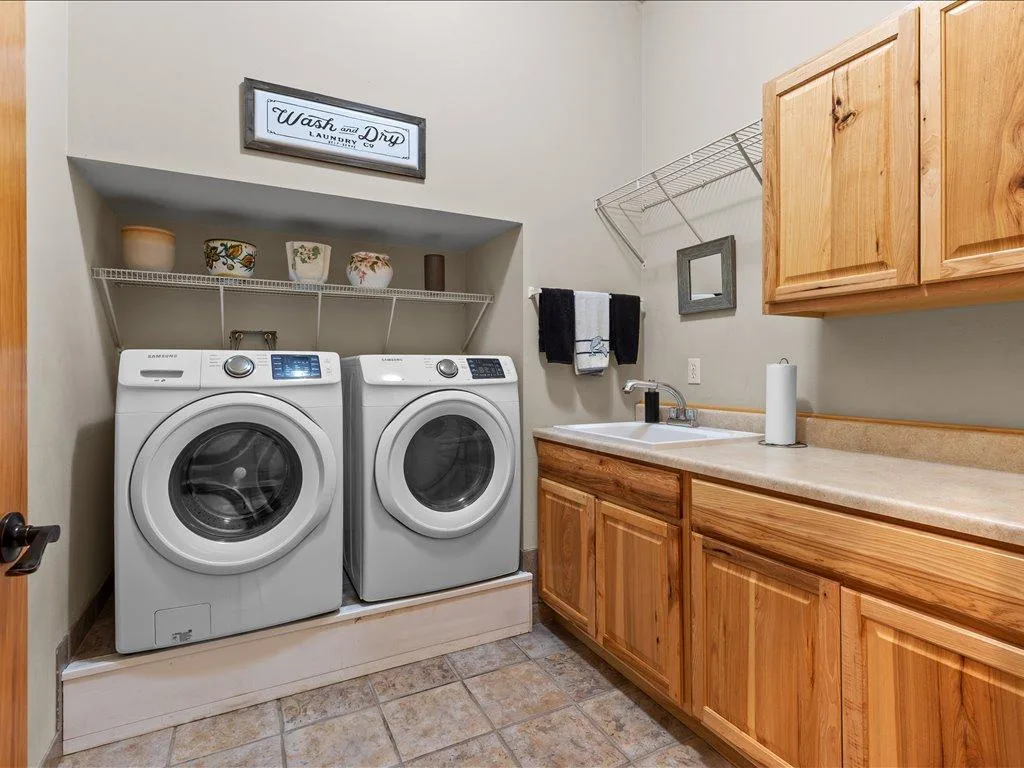
Lower Level, Laundry Room, Sink, Washer Hookup
Levels
One and One Half
Exterior & Lot Features
Accessibility Features
None
Construction Materials
Frame
Exterior Features
Stone, Metal, Shakes
Fencing
Partial, Privacy
Garage Spaces
6
Lot Features
Tree Coverage – Light
Parking Features
Attached Garage, Detached Garage, Asphalt, Insulated Garage
Roof
Age 8 Years or Less, Asphalt, Pitched
Property Taxes & Financial Details
Tax Year
2025
Taxes
$3,645

Location
Similar Homes Near 7414 Burr Lane

Copyright 2026. All rights reserved.
7414 Burr Lane
Brainerd, MN



