
$425,000$
1708 13th NE Avenue
Brainerd, MN, 56401


About 1708 13th NE Avenue
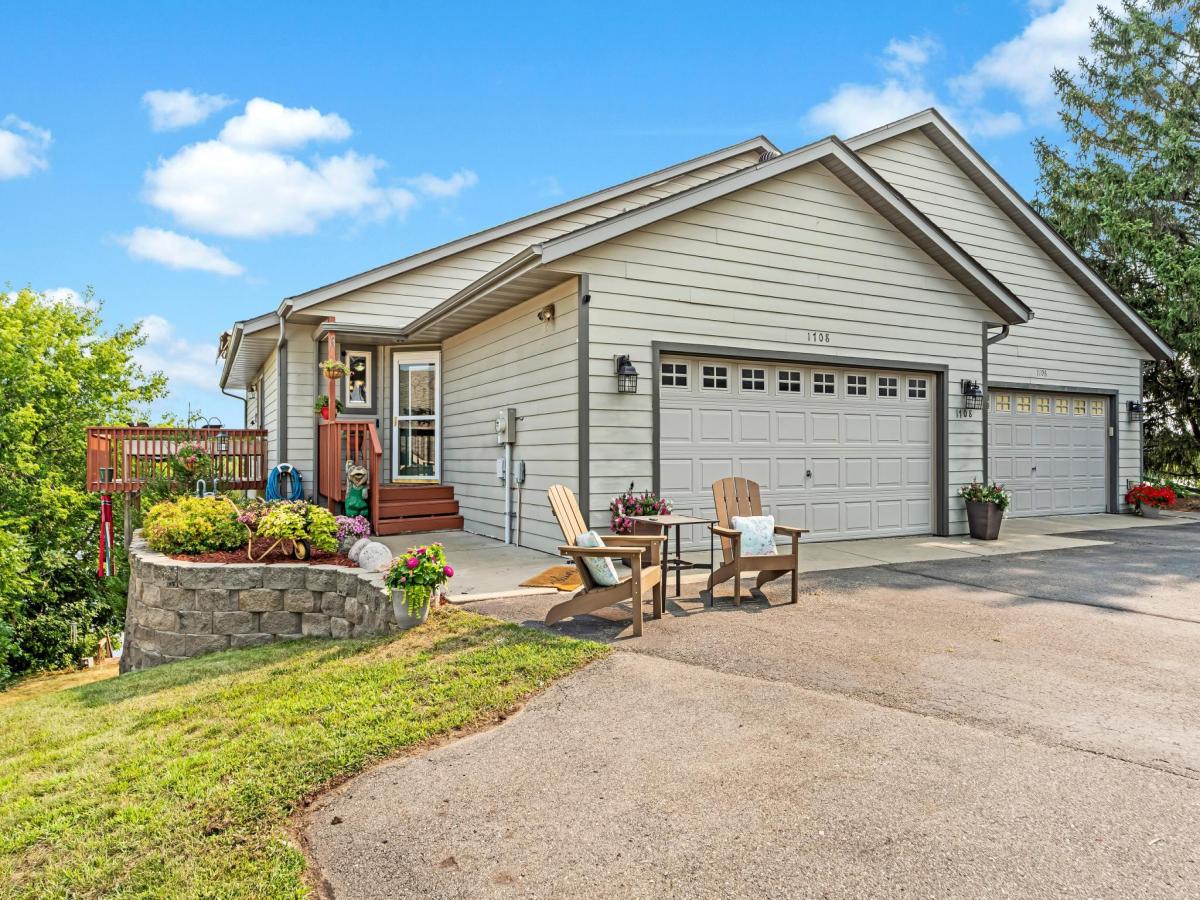
Enjoy year-round Rice Lake living without an association or HOA fees. Set on its own lot with approximately 60+ feet of owned shoreline, this home offers true main-level living and inviting spaces designed around the water. Vaulted ceilings, cherry flooring, a gas fireplace and an updated kitchen with granite countertops, stainless appliances and a gas range highlight the main level. Both the living room and primary suite enjoy beautiful Rice Lake views, while the dining area opens to the lakeside deck for easy indoor-outdoor living.
The finished walkout lower level adds flexible space for guests, recreation or a home office and opens to the lakeside patio, a relaxing spot for morning coffee, outdoor dining or simply taking in the water views. Storage is well planned, with walk-in closets in all three bedrooms, an unfinished storage/utility room and additional under-stair storage. Mature trees and established landscaping frame the setting. Seller-owned dock and seasonal winch system included.
Centrally located in the Brainerd Lakes Area, with Rice Lake part of the Mississippi River system.
Listing Provided Courtesy of Northland Sotheby’s International Realty
1708 13th NE Avenue Property Details
Price:
$425,000
MLS #:
NST7114342
Status:
Active
Beds:
3
Baths:
3
Type:
Townhouse
Subtype:
Twin Home
Subdivision:
Adeline Shores
Listed Date:
Aug 17, 2026
Finished Sq Ft:
2,012
Total Sq Ft:
2,300
Lot Size:
6,970 sqft / 0.16 acres (approx)
Year Built:
2003
Schools
School District:
Brainerd
Interior Features
Above Grade Finished Area
1150
Appliances
Air-To-Air Exchanger, Dishwasher, Microwave, Range, Refrigerator, Stainless Steel Appliances
Bathrooms
1 Full Bathroom, 1 Three Quarter Bathroom, 1 Half Bathroom
Below Grade Finished Area
862
Cooling
Central Air
Fireplaces Total
1
Heating
Forced Air, Fireplace(s)
Laundry Features
Laundry Room, Main Level, Sink
Levels
One
Exterior & Lot Features
Accessibility Features
None
Exterior Features
Cement Board
Garage Spaces
2
Lot Features
Accessible Shoreline, Irregular Lot
Parking Features
Attached Garage, Shared Driveway, Garage Door Opener, Storage
Roof
Age 8 Years or Less
View
East, Lake, North, Panoramic
Waterfront Features
Dock, Lake Front
Property Taxes & Financial Details
Tax Year
2026
Taxes
$3,983

Location
Similar Homes Near 1708 13th NE Avenue

Copyright 2026. All rights reserved.
1708 13th NE Avenue
Brainerd, MN



