
$650,000
9332 Yukon S Avenue
Bloomington, MN, 55438
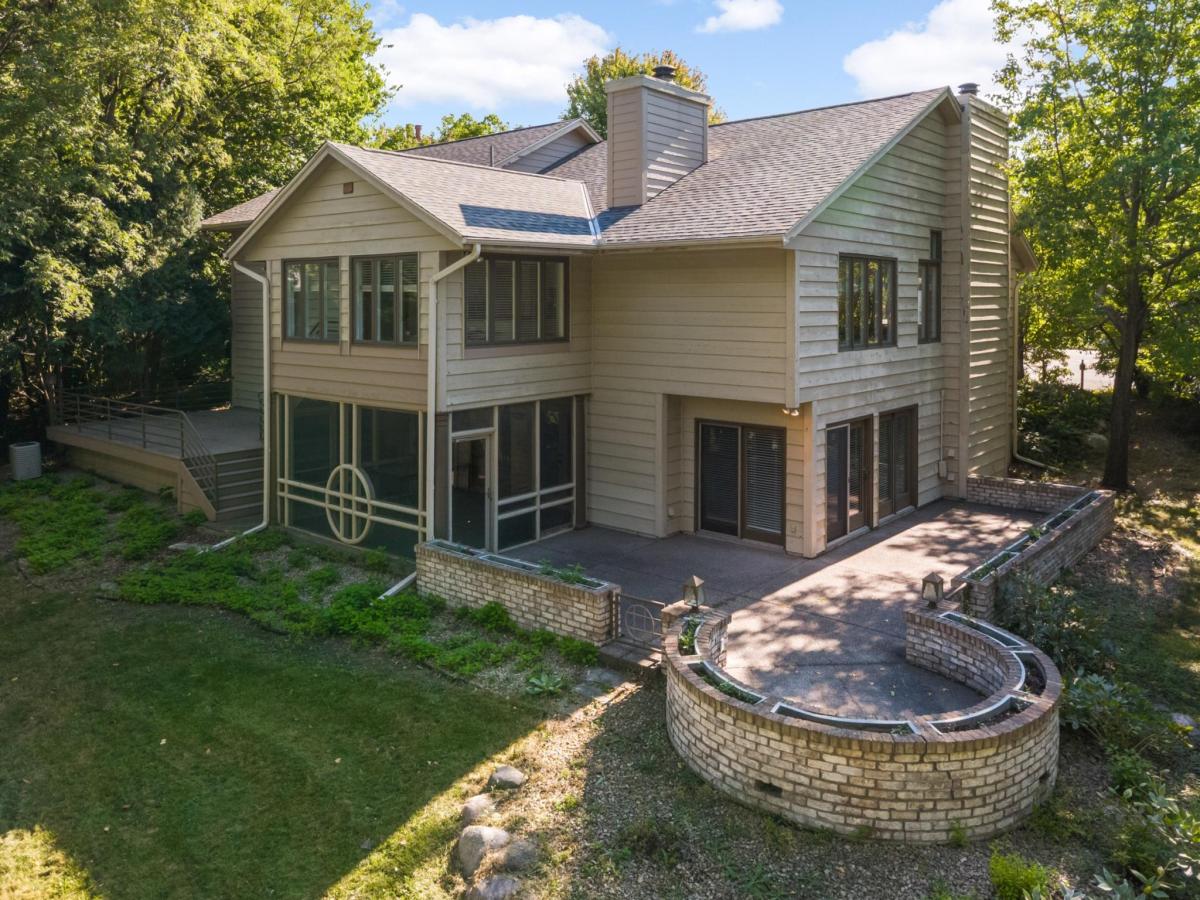


Spacious West Bloomington home on an idyllic cul-de-sac at the end of a winding, tree-lined street! Main floor boasts birch hardwood floors, an open layout, striking fireplace, formal dining room, large eat-in kitchen, powder room, and laundry. The 900 sq ft primary suite features a walk-in closet, spa-like en suite, flex room, gas fireplace, and private balcony. The walk-out lower level makes an ideal in-law suite with a bedroom, bath, amusement room, bar, kitchenette, fireplace, flex room, and second laundry room. Enjoy seamless indoor-outdoor living with a large deck, screened porch, and a stone-walled patio overlooking a yard with mature landscaping (peonies, hydrangeas, irises) ready to be restored. Features a 2023 roof & deck.
Listing Provided Courtesy of Keller Williams Realty Integrity Lakes
Property Details
Price:
$650,000
MLS #:
NST7135022
Status:
Active
Beds:
4
Baths:
4
Type:
Single Family
Subdivision:
R J Render Add
Listed Date:
Sep 11, 2026
Finished Sq Ft:
4,080
Total Sq Ft:
4,174
Lot Size:
13,068 sqft / 0.30 acres (approx)
Year Built:
1981
Schools
School District:
Bloomington
Interior
Above Grade Finished Area
3094
Appliances
Cooktop, Dishwasher, Dryer, Freezer, Microwave, Refrigerator, Washer
Bathrooms
2 Full Bathrooms, 1 Three Quarter Bathroom, 1 Half Bathroom
Below Grade Finished Area
986
Cooling
Central Air
Fireplaces Total
3
Heating
Forced Air
Levels
Four or More Level Split
Exterior
Accessibility Features
None
Construction Materials
Brick
Exterior Features
Stone, Wood
Garage Spaces
3
Lot Features
Irregular Lot, Tree Coverage – Medium
Parking Features
Attached Garage
Roof
Age 8 Years or Less
Financial
Tax Year
2026
Taxes
$11,279

Map
Similar Listings Nearby


Copyright 2026. All rights reserved.
9332 Yukon S Avenue
Bloomington, MN


