
$719,900
8524 Park Knoll Circle
Bloomington, MN, 55438
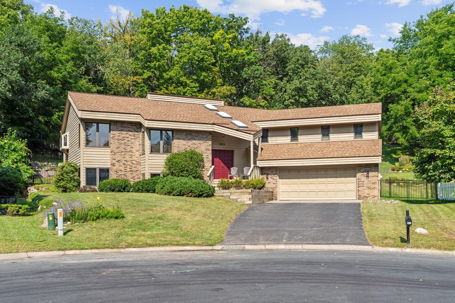
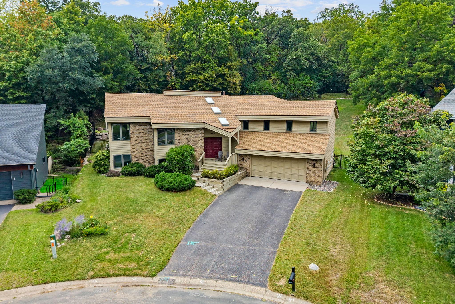
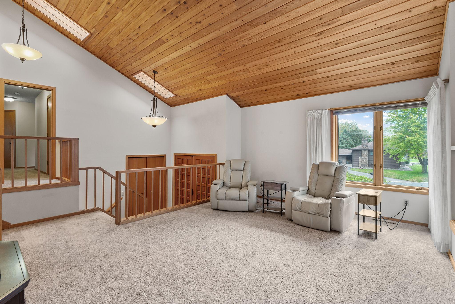
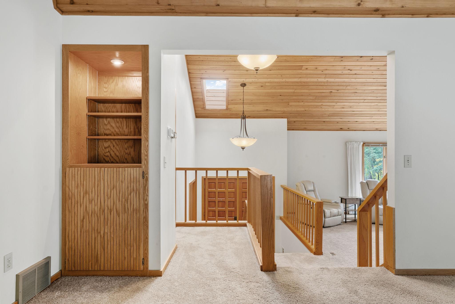
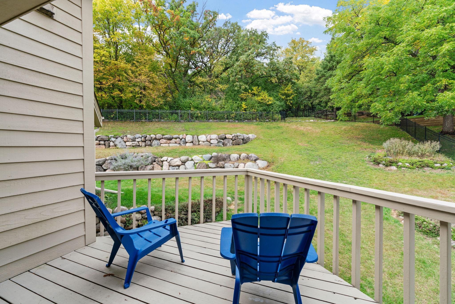
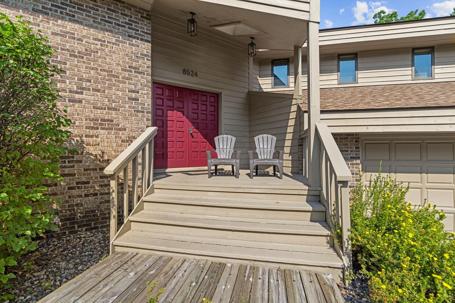
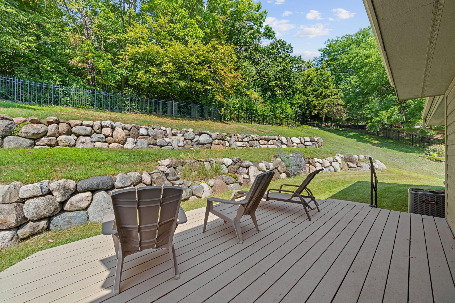
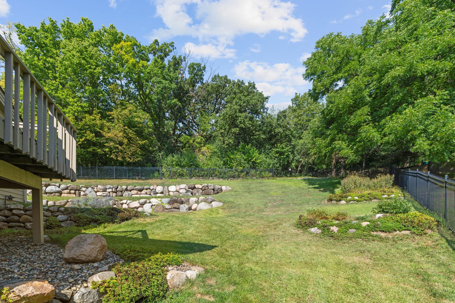
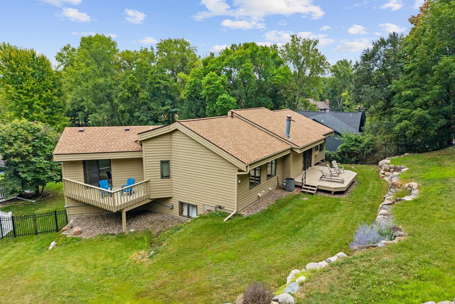
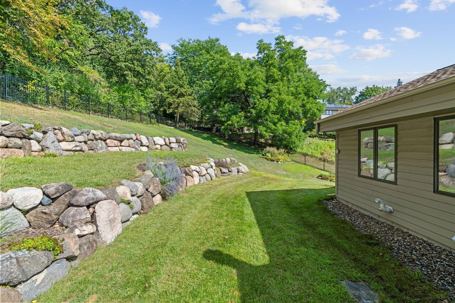
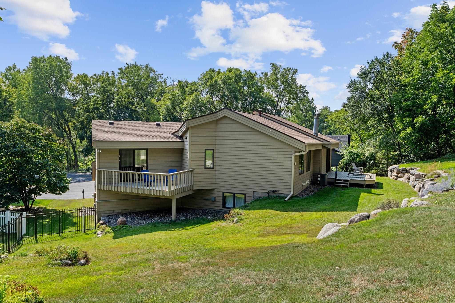
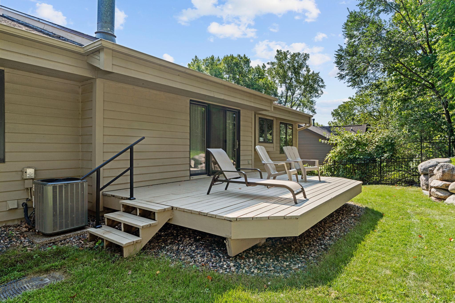
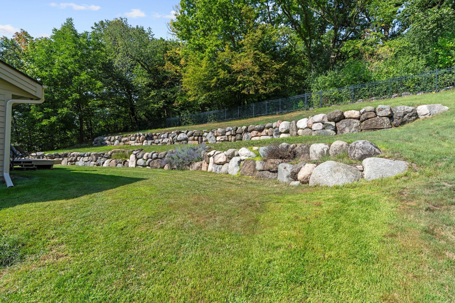
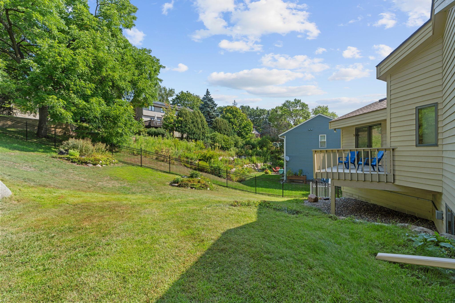
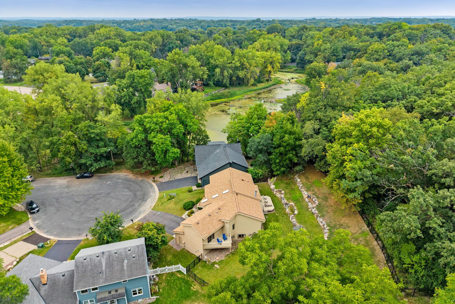
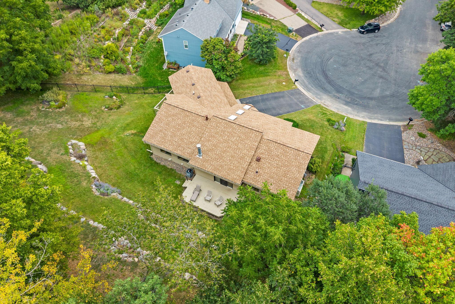
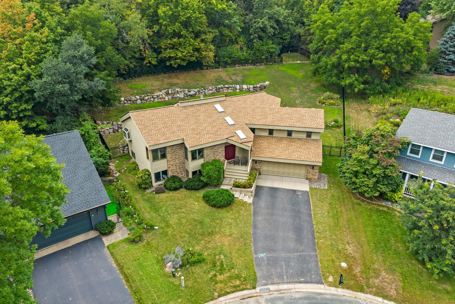
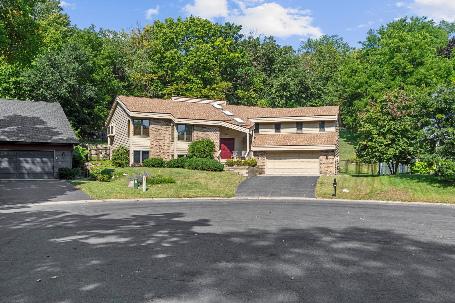
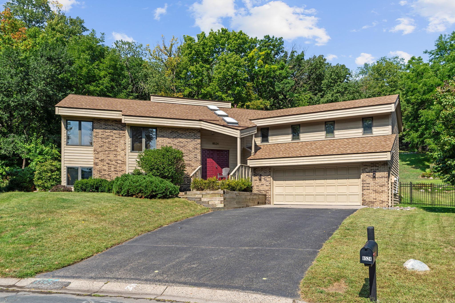
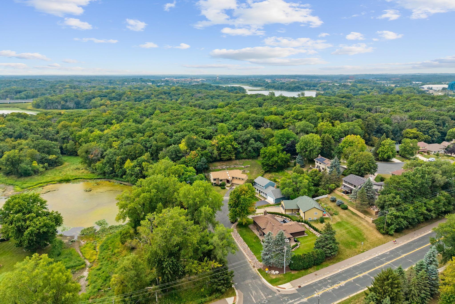
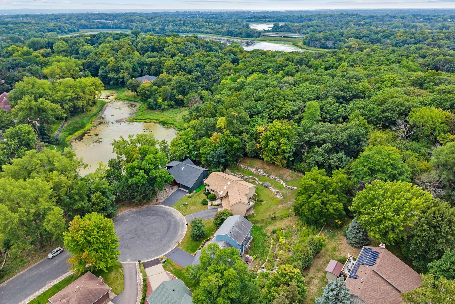
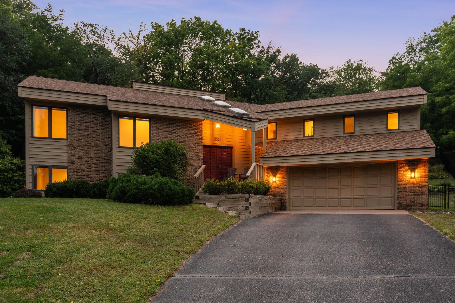
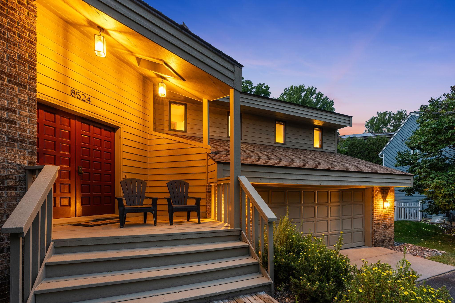
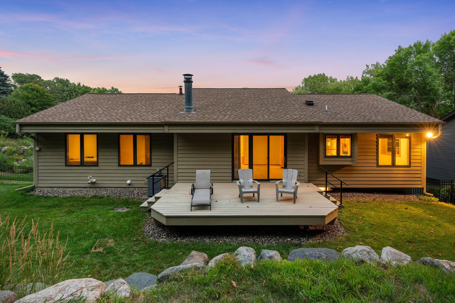
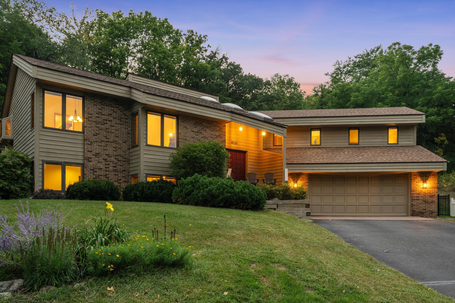
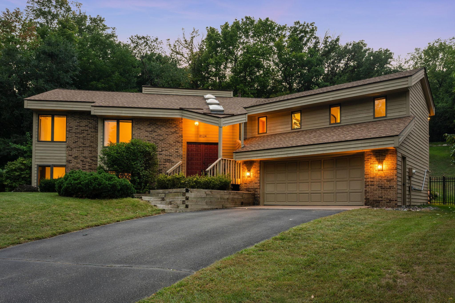
Opportunities like this are incredibly rare. Tucked away on a quiet cul-de-sac in Bloomington’s West Bush Lake neighborhood, this one-of-a-kind custom-built home is perfectly positioned on a beautifully private lot backing directly to approximately 127 acres of Tierney’s Woods, offering 1.8 miles of natural hiking trails right from your own backyard! The outdoor space includes a newer 5′ wrought iron fence with two gate access points, one of which leads directly to the trails. You’ll find newly painted decks and front porch, mature landscaping, and a backyard designed for both fun and relaxation. Nature lovers will appreciate the close access to Richardson Nature Center, Bush Lake, and Hyland Parks, all just minutes away.
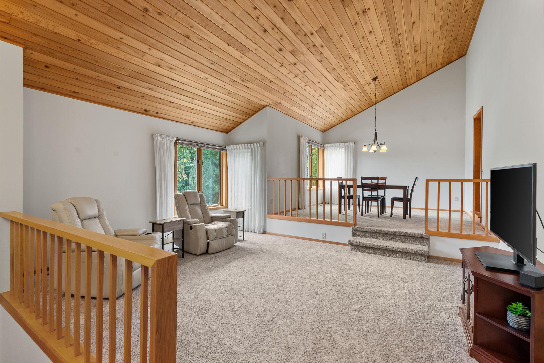
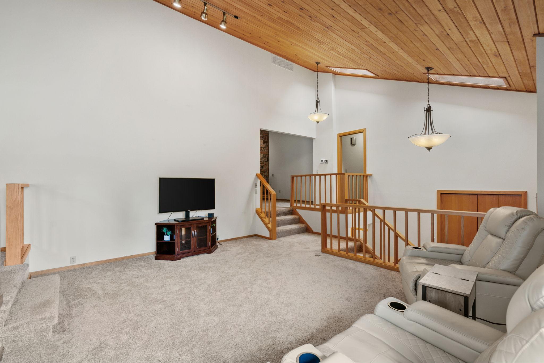
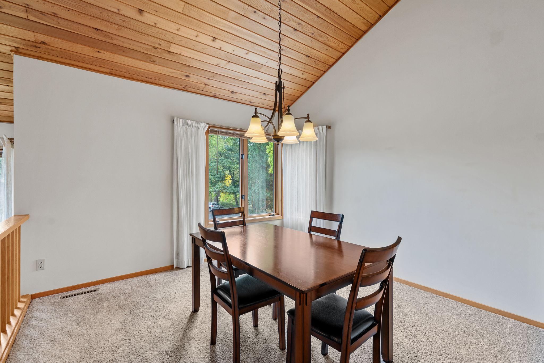
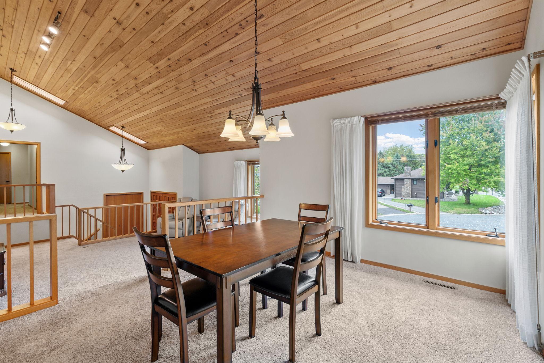
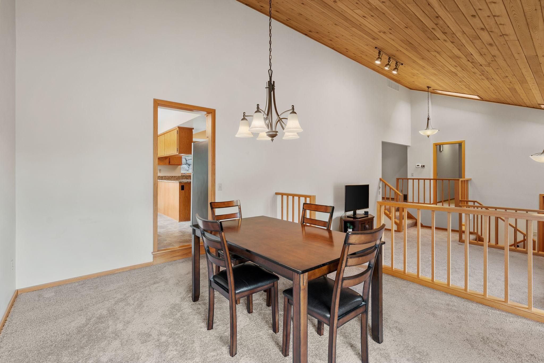
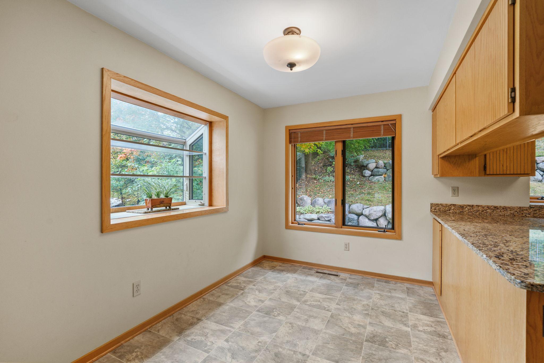
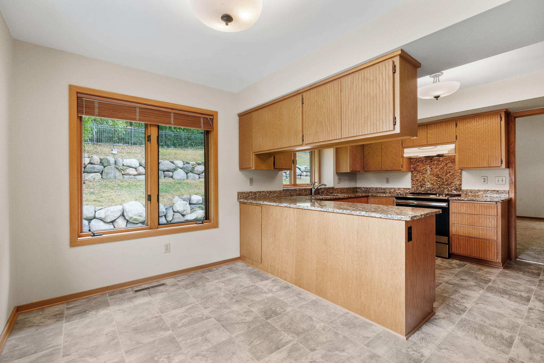
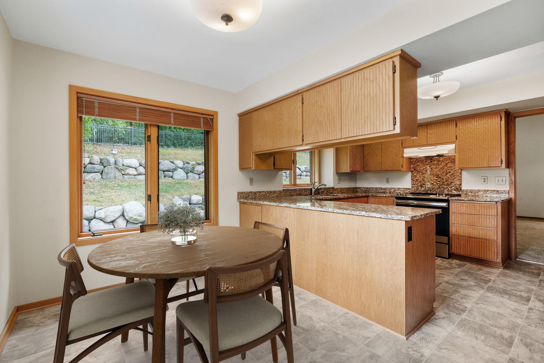
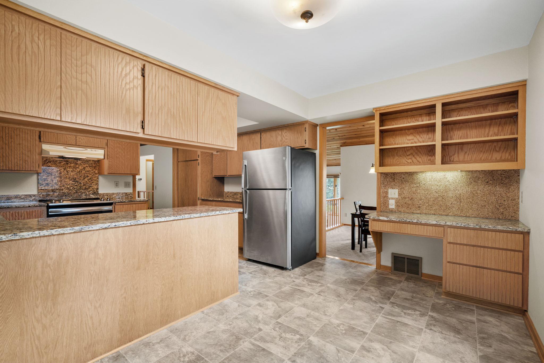
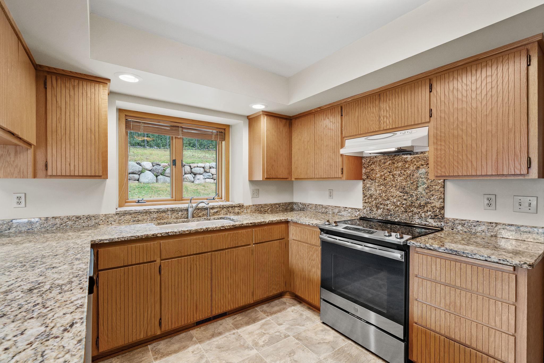
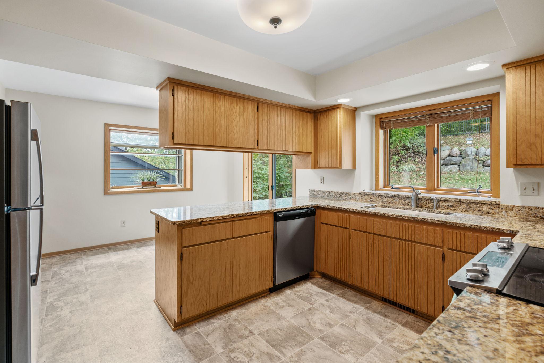
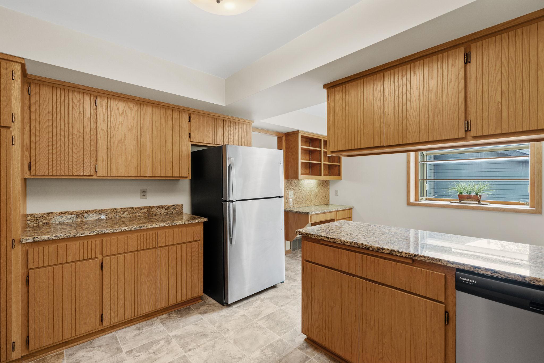
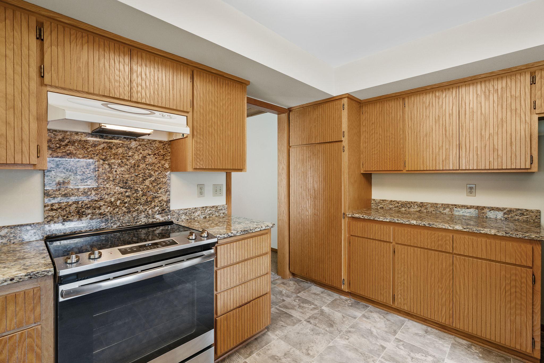
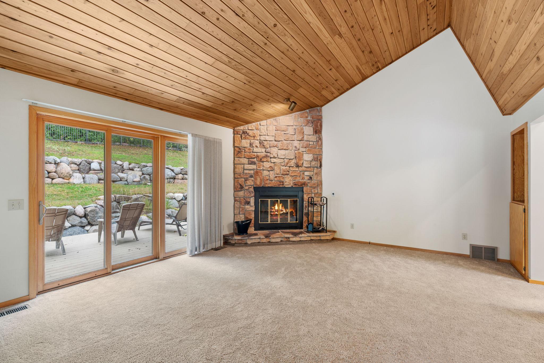
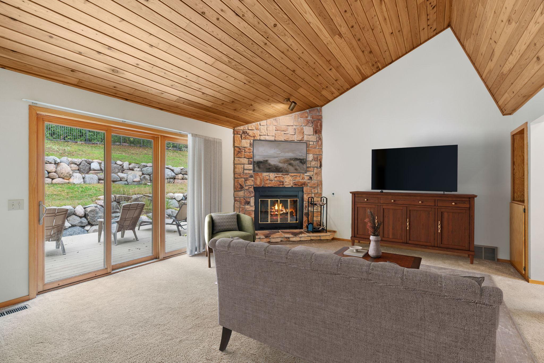
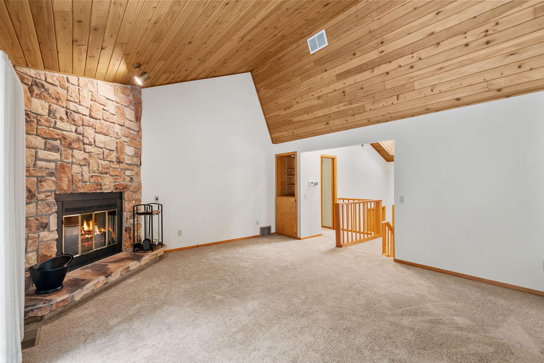
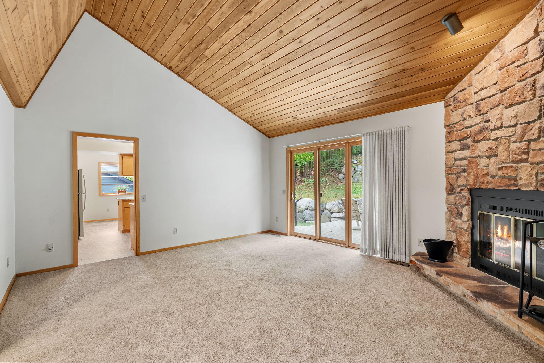
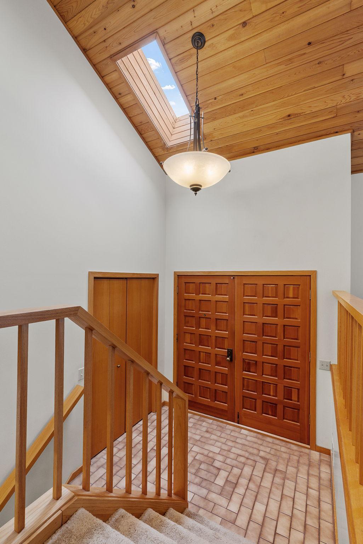
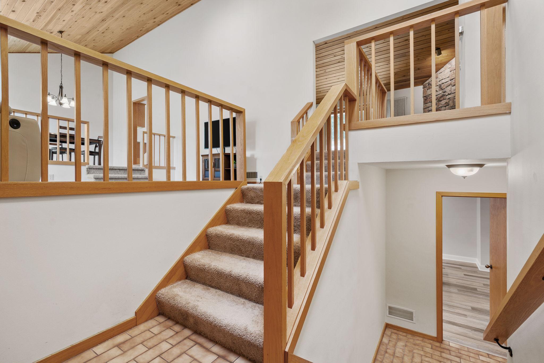
Inside, the home offers over 3,400 finished square feet with a layout full of character and architectural detail. The vaulted foyer opens to a dramatic living room featuring a stunning 15′ tongue-and-groove ceiling with skylights that fill the space with natural light. The main floor family room is equally impressive with a soaring 13′ tongue-and-groove ceiling, stone wood-burning fireplace, and sliding glass door leading to the expansive deck. The spacious kitchen features custom cabinetry, stainless steel appliances, granite countertops, greenhouse windows, a built-in desk, and an informal dining area. The formal dining room flows seamlessly into the living room, creating a fantastic gathering and entertaining space.
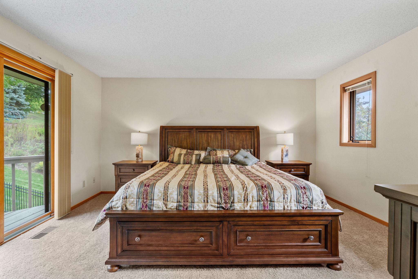
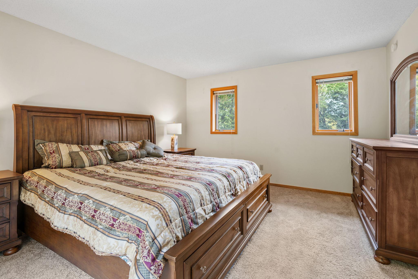
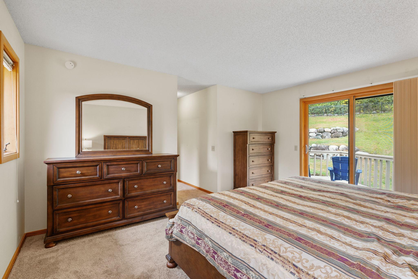
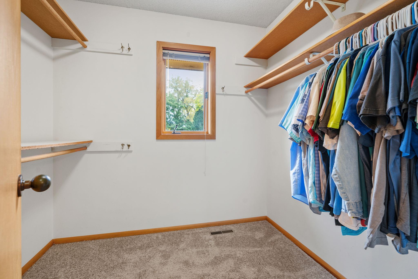
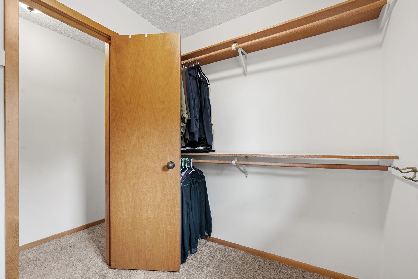
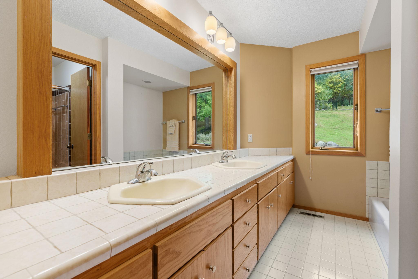
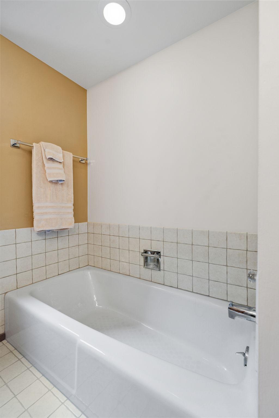
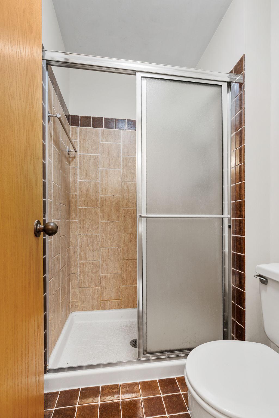
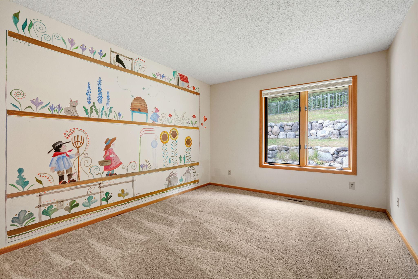
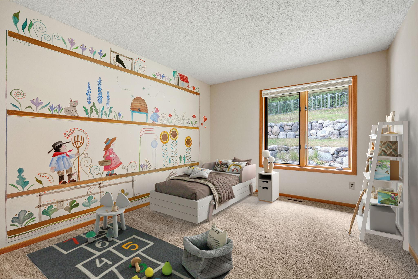
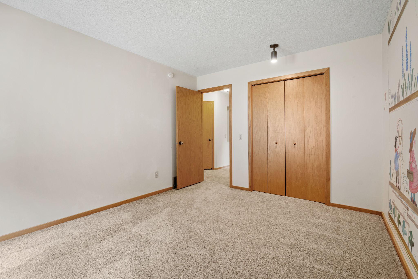
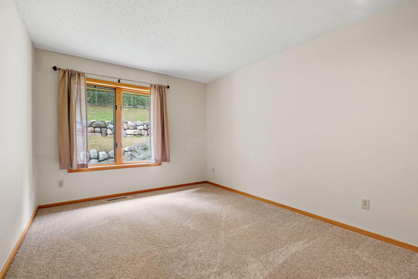
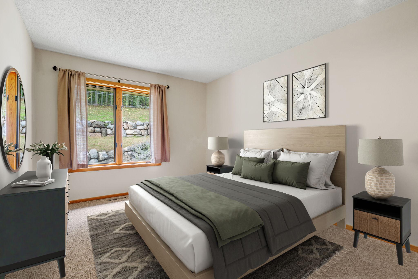
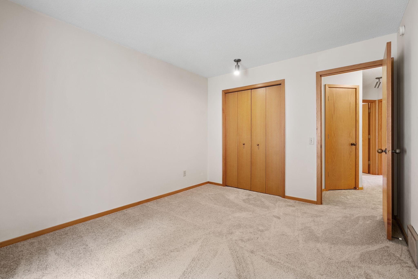
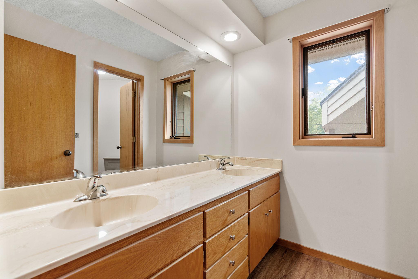
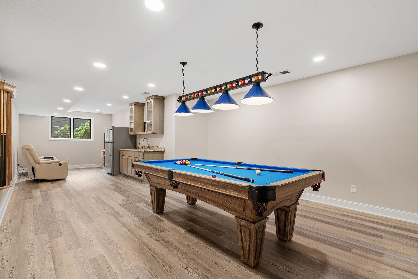
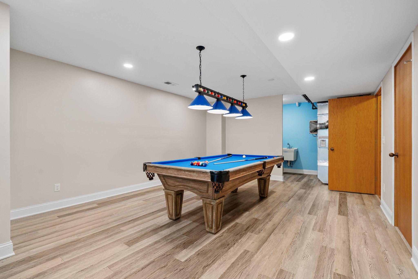
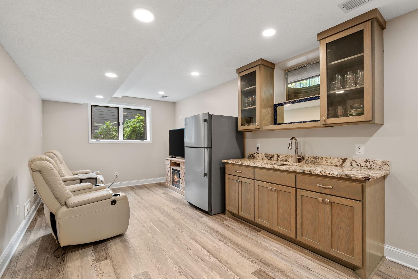
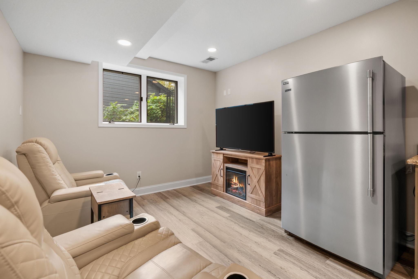
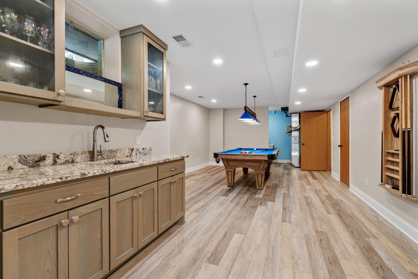
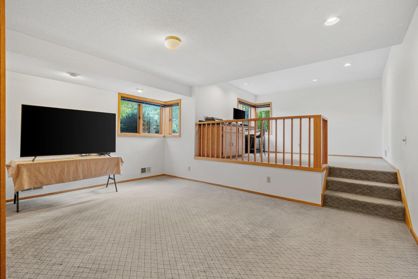
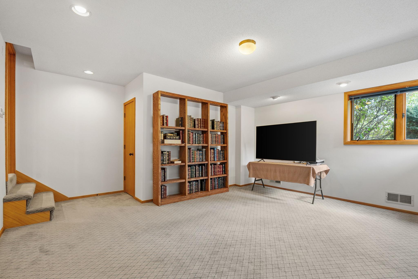
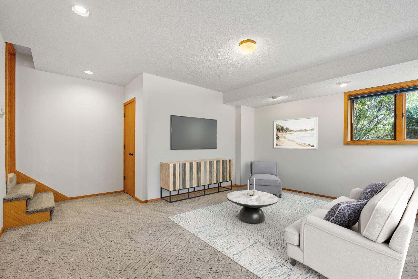
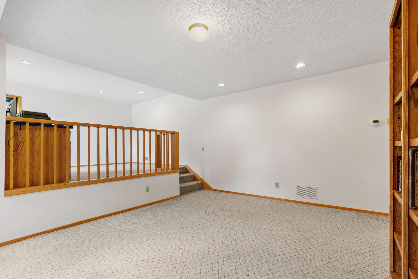
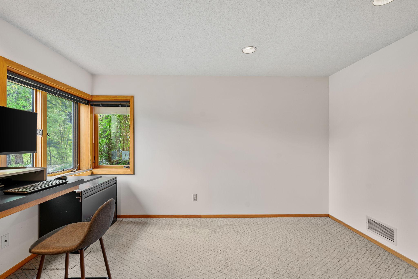
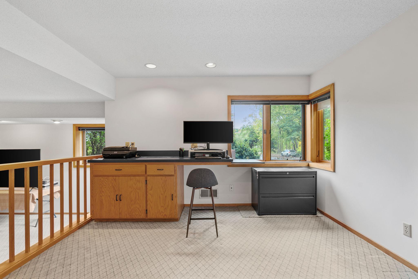
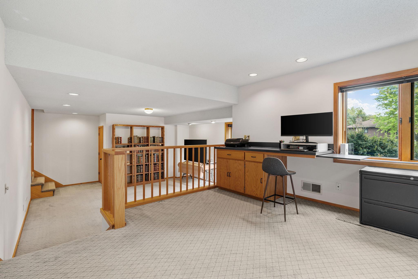
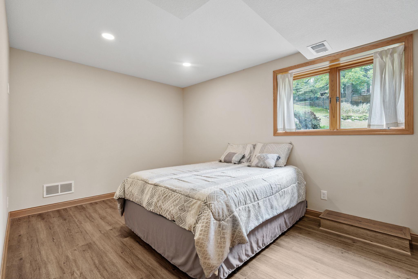
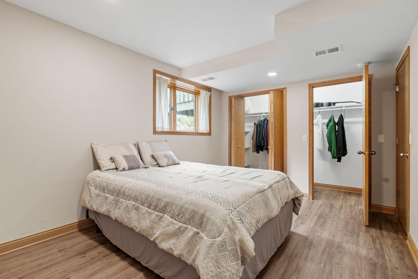
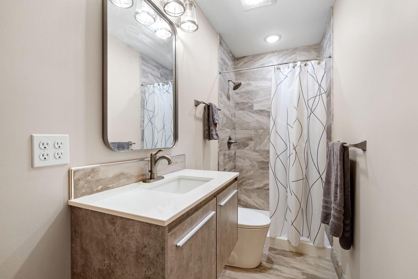
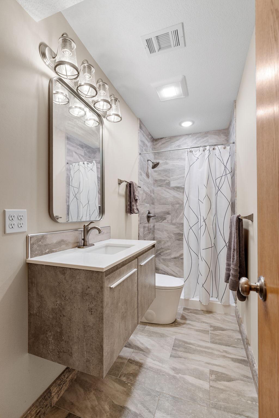
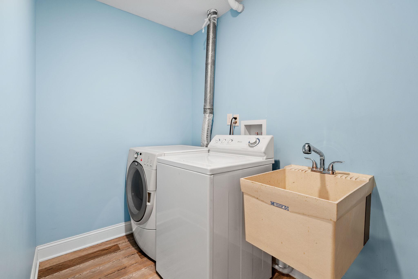
You’ll find four bedrooms and three bathrooms, with three bedrooms conveniently located on the same level. The spacious primary suite offers private deck access, a walk-in closet, and an ensuite bath with a separate tub, shower, and double-sink vanity. The newly finished lower level expands the living space with a recreation room featuring a wet bar with granite countertops, additional bedroom and bathroom, office, flex room, laundry, and abundant storage.
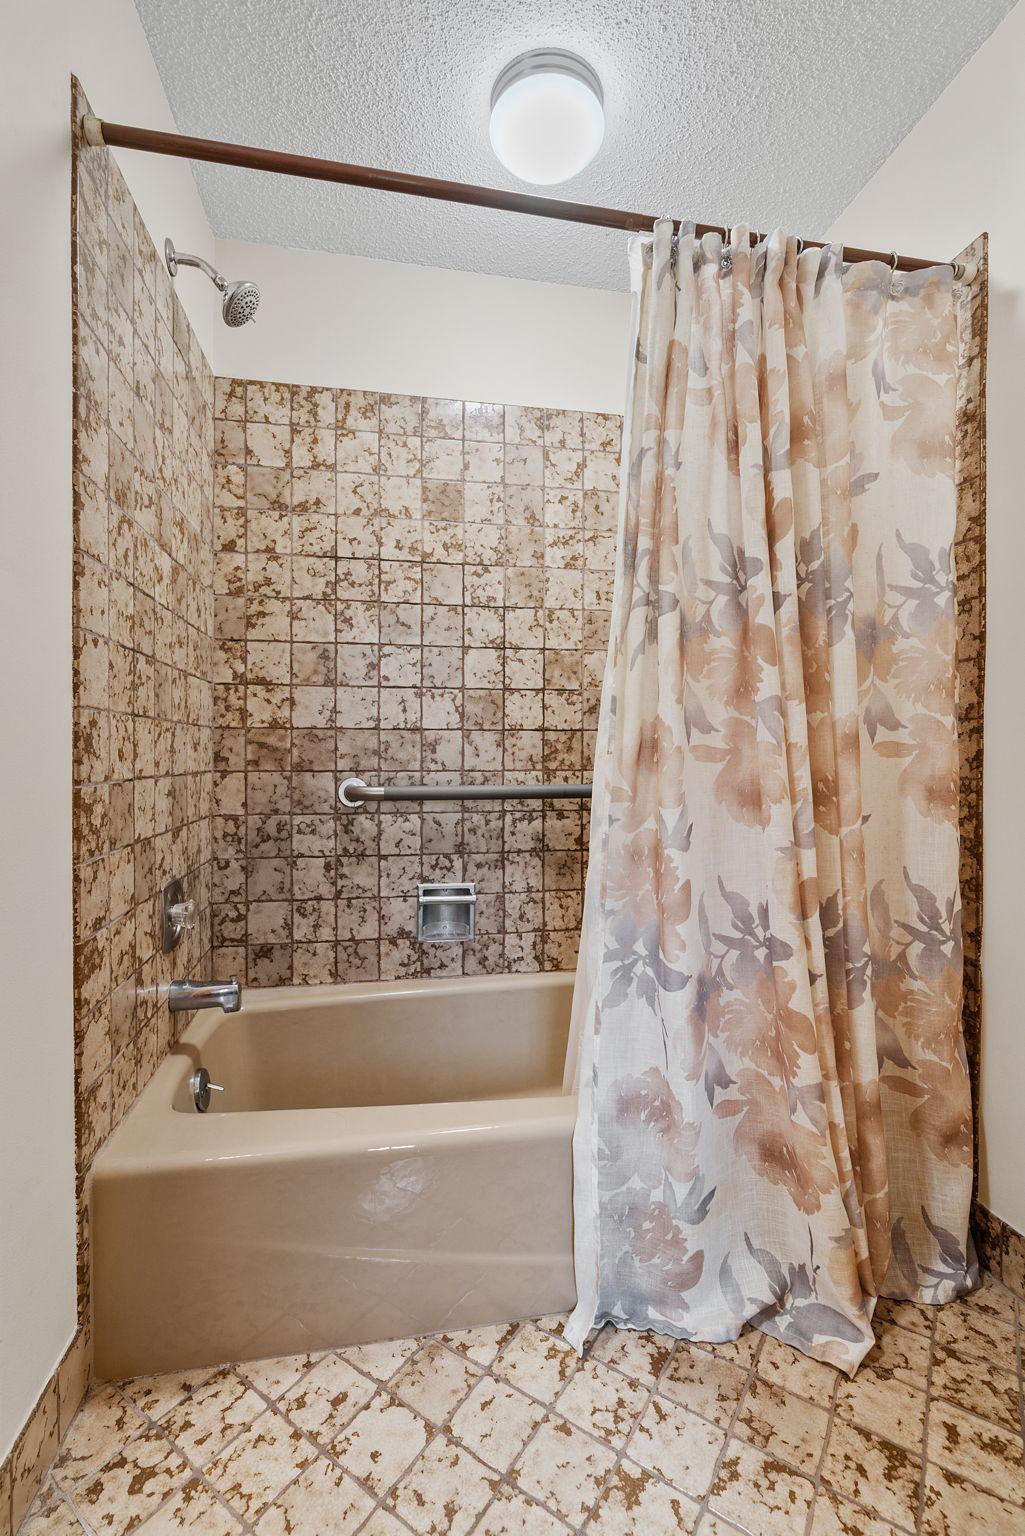
Additional updates include a new 2025 roof with Class 4 Timberline shingles, a new 2025 energy-efficient 3-zone HVAC system, new light fixtures, brand-new carpet, new luxury vinyl plank flooring in the upper-level bathroom, and brand-new porch lights and garage sconces. Combining unique architecture, incredible privacy, direct access to approximately 127 acres of Tierney’s Woods, and a location close to parks, trails, shopping, and more, this is a home that truly stands apart.
Inside, the home offers over 3,400 finished square feet with a layout full of character and architectural detail. The vaulted foyer opens to a dramatic living room featuring a stunning 15′ tongue-and-groove ceiling with skylights that fill the space with natural light. The main floor family room is equally impressive with a soaring 13′ tongue-and-groove ceiling, stone wood-burning fireplace, and sliding glass door leading to the expansive deck. The spacious kitchen features custom cabinetry, stainless steel appliances, granite countertops, greenhouse windows, a built-in desk, and an informal dining area. The formal dining room flows seamlessly into the living room, creating a fantastic gathering and entertaining space.
You’ll find four bedrooms and three bathrooms, with three bedrooms conveniently located on the same level. The spacious primary suite offers private deck access, a walk-in closet, and an ensuite bath with a separate tub, shower, and double-sink vanity. The newly finished lower level expands the living space with a recreation room featuring a wet bar with granite countertops, additional bedroom and bathroom, office, flex room, laundry, and abundant storage.
Additional updates include a new 2025 roof with Class 4 Timberline shingles, a new 2025 energy-efficient 3-zone HVAC system, new light fixtures, brand-new carpet, new luxury vinyl plank flooring in the upper-level bathroom, and brand-new porch lights and garage sconces. Combining unique architecture, incredible privacy, direct access to approximately 127 acres of Tierney’s Woods, and a location close to parks, trails, shopping, and more, this is a home that truly stands apart.
Listing Provided Courtesy of RE/MAX Results
Property Details
Price:
$719,900
MLS #:
NST7047305
Status:
Coming Soon
Beds:
4
Baths:
3
Type:
Single Family
Subdivision:
Park Knoll Add.
Listed Date:
Sep 28, 2026
Finished Sq Ft:
3,437
Total Sq Ft:
3,437
Lot Size:
16,553 sqft / 0.38 acres (approx)
Year Built:
1982
Schools
School District:
Bloomington
Interior
Above Grade Finished Area
1994
Appliances
Chandelier, Dishwasher, Disposal, Dryer, Exhaust Fan, Freezer, Humidifier, Gas Water Heater, Range, Refrigerator, Stainless Steel Appliances, Washer
Bathrooms
2 Full Bathrooms, 1 Three Quarter Bathroom
Below Grade Finished Area
1443
Cooling
Central Air
Fireplaces Total
1
Heating
Forced Air, Humidity Control, Zoned
Laundry Features
Gas Dryer Hookup, Lower Level, Laundry Room, Sink, Washer Hookup
Levels
Four or More Level Split
Exterior
Accessibility Features
Grab Bars In Bathroom
Exterior Features
Stone, Wood
Fencing
Full, Other
Garage Spaces
2
Lot Features
Public Transit (w/in 6 blks), Irregular Lot, Property Adjoins Public Land, Tree Coverage – Medium, Underground Utilities
Parking Features
Attached Garage, Asphalt, Garage Door Opener
Roof
Age 8 Years or Less, Architectural Shingle, Pitched
Financial
Tax Year
2026
Taxes
$8,655

Map
Similar Listings Nearby


Copyright 2026. All rights reserved.
8524 Park Knoll Circle
Bloomington, MN


