
$679,900$
5724 Auto Club Circle
Bloomington, MN, 55437
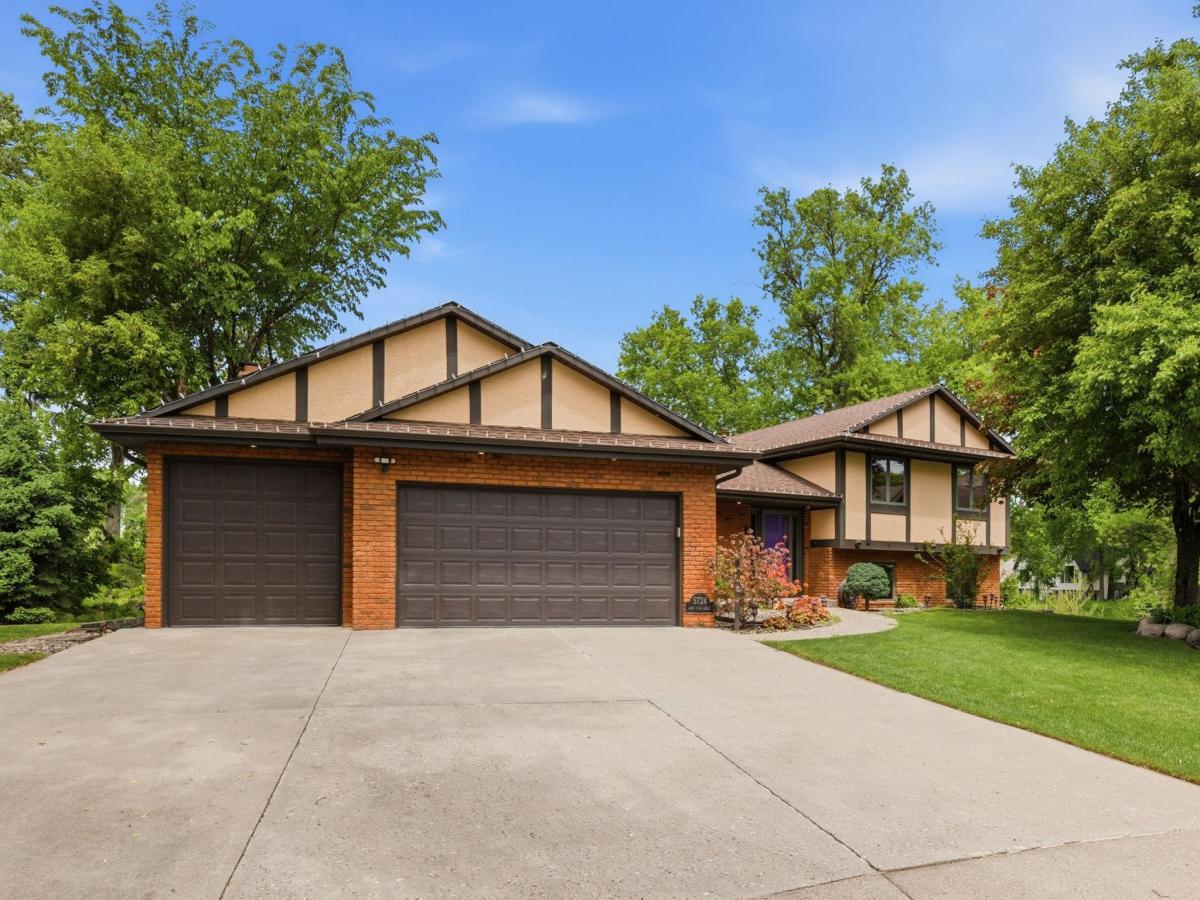


About 5724 Auto Club Circle
Rare opportunity to own a beautiful golf course home tucked away on a quiet cul-de-sac overlooking the 7th tee box of Minnesota Valley Country Club! This spacious 4 bedroom, 4 bathroom home offers stunning backyard views and a functional layout perfect for everyday living and entertaining.
The main level features an updated kitchen with granite countertops, center island, stainless steel appliances, and informal dining area. Enjoy multiple cozy gathering spaces with two gas fireplaces, plus a large deck and screened-in porch where you can relax and take in the peaceful golf course setting.
Upstairs offers three bedrooms on one level including a spacious primary suite with private bath, walk-in closet, and dressing area. The walkout lower level features a large amusement room with easy access to the beautifully landscaped backyard.
Recent updates include fresh paint, new flooring throughout in 2024, patio pavers in 2024, and irrigation system installed in 2022. An exceptional Bloomington location close to parks, trails, shopping, restaurants, and major highways while offering the privacy and scenery of country club living!
The main level features an updated kitchen with granite countertops, center island, stainless steel appliances, and informal dining area. Enjoy multiple cozy gathering spaces with two gas fireplaces, plus a large deck and screened-in porch where you can relax and take in the peaceful golf course setting.
Upstairs offers three bedrooms on one level including a spacious primary suite with private bath, walk-in closet, and dressing area. The walkout lower level features a large amusement room with easy access to the beautifully landscaped backyard.
Recent updates include fresh paint, new flooring throughout in 2024, patio pavers in 2024, and irrigation system installed in 2022. An exceptional Bloomington location close to parks, trails, shopping, restaurants, and major highways while offering the privacy and scenery of country club living!
Listing Provided Courtesy of Pemberton RE
5724 Auto Club Circle Property Details
Price:
$679,900
MLS #:
NST7080307
Status:
Active
Beds:
4
Baths:
4
Type:
Single Family
Subdivision:
Auto Club Estates
Listed Date:
May 26, 2026
Finished Sq Ft:
3,720
Total Sq Ft:
3,720
Lot Size:
15,682 sqft / 0.36 acres (approx)
Year Built:
1984
Schools
School District:
Bloomington
Interior Features
Above Grade Finished Area
2095
Appliances
Central Vacuum, Dishwasher, Disposal, Dryer, Exhaust Fan, Gas Water Heater, Microwave, Range, Refrigerator, Stainless Steel Appliances, Washer
Bathrooms
3 Full Bathrooms, 1 Half Bathroom
Below Grade Finished Area
1625
Cooling
Central Air
Fireplaces Total
2
Heating
Forced Air
Levels
Four or More Level Split
Exterior & Lot Features
Accessibility Features
None
Exterior Features
Stucco
Garage Spaces
3
Parking Features
Attached Garage
Roof
Age Over 8 Years
Property Taxes & Financial Details
Tax Year
2025
Taxes
$8,671

Location
Similar Homes Near 5724 Auto Club Circle


Copyright 2026. All rights reserved.
5724 Auto Club Circle
Bloomington, MN



