
$498,999$
5501 Auto Club Road
Bloomington, MN, 55437


About 5501 Auto Club Road
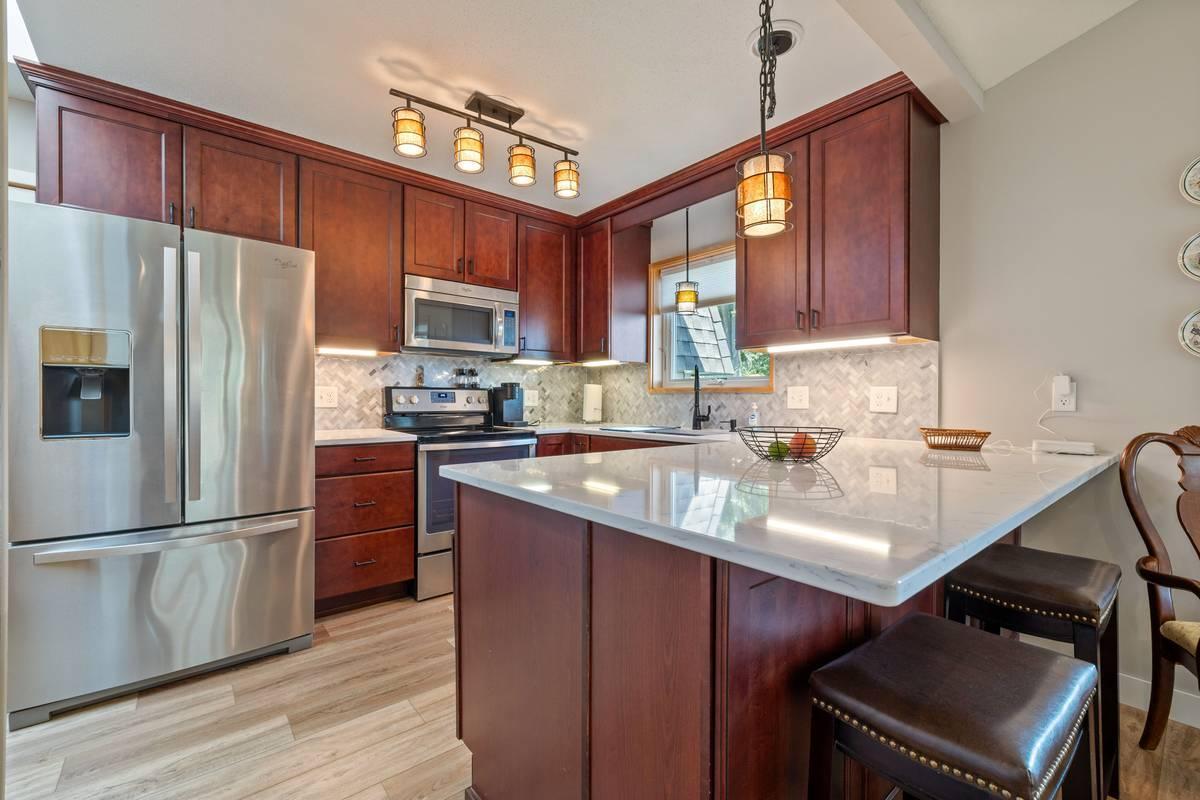
Welcome home to this beautifully updated end-unit townhome, where natural light pours in from every angle and stunning river views create a peaceful, treehouse-like setting. Bright, spacious, and thoughtfully refreshed, this home offers the perfect blend of comfort and style.
The flexible lower level features a large bonus room with its own private entrance, making it an ideal space for a home office, guest suite, fitness room, or additional living area.
Whether you’re enjoying the serene views, relaxing in the light-filled living spaces, or taking advantage of the versatile floor plan, this home offers a unique opportunity to enjoy both privacy and convenience in an exceptional setting.
The flexible lower level features a large bonus room with its own private entrance, making it an ideal space for a home office, guest suite, fitness room, or additional living area.
Whether you’re enjoying the serene views, relaxing in the light-filled living spaces, or taking advantage of the versatile floor plan, this home offers a unique opportunity to enjoy both privacy and convenience in an exceptional setting.
Listing Provided Courtesy of Home Avenue Flat Fee Realty
5501 Auto Club Road Property Details
Price:
$498,999
MLS #:
NST7119694
Status:
Pending
Beds:
3
Baths:
3
Type:
Single Family
Subtype:
(TH) Side x Side
Subdivision:
Bluff Place
Listed Date:
Aug 5, 2026
Finished Sq Ft:
2,555
Total Sq Ft:
2,555
Lot Size:
17,424 sqft / 0.40 acres (approx)
Year Built:
1987
Schools
School District:
Bloomington
Interior Features
Above Grade Finished Area
1182
Appliances
Chandelier, Cooktop, Dishwasher, Disposal, Dryer, Exhaust Fan, Gas Water Heater, Microwave, Range, Refrigerator, Stainless Steel Appliances, Washer
Bathrooms
1 Full Bathroom, 1 Three Quarter Bathroom, 1 One Quarter Bathroom
Below Grade Finished Area
1373
Cooling
Central Air
Fireplaces Total
1
Heating
Boiler, Forced Air, Fireplace(s), In-Floor Heating
Laundry Features
In Basement, Electric Dryer Hookup, Lower Level, Laundry Room, Sink, Washer Hookup
Levels
Two
Exterior & Lot Features
Accessibility Features
None
Association Amenities
In-Ground Sprinkler System
Construction Materials
Block, Post and Beam, Concrete
Exterior Features
Vinyl
Fencing
None
Garage Spaces
2
Lot Features
Tree Coverage – Medium, Underground Utilities
Parking Features
Attached Garage, Concrete
Roof
Age 8 Years or Less, Asphalt
Property Taxes & Financial Details
HOA Fee
$750
HOA Fee Frequency
Quarterly
HOA Includes
Hazard Insurance, Lawn Care, Other, Sanitation, Snow Removal
HOA Name
Bluff Place Association Phase 1
HOA Phone
2815341413
Tax Year
2026
Taxes
$5,388

Location
Similar Homes Near 5501 Auto Club Road


Copyright 2026. All rights reserved.
5501 Auto Club Road
Bloomington, MN



