
$499,900$
4541 Heritage Hills Circle
Bloomington, MN, 55437
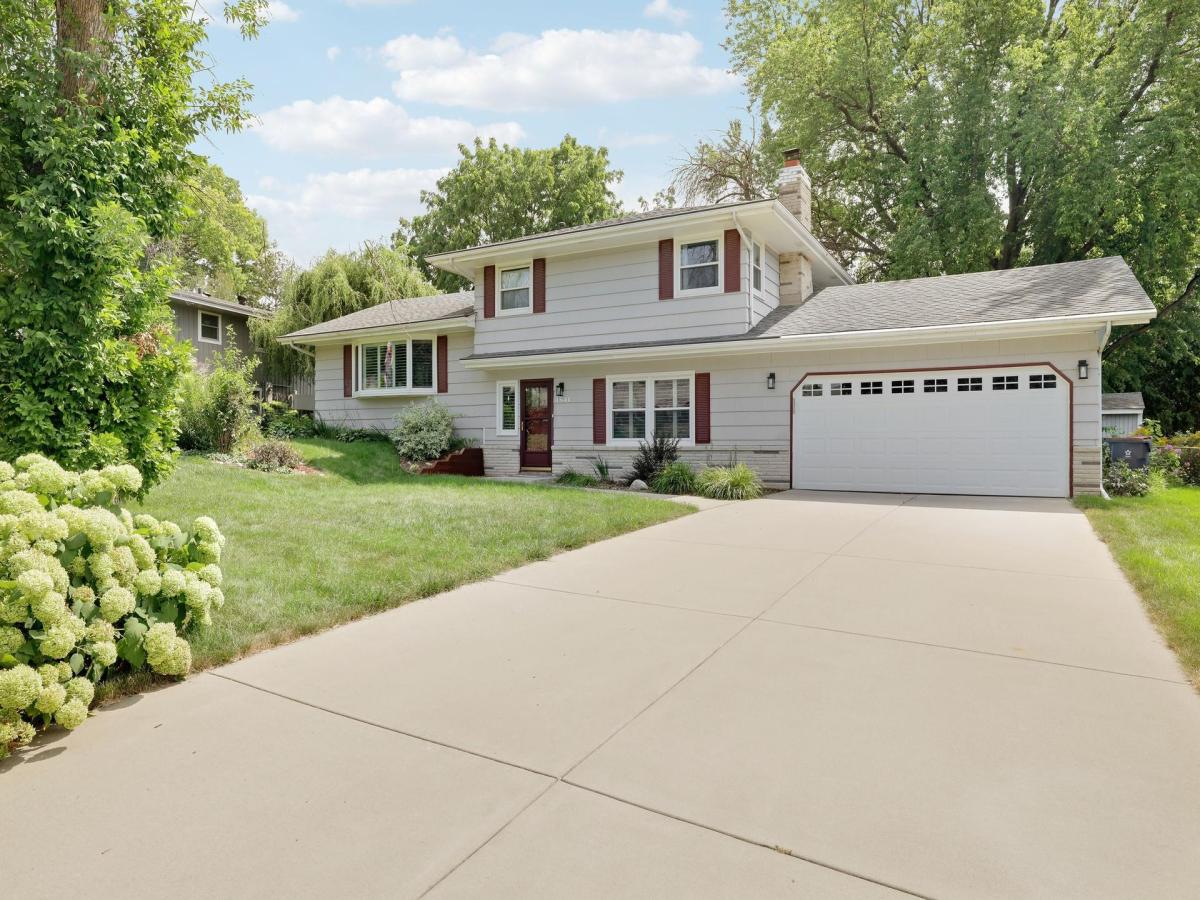


About 4541 Heritage Hills Circle
Fabulous updates in this spacious 4 BR, 4 level home! Remodeled kitchen features stainless steel appliances, center island w/wine rack, custom cabinetry and accent lighting. Custom shutters add elegance in dining room, living room and family room. High end LVT flooring in living room and 2 of the 3 bedrooms and hallway of the upper level. A beautifully remodeled bathroom on the upper level features marble and stone shower with glass door, including new cabinetry and Cararra marble double sink vanity. The main floor family room features a wood burning fireplace, making a great spot to settle for a relaxing evening. Also, off the family room is a convenient 3/4 bathroom. The laundry room/mudroom provides easy access to the garage. Lower level has the flex room currently used as a Spa with new flooring and a sink for easy clean up for any future uses. The 4th bedroom and a large mechanical room with plenty of storage space and additional lighted crawl space to help keep all your extras neatly organized! Please note 3 ash trees will be removed at seller’s expense. See disclosure for more information, thank you.
Listing Provided Courtesy of Coldwell Banker Realty – Southwest Regional
4541 Heritage Hills Circle Property Details
Price:
$499,900
MLS #:
NST7124318
Status:
Active
Beds:
4
Baths:
2
Type:
Single Family
Subdivision:
Heritage Hills 3rd Add
Listed Date:
Aug 14, 2026
Finished Sq Ft:
2,302
Total Sq Ft:
2,302
Lot Size:
12,632 sqft / 0.29 acres (approx)
Year Built:
1967
Schools
School District:
Bloomington
Interior Features
Above Grade Finished Area
1746
Appliances
Dishwasher, Disposal, Microwave, Range, Refrigerator
Bathrooms
2 Three Quarter Bathrooms
Below Grade Finished Area
556
Cooling
Central Air
Fireplaces Total
1
Heating
Forced Air
Laundry Features
Main Level
Levels
Four or More Level Split
Exterior & Lot Features
Accessibility Features
None
Construction Materials
Block
Exterior Features
Shakes
Fencing
Chain Link, Full
Garage Spaces
2
Lot Features
Tree Coverage – Light
Other Structures
Storage Shed
Parking Features
Attached Garage
Roof
Age Over 8 Years, Asphalt
Property Taxes & Financial Details
Tax Year
2026
Taxes
$5,491

Location
Similar Homes Near 4541 Heritage Hills Circle


Copyright 2026. All rights reserved.
4541 Heritage Hills Circle
Bloomington, MN



