
$374,900$
3110 W 82nd Street
Bloomington, MN, 55431


About 3110 W 82nd Street
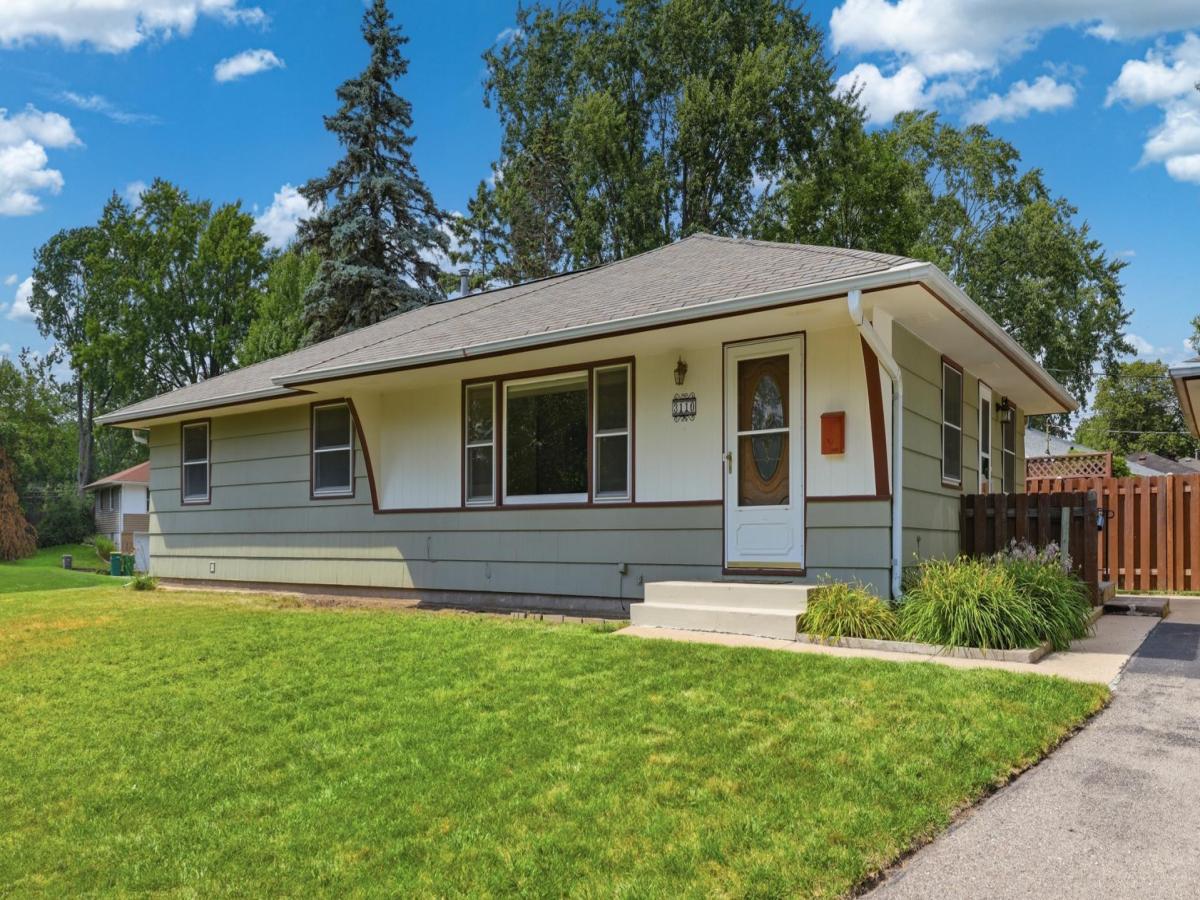
Great 4 BR 3 Bath rambler on corner lot in the heart of West Bloomington. Demand location between Penn and France in quiet neighborhood. Gleaming hardwood floors throughout main floor, great woodwork, solid core oak interior doors. Newer windows, Updated tile main floor bath with jacuzzi tub, mostly updated kitchen with newer cabinets and appliances. Finished lower level family room with brick gas fireplace, recessed lights and gaming area. Three bedrooms on main level, private primary bathroom, formal dining room and eat-in kitchen. 4th BR lower level egress with 3/4 bath. Detached double garage and cement patio are between house and garage. South facing with lots of natural light. Close to parks, schools and shopping. New LVT flooring, base trim and paint in the kitchen.
Listing Provided Courtesy of Coldwell Banker Realty – Southwest Regional
3110 W 82nd Street Property Details
Price:
$374,900
MLS #:
NST7107613
Status:
Active
Beds:
4
Baths:
3
Type:
Single Family
Subdivision:
Thompsons Forest Crest 2nd Add
Listed Date:
Jul 23, 2026
Finished Sq Ft:
2,078
Total Sq Ft:
2,078
Lot Size:
10,019 sqft / 0.23 acres (approx)
Year Built:
1957
Schools
School District:
Bloomington
Interior Features
Above Grade Finished Area
1248
Appliances
Dishwasher, Dryer, Gas Water Heater, Microwave, Range, Refrigerator, Washer
Bathrooms
1 Full Bathroom, 1 Three Quarter Bathroom, 1 Half Bathroom
Below Grade Finished Area
830
Cooling
Central Air
Fireplaces Total
1
Heating
Forced Air
Laundry Features
In Basement, Gas Dryer Hookup, Lower Level, Washer Hookup
Levels
One
Exterior & Lot Features
Accessibility Features
Other
Construction Materials
Block
Exterior Features
Shakes
Garage Spaces
2
Lot Features
Corner Lot, Tree Coverage – Light
Parking Features
Detached Garage, Asphalt, Electric, Garage Door Opener
Roof
Asphalt
Property Taxes & Financial Details
Tax Year
2026
Taxes
$4,994

Location
Similar Homes Near 3110 W 82nd Street


Copyright 2026. All rights reserved.
3110 W 82nd Street
Bloomington, MN



