
$399,900$
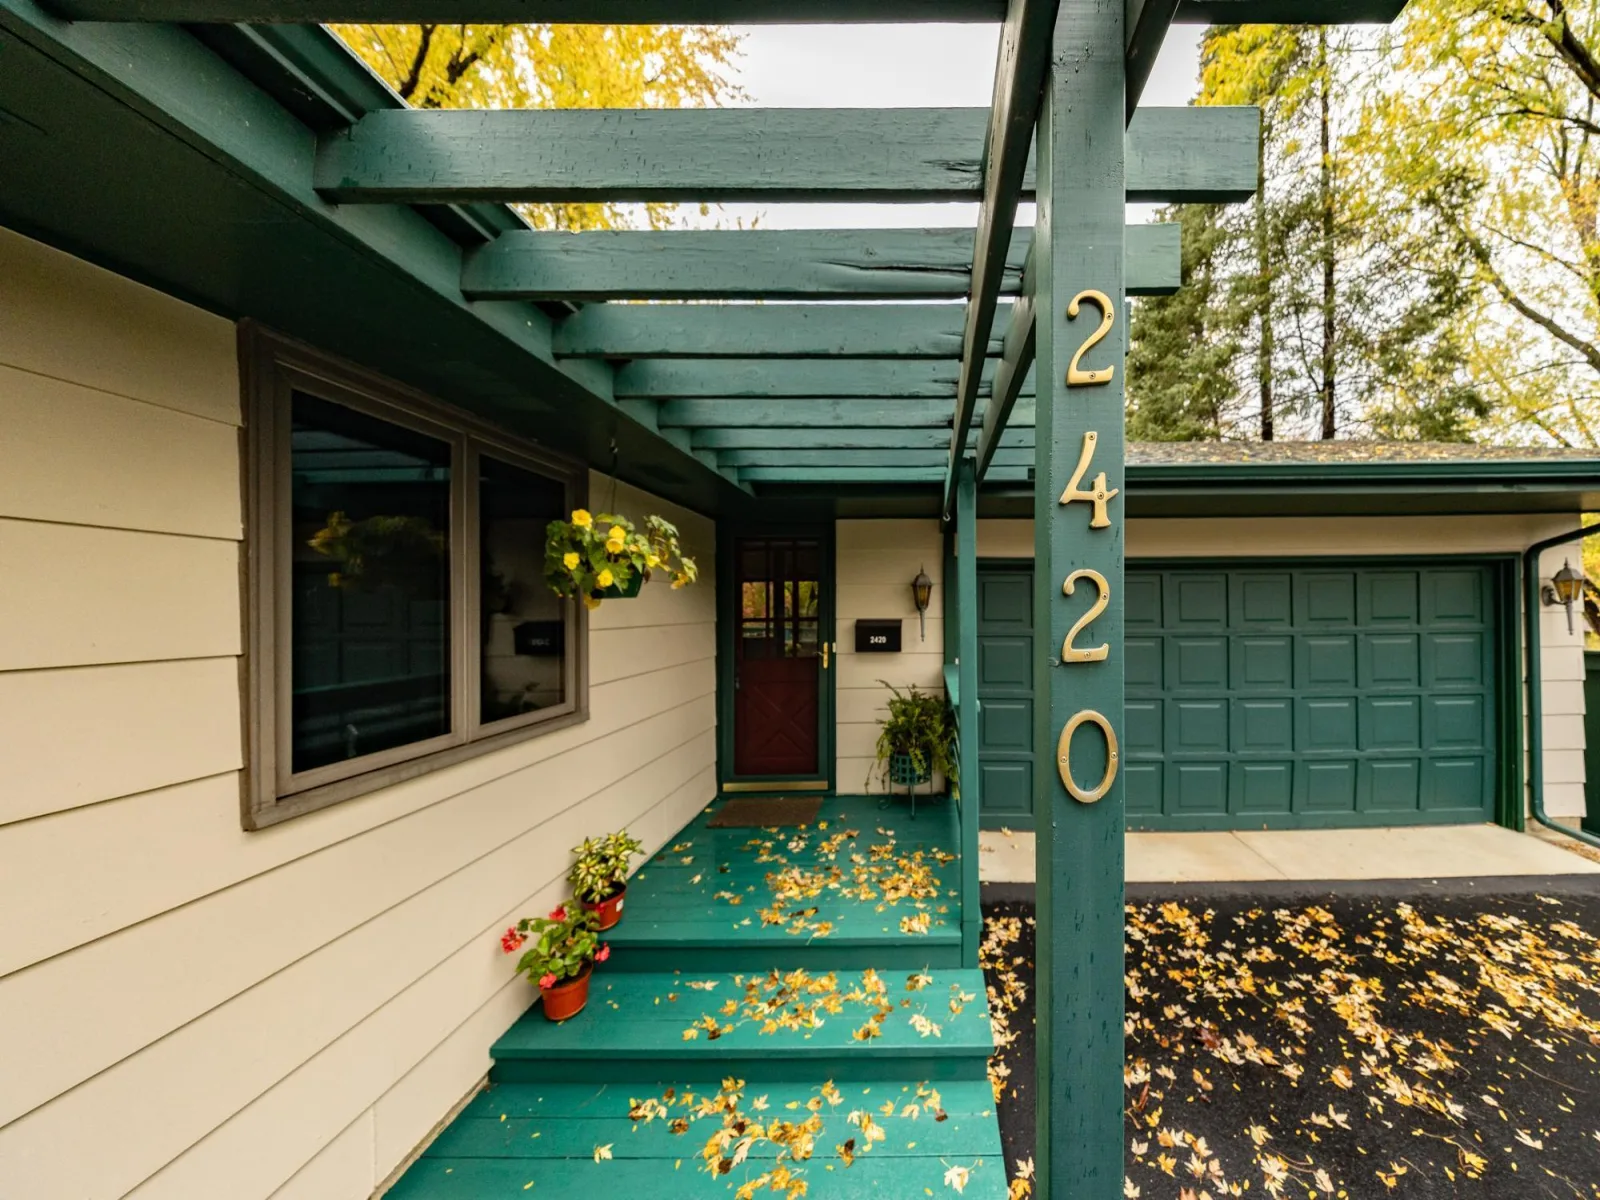
2420 W 106th Street
Bloomington, MN, 55431
About 2420 W 106th Street
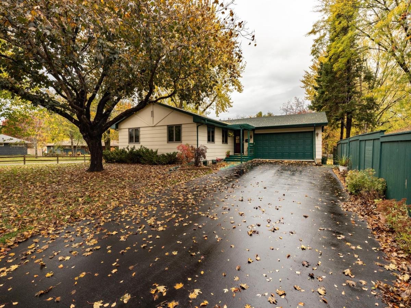
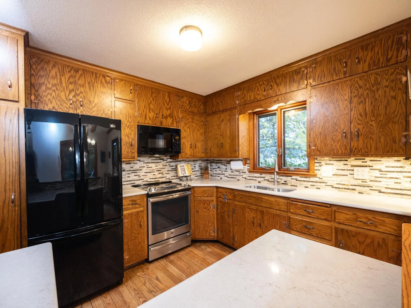
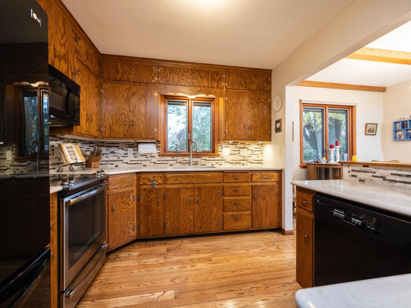
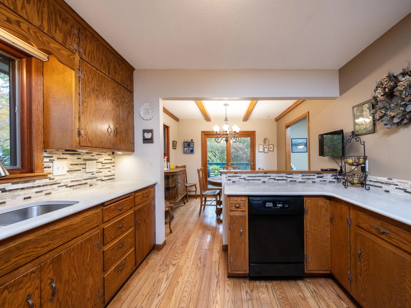
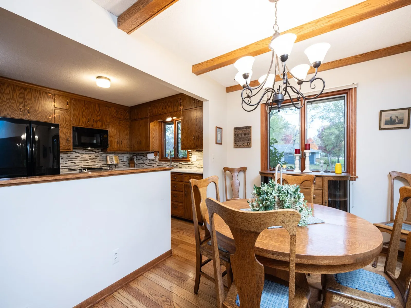
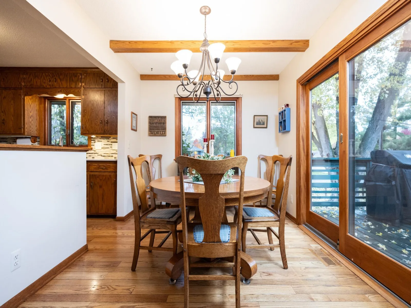
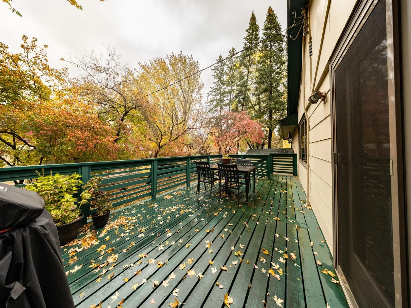
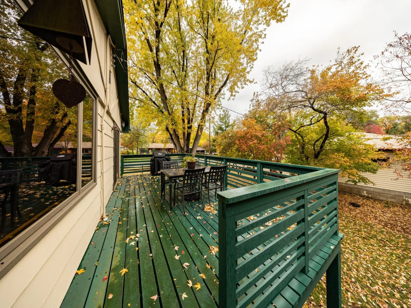
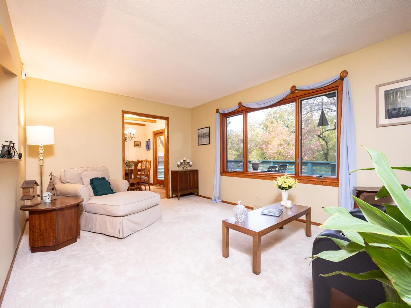
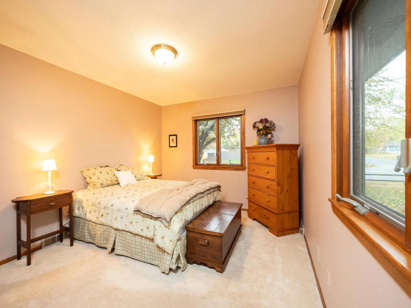
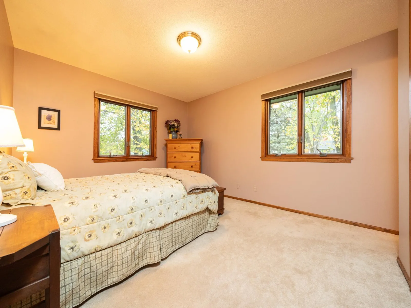
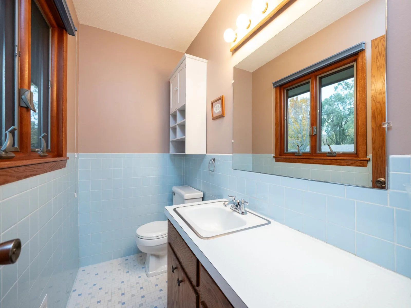
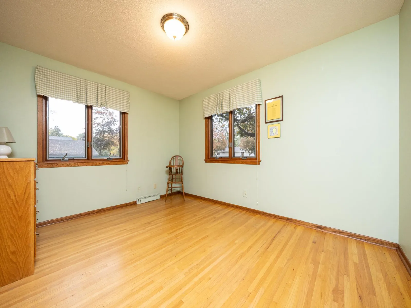
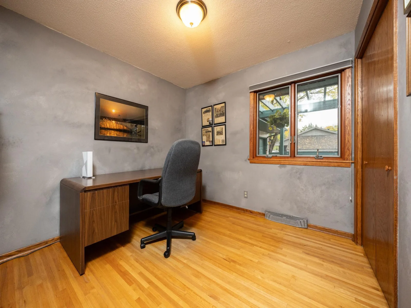
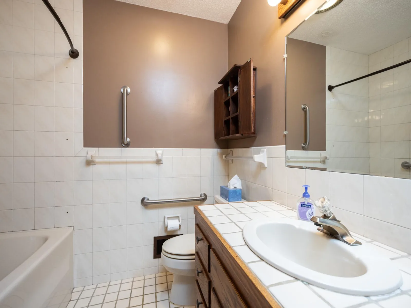
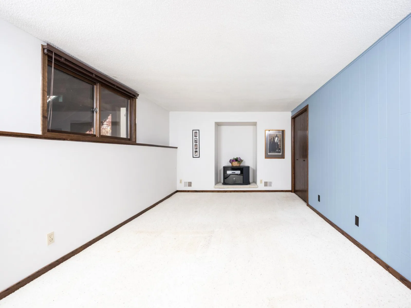
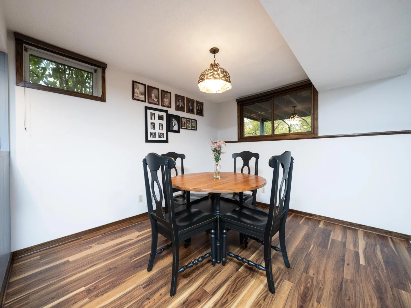
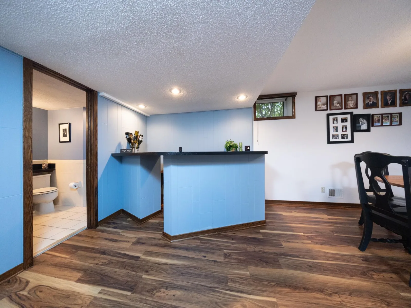
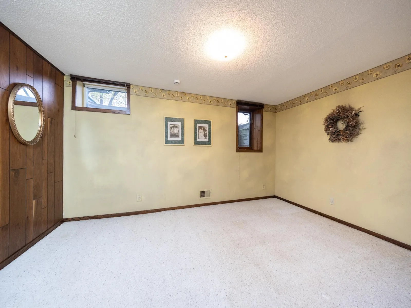
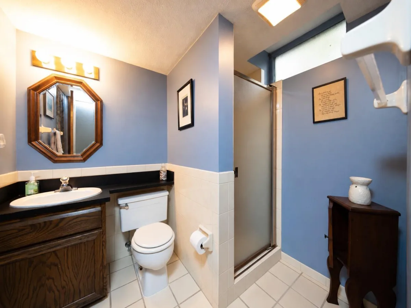
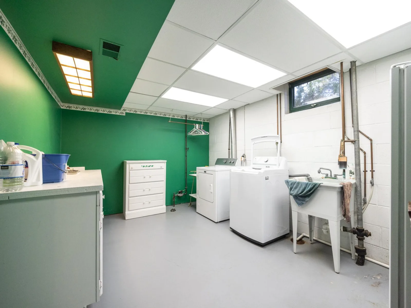
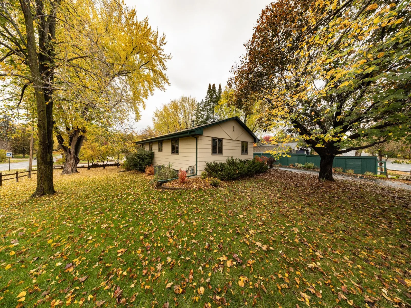
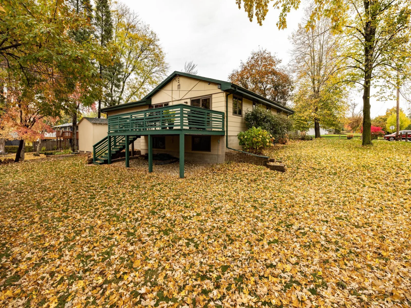
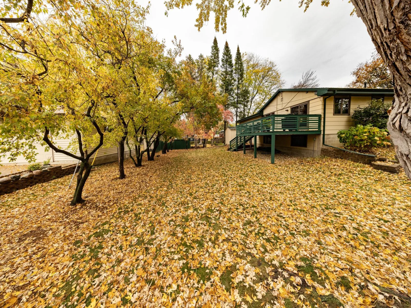
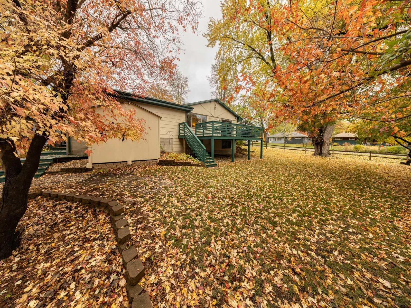
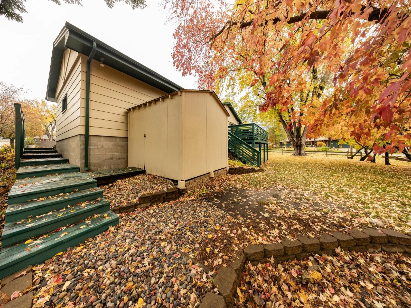
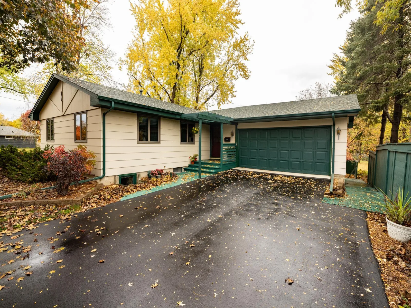
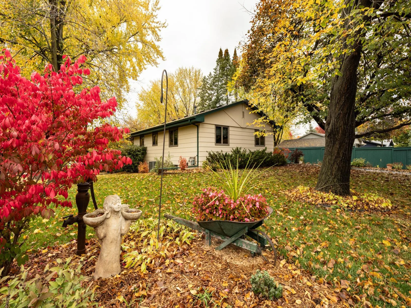
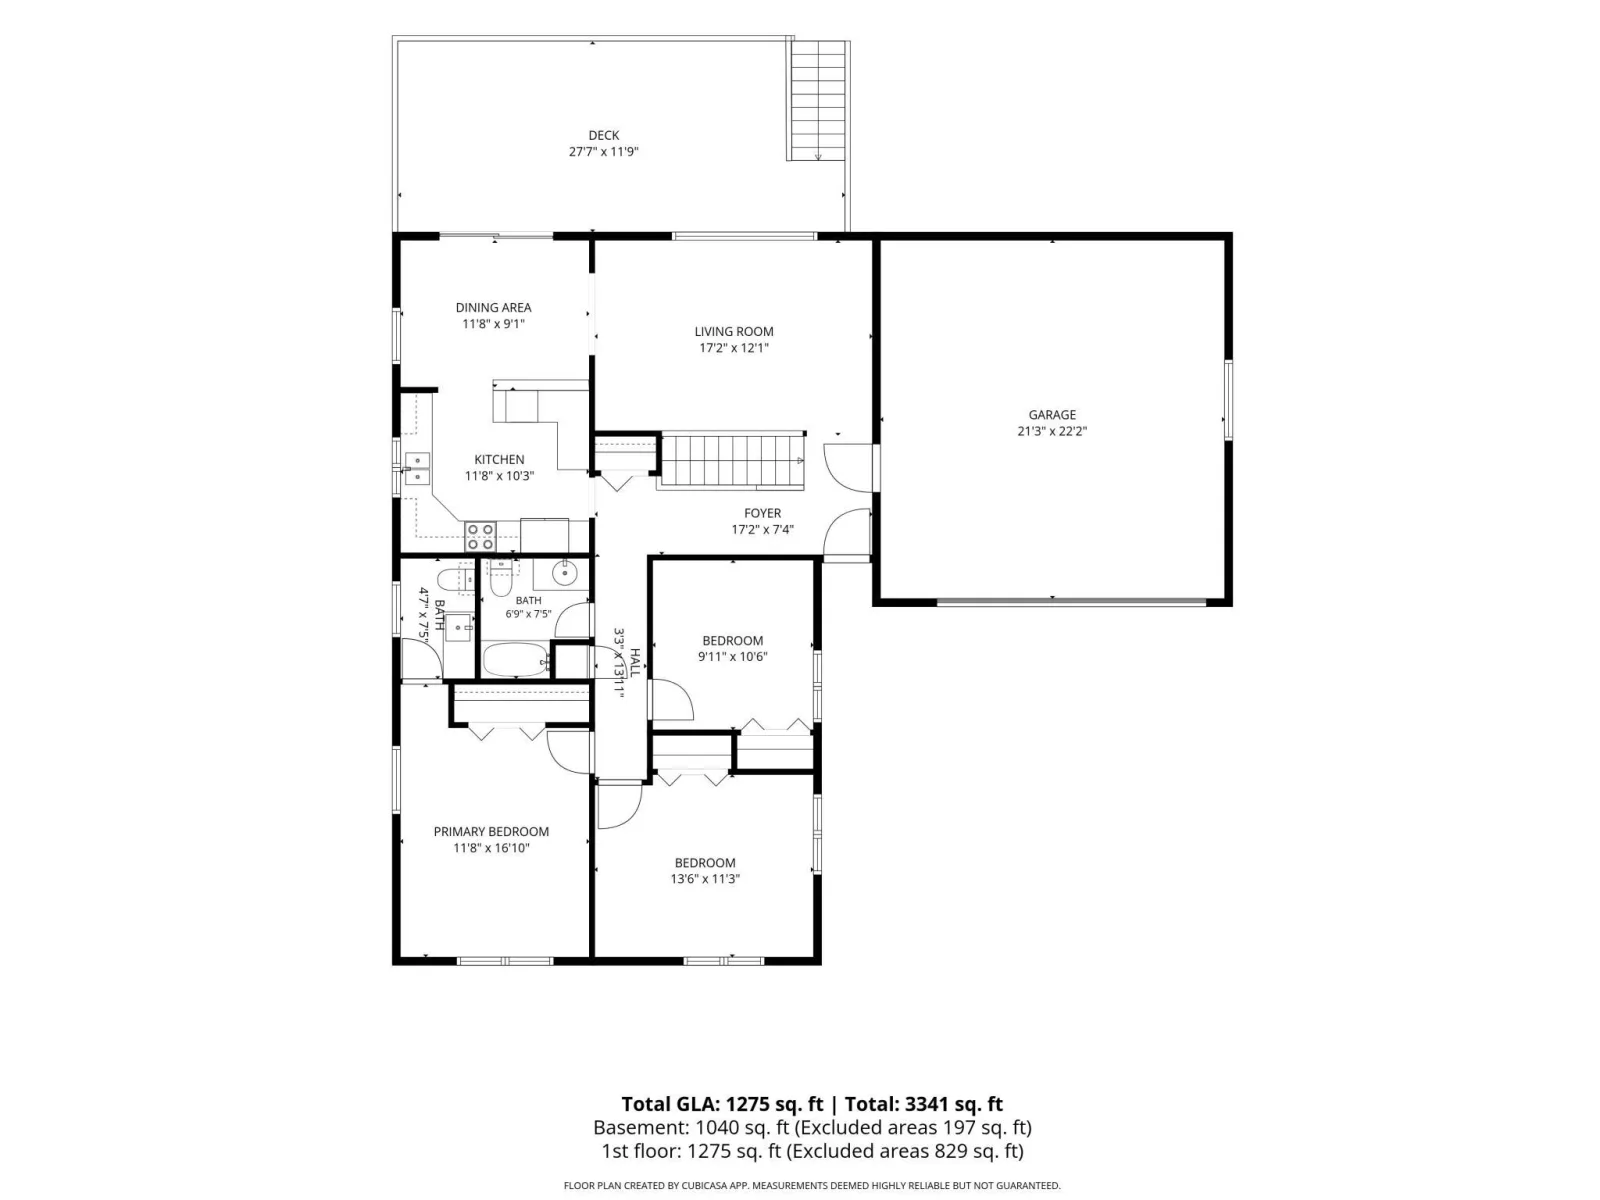
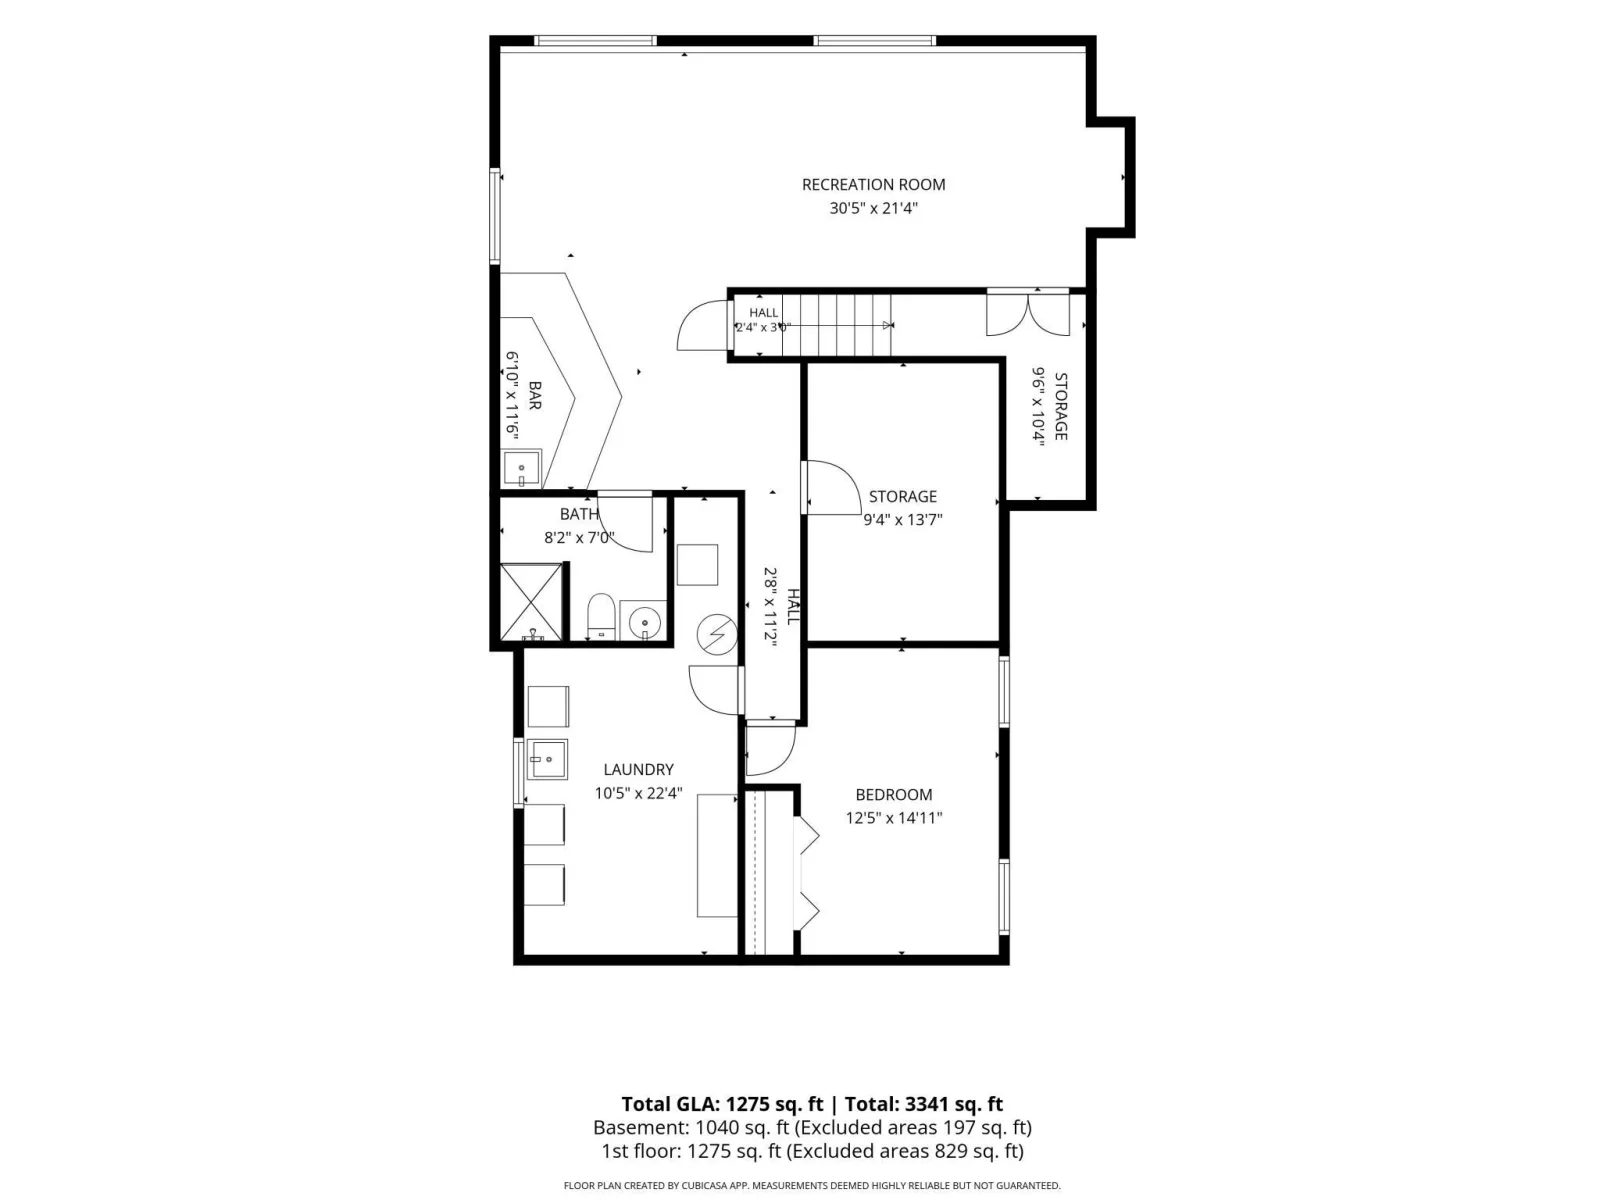
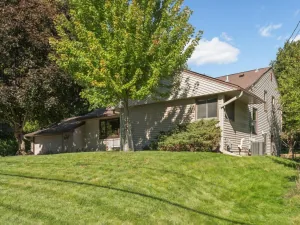
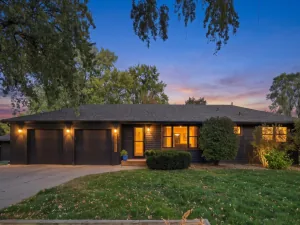
Set on an oversized corner lot, this gorgeous home is ready for its next owner. Step in to a generous foyer that leads to an inviting living room filled with natural light from the large windows overlooking the expansive backyard. From here, the main floor flows seamlessly into the dining room and updated kitchen, all anchored by the spacious deck off of the dining room. The beautiful kitchen features stone countertops, tile backsplash, newer appliances, and tons of countertop and cabinet space. Enjoy three bedrooms and two bathrooms on this level, including the primary suite with a private bathroom and a wall of closets. The lower level offers more space to relax in the enormous family room that is anchored by a built in bar. There is also another large bedroom, a 3/4 bathroom, a huge and very clean laundry room, and more storage than you could ask for! Located minutes from parks, shopping, restaurants, and highway access. If location, comfort, and space are your priorities, this home deserves your attention.
Listing Provided Courtesy of Joe Sorenson Realty
2420 W 106th Street Property Details
Price:
$399,900
MLS #:
NST7165804
Status:
Active
Beds:
4
Baths:
3
Type:
Single Family
Subdivision:
Waleswood Park
Listed Date:
Oct 27, 2026
Finished Sq Ft:
2,124
Total Sq Ft:
2,550
Lot Size:
11,761 sqft / 0.27 acres (approx)
Year Built:
1966
Schools
School District:
Bloomington
Interior Features
Above Grade Finished Area
1275
Appliances
Dishwasher, Disposal, Dryer, Freezer, Microwave, Range, Refrigerator, Washer
Bathrooms
1 Full Bathroom, 1 Three Quarter Bathroom, 1 Half Bathroom
Below Grade Finished Area
849
Cooling
Central Air
Heating
Forced Air
Laundry Features
Lower Level, Laundry Room
Levels
One
Exterior & Lot Features
Accessibility Features
None
Exterior Features
Wood
Fencing
Partial, Wood
Garage Spaces
2
Lot Features
Corner Lot, Tree Coverage – Medium
Other Structures
Storage Shed
Parking Features
Attached Garage, Asphalt, Garage Door Opener
Roof
Asphalt
Property Taxes & Financial Details
Tax Year
2026
Taxes
$5,076

Location
Similar Homes Near 2420 W 106th Street


Copyright 2026. All rights reserved.
2420 W 106th Street
Bloomington, MN



