
$519,900
11204 Virginia Road
Bloomington, MN, 55438
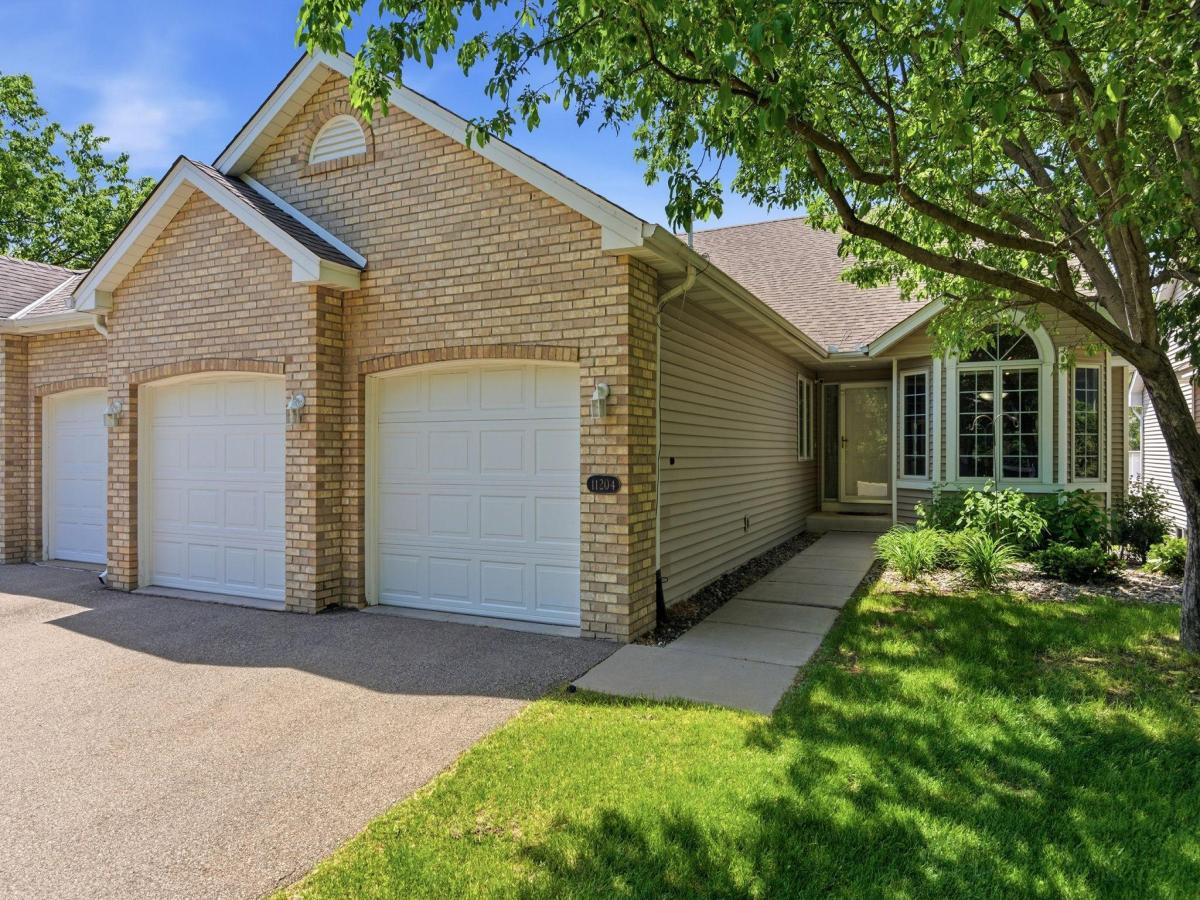


Welcome home to this exceptional and beautifully maintained residence, tucked away in a private, peaceful neighborhood setting where comfort, convenience, and quality living come together. From the moment you arrive, you’ll appreciate the inviting curb appeal, peaceful surroundings, and thoughtfully designed floor plan that offers the ease of true main-level living with the added benefit of a fully finished lower level.
The spacious main floor is designed for both everyday living and entertaining. At the heart of the home is an expansive primary suite featuring a large walk-in closet and a private ensuite bath complete with a separate soaking tub and walk-in shower, creating the perfect retreat at the end of the day. The bright and functional kitchen offers abundant cabinetry, under-cabinet lighting, and a charming breakfast nook, while the dining area provides the ideal space for hosting family gatherings and holiday celebrations.
The generous living room showcases a cozy fireplace and flows seamlessly into the beautiful west-facing sunroom, where natural light pours in. A sliding glass door leads to a spacious, low-maintenance deck, perfect for enjoying morning coffee, summer grilling, or relaxing while taking in the peaceful surroundings. Additional main-level amenities include a dedicated home office, convenient laundry room, and a guest half bath.
The finished lower level offers incredible versatility and space. Here you’ll find two generously sized bedrooms, each featuring walk-in closets, a ¾ bathroom, an enormous utility and storage room, and a sprawling family room centered around a second fireplace. This expansive area provides endless possibilities and can easily accommodate multiple uses, including a traditional family room, game room, media room, hobby space, or entertainment area for a pool table, ping-pong table, poker table, or home theater setup.
This remarkable home truly offers the perfect blend of functionality, comfort, and flexibility, with abundant storage and thoughtfully designed living spaces throughout.
The location is equally impressive. Outdoor enthusiasts will love being just moments from the scenic Minnesota Valley State Trail, offering miles of opportunities for biking, walking, hiking, and even fishing along the Minnesota River. The surrounding area features an extensive network of connected sidewalks and trails, making it easy to enjoy the outdoors year-round.
Nearby Dred Scott Ballfields provides an abundance of recreational amenities including tennis courts, sand volleyball courts, basketball courts, baseball fields, batting cages, and mini golf. Additional attractions just a short drive away include Minnesota Valley Country Club, Olympic Hills Golf Club, Highland Hills Ski Area, Highland Lake Park Reserve, and numerous parks, restaurants, shopping destinations, and entertainment options.
This is a rare opportunity to own a beautiful home in an outstanding location that offers the perfect balance of peaceful neighborhood living and convenient access to recreation, dining, shopping, and everything the area has to offer.
The spacious main floor is designed for both everyday living and entertaining. At the heart of the home is an expansive primary suite featuring a large walk-in closet and a private ensuite bath complete with a separate soaking tub and walk-in shower, creating the perfect retreat at the end of the day. The bright and functional kitchen offers abundant cabinetry, under-cabinet lighting, and a charming breakfast nook, while the dining area provides the ideal space for hosting family gatherings and holiday celebrations.
The generous living room showcases a cozy fireplace and flows seamlessly into the beautiful west-facing sunroom, where natural light pours in. A sliding glass door leads to a spacious, low-maintenance deck, perfect for enjoying morning coffee, summer grilling, or relaxing while taking in the peaceful surroundings. Additional main-level amenities include a dedicated home office, convenient laundry room, and a guest half bath.
The finished lower level offers incredible versatility and space. Here you’ll find two generously sized bedrooms, each featuring walk-in closets, a ¾ bathroom, an enormous utility and storage room, and a sprawling family room centered around a second fireplace. This expansive area provides endless possibilities and can easily accommodate multiple uses, including a traditional family room, game room, media room, hobby space, or entertainment area for a pool table, ping-pong table, poker table, or home theater setup.
This remarkable home truly offers the perfect blend of functionality, comfort, and flexibility, with abundant storage and thoughtfully designed living spaces throughout.
The location is equally impressive. Outdoor enthusiasts will love being just moments from the scenic Minnesota Valley State Trail, offering miles of opportunities for biking, walking, hiking, and even fishing along the Minnesota River. The surrounding area features an extensive network of connected sidewalks and trails, making it easy to enjoy the outdoors year-round.
Nearby Dred Scott Ballfields provides an abundance of recreational amenities including tennis courts, sand volleyball courts, basketball courts, baseball fields, batting cages, and mini golf. Additional attractions just a short drive away include Minnesota Valley Country Club, Olympic Hills Golf Club, Highland Hills Ski Area, Highland Lake Park Reserve, and numerous parks, restaurants, shopping destinations, and entertainment options.
This is a rare opportunity to own a beautiful home in an outstanding location that offers the perfect balance of peaceful neighborhood living and convenient access to recreation, dining, shopping, and everything the area has to offer.
Listing Provided Courtesy of Keller Williams Select Realty
Property Details
Price:
$519,900
MLS #:
NST7040564
Status:
Active
Beds:
3
Baths:
3
Type:
Single Family
Subtype:
(TH) Side x Side
Subdivision:
Westwind 4th Add
Listed Date:
Jun 4, 2026
Finished Sq Ft:
3,182
Total Sq Ft:
3,668
Lot Size:
3,485 sqft / 0.08 acres (approx)
Year Built:
1997
Schools
School District:
Bloomington
Interior
Above Grade Finished Area
1834
Appliances
Dishwasher, Dryer, Exhaust Fan, Humidifier, Gas Water Heater, Microwave, Range, Refrigerator, Washer, Water Softener Owned
Bathrooms
1 Full Bathroom, 1 Three Quarter Bathroom, 1 Half Bathroom
Below Grade Finished Area
1348
Cooling
Central Air
Fireplaces Total
2
Heating
Forced Air, Fireplace(s)
Laundry Features
Laundry Room, Main Level
Levels
One
Exterior
Accessibility Features
None
Exterior Features
Stone, Vinyl
Garage Spaces
2
Parking Features
Attached Garage, Asphalt, Finished Garage, Insulated Garage
Roof
Asphalt
Financial
HOA Fee
$360
HOA Fee Frequency
Monthly
HOA Includes
Lawn Care, Maintenance Grounds, Professional Mgmt, Sanitation, Snow Removal
HOA Name
Gassen
HOA Phone
9529225575
Tax Year
2026
Taxes
$6,470

Map
Similar Listings Nearby


Copyright 2026. All rights reserved.
11204 Virginia Road
Bloomington, MN


