
$314,900$
11018 Oregon Curve
Bloomington, MN, 55438


About 11018 Oregon Curve
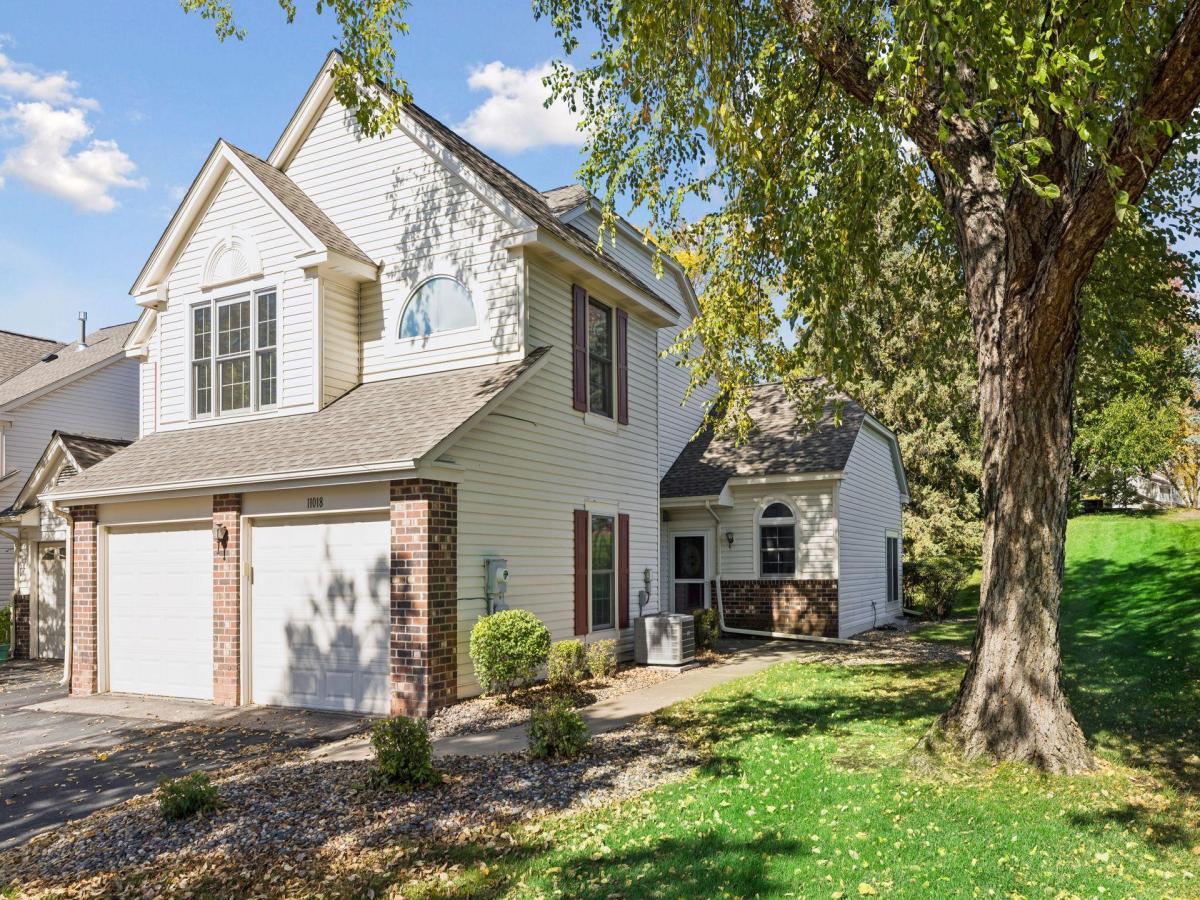
Introducing 11018 Oregon Curve, beautifully situated in prestigious West Bloomington within the highly desirable Devonwood community. This private end-unit townhome features the sought-after **Essex floor plan—the largest layout in the development—**and offers the ease and convenience of maintenance-free living, allowing you more time to enjoy everything this wonderful home and community have to offer.
The main level features a vaulted living room filled with natural light, highlighted by a decorative wood-burning fireplace, a formal dining area, and a spacious home office area. The kitchen connects beautifully to the main living spaces, providing excellent sightlines and an open, connected feel.
The well-appointed kitchen features warm oak cabinetry with ample storage, generous countertop space for meal preparation, a stylish tile backsplash, stainless steel appliances, and beautiful hardwood flooring. A kitchen window provides additional natural light, while the informal dining area features a wall of windows, creating a bright and inviting space for everyday meals. Main-level laundry, conveniently located just off the kitchen and informal dining area, along with a spacious 3/4 bath, adds exceptional everyday convenience and functionality.
A wonderful screened porch extends the living space outdoors, overlooking generous green space lined with mature pine trees, providing a beautiful natural backdrop, added privacy, and plenty of room for your furry friends to enjoy.
The upper level features a spacious primary en-suite complete with a walk-in closet, an additional closet, and a private full bath featuring a dual-sink vanity. An additional bedroom and full bath complete the upper-level sleeping spaces. The upper hallway is highlighted by a wall of windows that fills the space with natural light, complemented by an abundance of built-in cabinetry below, providing exceptional storage while adding character and functionality.
Notable updates include newer engineered flooring throughout the main level, newer carpeting on the stairs and upper level, a new roof (2020), updated lighting throughout (2014), newer Renewal by Andersen windows (2021/2022), newer window blinds, and a newer sliding door leading to the screened porch, Newer Furnace (2013), A/C (2020), Water heater (2022).
This outstanding West Bloomington location offers exceptional convenience with shopping, dining, parks, hiking and biking trails, and easy access to major freeways all nearby.
Don’t miss this wonderful opportunity to enjoy maintenance-free living, spacious interiors, beautiful green space, and a quiet, friendly community in the heart of West Bloomington. Come see all that 11018 Oregon Curve has to offer and make this wonderful home YOURS!
Of note: The current owner modified the main level by opening the wall of what was previously a main-level bedroom, creating a more spacious and open living area. If desired, this space could easily be converted back to a bedroom, providing wonderful flexibility to accommodate your individual needs.
The main level features a vaulted living room filled with natural light, highlighted by a decorative wood-burning fireplace, a formal dining area, and a spacious home office area. The kitchen connects beautifully to the main living spaces, providing excellent sightlines and an open, connected feel.
The well-appointed kitchen features warm oak cabinetry with ample storage, generous countertop space for meal preparation, a stylish tile backsplash, stainless steel appliances, and beautiful hardwood flooring. A kitchen window provides additional natural light, while the informal dining area features a wall of windows, creating a bright and inviting space for everyday meals. Main-level laundry, conveniently located just off the kitchen and informal dining area, along with a spacious 3/4 bath, adds exceptional everyday convenience and functionality.
A wonderful screened porch extends the living space outdoors, overlooking generous green space lined with mature pine trees, providing a beautiful natural backdrop, added privacy, and plenty of room for your furry friends to enjoy.
The upper level features a spacious primary en-suite complete with a walk-in closet, an additional closet, and a private full bath featuring a dual-sink vanity. An additional bedroom and full bath complete the upper-level sleeping spaces. The upper hallway is highlighted by a wall of windows that fills the space with natural light, complemented by an abundance of built-in cabinetry below, providing exceptional storage while adding character and functionality.
Notable updates include newer engineered flooring throughout the main level, newer carpeting on the stairs and upper level, a new roof (2020), updated lighting throughout (2014), newer Renewal by Andersen windows (2021/2022), newer window blinds, and a newer sliding door leading to the screened porch, Newer Furnace (2013), A/C (2020), Water heater (2022).
This outstanding West Bloomington location offers exceptional convenience with shopping, dining, parks, hiking and biking trails, and easy access to major freeways all nearby.
Don’t miss this wonderful opportunity to enjoy maintenance-free living, spacious interiors, beautiful green space, and a quiet, friendly community in the heart of West Bloomington. Come see all that 11018 Oregon Curve has to offer and make this wonderful home YOURS!
Of note: The current owner modified the main level by opening the wall of what was previously a main-level bedroom, creating a more spacious and open living area. If desired, this space could easily be converted back to a bedroom, providing wonderful flexibility to accommodate your individual needs.
Listing Provided Courtesy of Edina Realty, Inc.
11018 Oregon Curve Property Details
Price:
$314,900
MLS #:
NST7157419
Status:
Active
Beds:
2
Baths:
3
Type:
Single Family
Subtype:
(TH) Side x Side
Subdivision:
Devonwood South 6th Add
Listed Date:
Oct 8, 2026
Finished Sq Ft:
1,530
Total Sq Ft:
1,530
Lot Size:
3,049 sqft / 0.07 acres (approx)
Year Built:
1987
Schools
School District:
Bloomington
Interior Features
Above Grade Finished Area
1530
Appliances
Dishwasher, Disposal, Dryer, Humidifier, Gas Water Heater, Microwave, Range, Refrigerator, Stainless Steel Appliances, Washer
Bathrooms
2 Full Bathrooms, 1 Three Quarter Bathroom
Cooling
Central Air
Fireplaces Total
1
Heating
Forced Air, Fireplace(s)
Laundry Features
Gas Dryer Hookup, Laundry Closet, Main Level, Washer Hookup
Levels
Two
Exterior & Lot Features
Accessibility Features
None
Association Amenities
In-Ground Sprinkler System
Construction Materials
Concrete, Frame
Exterior Features
Stone, Metal, Vinyl
Fencing
None
Garage Spaces
2
Lot Features
Public Transit (w/in 6 blks), Tree Coverage – Medium
Parking Features
Attached Garage, Asphalt, Finished Garage, Garage Door Opener, Storage, Tuckunder Garage
Roof
Age 8 Years or Less, Architectural Shingle, Asphalt, Pitched
Property Taxes & Financial Details
HOA Fee
$440
HOA Fee Frequency
Monthly
HOA Includes
Building Exterior, Hazard Insurance, Lawn Care, Maintenance Grounds, Professional Mgmt, Sanitation, Sewer, Snow Removal, Water
HOA Name
Sharper Management
HOA Phone
9522244777
Tax Year
2026
Taxes
$3,498

Location
Similar Homes Near 11018 Oregon Curve


Copyright 2026. All rights reserved.
11018 Oregon Curve
Bloomington, MN



