
$240,000$
10461 Dupont S Road
Bloomington, MN, 55431


About 10461 Dupont S Road
Welcome home to this refreshed 2-bedroom townhome in Bloomington’s Oak Grove Terrace, offering 1,672 finished square feet across three light-filled levels.
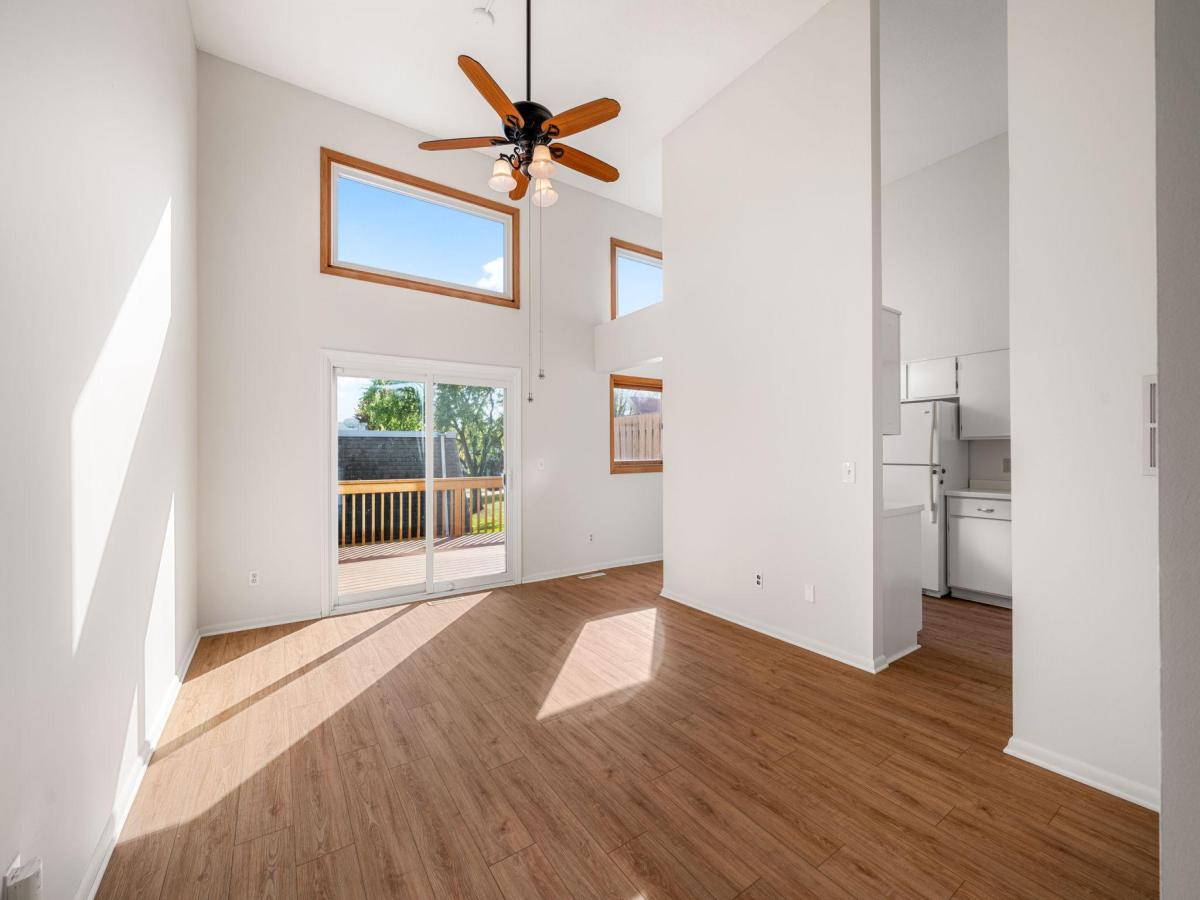
A charming front porch leads you into a bright entry foyer with a roomy coat closet. The main level features new luxury vinyl plank flooring and fresh white paint throughout. Sunlight fills the living room through an oversized picture window (replaced in 2011), and a convenient main-floor half bath sits just off the living space. The dining room is the showpiece: a soaring two-story vaulted ceiling and wood-trimmed windows, and a ceiling fan make this versatile space an entertainer’s dream. A sliding glass door (2021) opens to the private 12×16 upper deck. Composite TREX decking and a privacy wall will have you ready for morning coffee or evening grilling. The kitchen offers crisp white cabinetry and easy sight lines to the dining space.
Upstairs, an open landing with black metal railings overlooks the dining room below. The primary bedroom features two closets and a half-wall overlook that keeps the space feeling open and airy. A second bedroom and a full bathroom, which was remodeled in 2018, with a tub/shower combination complete the upper level. New carpet has been installed the upper and lower levels.
The finished walkout lower level, remodeled in 2023, adds a spacious family room with a full wall of built-in shelving and a dedicated laundry area with washer, dryer, and utility sink. Sliding doors open to a covered garden patio and the community’s expansive shared green space with mature trees.
A detached 2-car garage provides secure parking and extra storage. Quick freeway access puts Bloomington’s shopping, dining, and parks within easy reach.
A charming front porch leads you into a bright entry foyer with a roomy coat closet. The main level features new luxury vinyl plank flooring and fresh white paint throughout. Sunlight fills the living room through an oversized picture window (replaced in 2011), and a convenient main-floor half bath sits just off the living space. The dining room is the showpiece: a soaring two-story vaulted ceiling and wood-trimmed windows, and a ceiling fan make this versatile space an entertainer’s dream. A sliding glass door (2021) opens to the private 12×16 upper deck. Composite TREX decking and a privacy wall will have you ready for morning coffee or evening grilling. The kitchen offers crisp white cabinetry and easy sight lines to the dining space.
Upstairs, an open landing with black metal railings overlooks the dining room below. The primary bedroom features two closets and a half-wall overlook that keeps the space feeling open and airy. A second bedroom and a full bathroom, which was remodeled in 2018, with a tub/shower combination complete the upper level. New carpet has been installed the upper and lower levels.
The finished walkout lower level, remodeled in 2023, adds a spacious family room with a full wall of built-in shelving and a dedicated laundry area with washer, dryer, and utility sink. Sliding doors open to a covered garden patio and the community’s expansive shared green space with mature trees.
A detached 2-car garage provides secure parking and extra storage. Quick freeway access puts Bloomington’s shopping, dining, and parks within easy reach.
Listing Provided Courtesy of Keller Williams Premier Realty Lake Minnetonka
10461 Dupont S Road Property Details
Price:
$240,000
MLS #:
NST7144205
Status:
Active
Beds:
2
Baths:
2
Type:
Single Family
Subtype:
(TH) Side x Side
Subdivision:
Oak Grove Terrace 1st Add
Listed Date:
Oct 14, 2026
Finished Sq Ft:
1,672
Total Sq Ft:
1,672
Lot Size:
1,742 sqft / 0.04 acres (approx)
Year Built:
1973
Schools
School District:
Bloomington
Interior Features
Above Grade Finished Area
1408
Appliances
Dishwasher, Disposal, Dryer, Microwave, Range, Refrigerator, Washer
Bathrooms
1 Full Bathroom, 1 Half Bathroom
Below Grade Finished Area
264
Cooling
Central Air
Heating
Forced Air
Laundry Features
Lower Level, Sink
Levels
Split Entry (Bi-Level)
Exterior & Lot Features
Accessibility Features
None
Exterior Features
Stone, Wood
Garage Spaces
2
Parking Features
Detached Garage, Asphalt
Property Taxes & Financial Details
HOA Fee
$425
HOA Fee Frequency
Monthly
HOA Includes
Lawn Care, Maintenance Grounds, Professional Mgmt, Sanitation, Sewer, Shared Amenities, Snow Removal, Water
HOA Name
Compass Management
HOA Phone
6128884710
Tax Year
2026
Taxes
$2,674

Location
Similar Homes Near 10461 Dupont S Road


Copyright 2026. All rights reserved.
10461 Dupont S Road
Bloomington, MN



