
$245,000$
9966 Fillmore NE Street
Blaine, MN, 55434
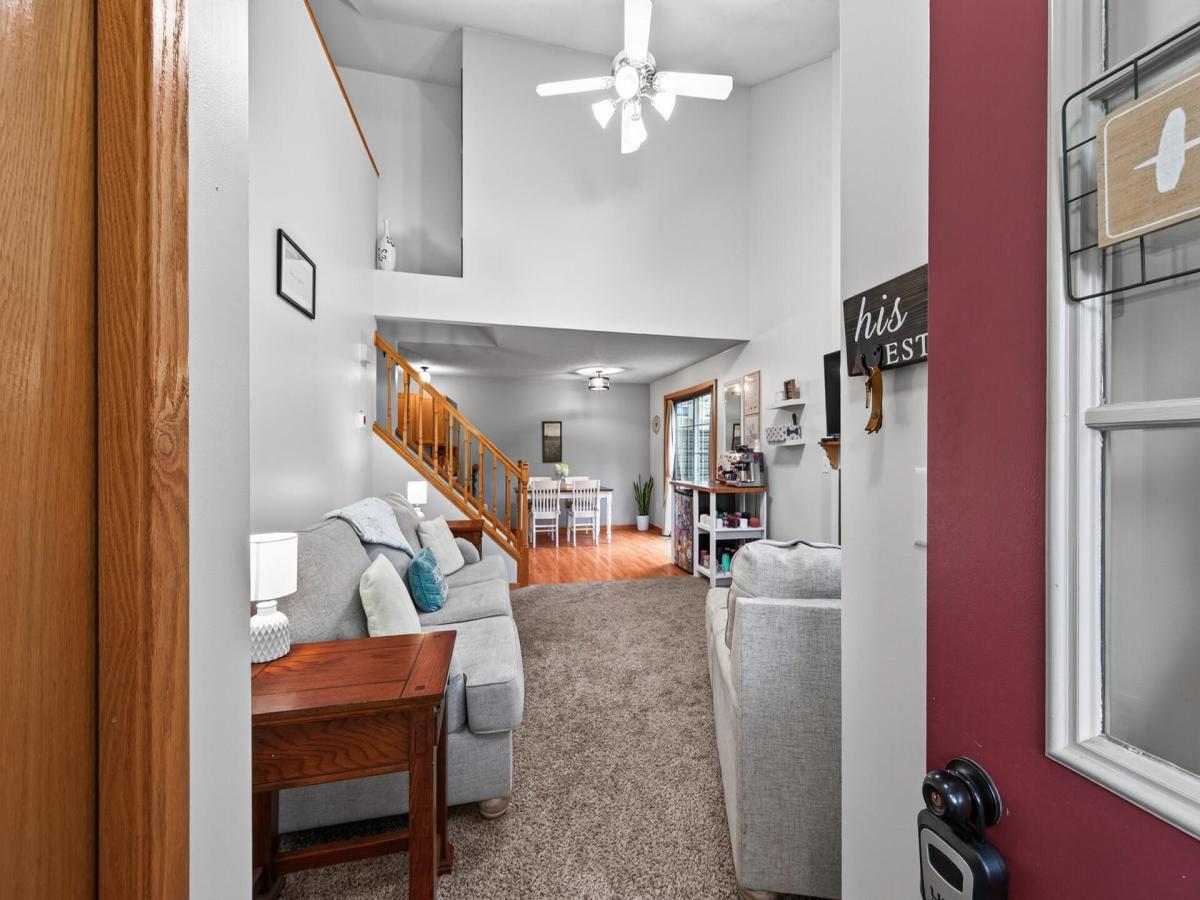


About 9966 Fillmore NE Street
Welcome to this inviting end-unit town home located in a quiet neighborhood close to shopping and restaurants. The open main level features a living room with soaring two-story vaulted ceilings and a gas-burning fireplace, creating a bright and spacious feel. The kitchen offers plenty of cabinet and countertop space, along with a convenient breakfast bar, and flows into the dining area with a sliding glass door leading to the patio. Upstairs, you’ll find two bedrooms, including a primary bedroom with a walk-in closet and access to the walk-through full bathroom. The versatile loft provides the perfect space for a home office, reading nook, or play area. Additional highlights include slab-on-grade construction with no basement to maintain and an attached two-car garage. Recent updates include a new refrigerator and bathroom exhaust fan in 2026, a new furnace and A/C along with updated main-level lighting in 2025, and a new water heater in 2023. Enjoy low-maintenance living with an association fee that covers the building exterior, hazard insurance, exterior maintenance, lawn care, snow removal, trash, water, and sewer.
Listing Provided Courtesy of RE/MAX Results
9966 Fillmore NE Street Property Details
Price:
$245,000
MLS #:
NST7120248
Status:
Active
Beds:
2
Baths:
1
Type:
Single Family
Subtype:
(TH) Side x Side
Subdivision:
Condo 53 April Ridge
Listed Date:
Aug 15, 2026
Finished Sq Ft:
1,250
Total Sq Ft:
1,250
Lot Size:
871 sqft / 0.02 acres (approx)
Year Built:
1990
Schools
School District:
Spring Lake Park
Interior Features
Above Grade Finished Area
1250
Appliances
Dishwasher, Disposal, Dryer, Gas Water Heater, Range, Refrigerator, Washer
Bathrooms
1 Full Bathroom
Cooling
Central Air
Fireplaces Total
1
Heating
Forced Air
Laundry Features
Electric Dryer Hookup, Main Level, Washer Hookup
Levels
Two
Exterior & Lot Features
Accessibility Features
None
Exterior Features
Vinyl
Fencing
None
Garage Spaces
2
Lot Features
Tree Coverage – Medium
Parking Features
Attached Garage, Asphalt, Garage Door Opener
Roof
Asphalt, Pitched
Property Taxes & Financial Details
HOA Fee
$315
HOA Fee Frequency
Monthly
HOA Includes
Building Exterior, Hazard Insurance, Lawn Care, Maintenance Grounds, Professional Mgmt, Sanitation, Sewer, Snow Removal, Water
HOA Name
HomeFront Management
HOA Phone
7632410838
Tax Year
2026
Taxes
$2,674

Location
Similar Homes Near 9966 Fillmore NE Street


Copyright 2026. All rights reserved.
9966 Fillmore NE Street
Blaine, MN



