
$949,900$
4931 127th NE Lane
Blaine, MN, 55449


About 4931 127th NE Lane
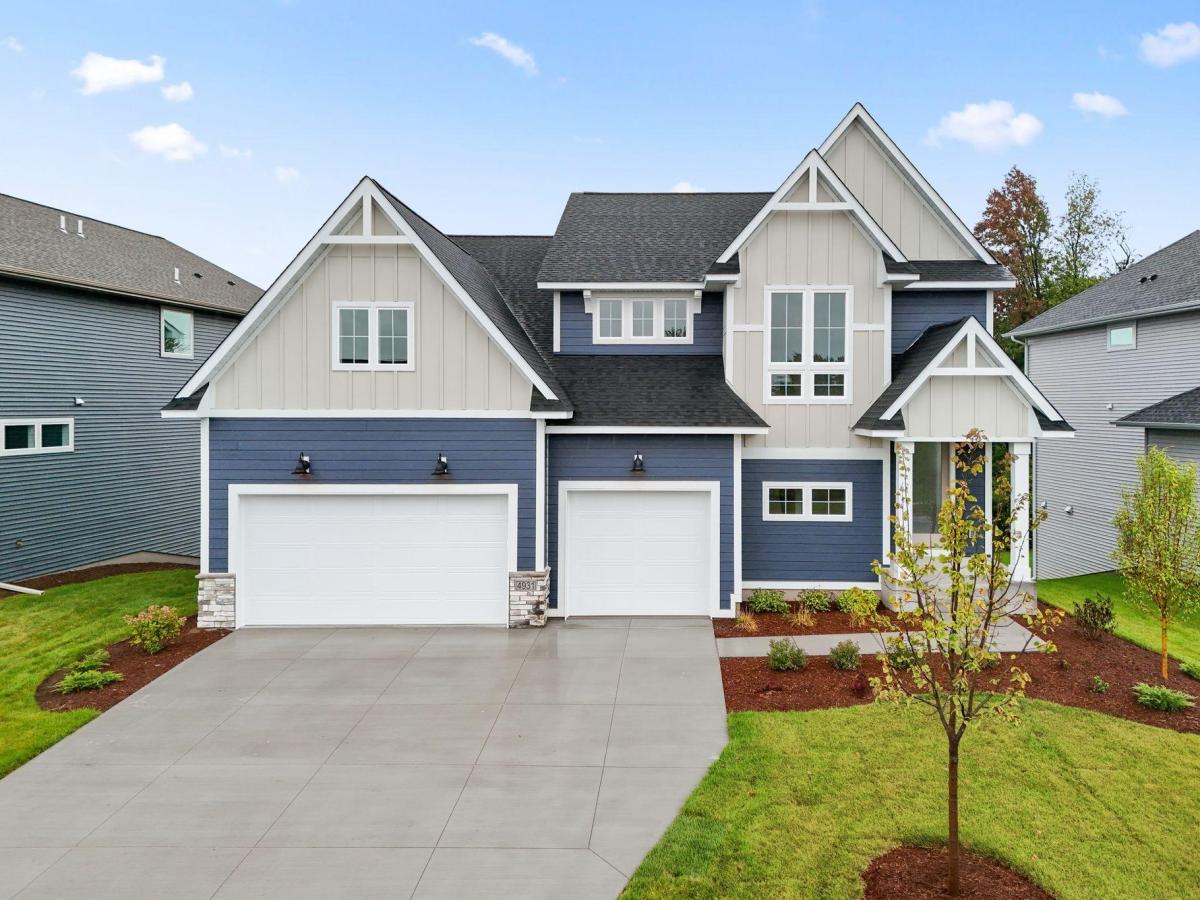
MOVE-IN READY in September! This Middleton floorplan, two-story home boasts 5 spacious bedrooms with over 4,600 square feet of living space – plenty of room for the entire family! The main level features an open concept floor plan with a GOURMET KITCHEN that is sure to impress. The kitchen is complete with stainless steel appliances, quartz countertops, an expansive kitchen island and plenty of cabinet space. The living and dining areas are perfect for entertaining and offer beautiful views of the surrounding landscape. Upgrades in this home include the GOURMET KITCHEN, a BONUS ROOM on the second floor, WET BAR in the basement, TWO FIREPLACES, built-ins in main level den, SCREENED-IN PORCH, a CONCRETE PATIO AND DRIVEWAY, a GARAGE HEATER, and more! This home has it all – space, comfort, and style. Don’t miss your chance to make it yours! THIS HOME IS UNDER CONSTRUCTION AND WILL BE READY IN SEPTEMBER. PICTURES ARE AI GENERATED AND VIRTUALLY STAGED.
Listing Provided Courtesy of New Home Star
4931 127th NE Lane Property Details
Price:
$949,900
MLS #:
NST7100166
Status:
Active
Beds:
5
Baths:
4
Type:
Single Family
Subdivision:
Oakwood Ponds 5th Add
Listed Date:
Jul 8, 2026
Finished Sq Ft:
4,612
Total Sq Ft:
4,612
Lot Size:
8,668 sqft / 0.20 acres (approx)
Year Built:
2026
Schools
School District:
Anoka-Hennepin
Interior Features
Above Grade Finished Area
3407
Appliances
Air-To-Air Exchanger, Cooktop, Dishwasher, Disposal, Exhaust Fan, Freezer, Humidifier, Gas Water Heater, Microwave, Refrigerator, Stainless Steel Appliances, Wall Oven
Bathrooms
1 Full Bathroom, 2 Three Quarter Bathrooms, 1 Half Bathroom
Below Grade Finished Area
1205
Cooling
Central Air
Fireplaces Total
2
Heating
Forced Air, Fireplace(s), Humidifier
Levels
Two
Exterior & Lot Features
Accessibility Features
None
Construction Materials
Concrete, Stone
Exterior Features
Cement Board, Vinyl
Fencing
None
Garage Spaces
3
Lot Features
Sod Included in Price, Tree Coverage – Medium
New Construction YN
1
Parking Features
Attached Garage
Roof
Age 8 Years or Less
Property Taxes & Financial Details
HOA Fee
$28
HOA Fee Frequency
Monthly
HOA Includes
Professional Mgmt
HOA Name
First Service Residential
HOA Phone
9522772700
Tax Year
2026
Taxes
$1,472

Location
Similar Homes Near 4931 127th NE Lane


Copyright 2026. All rights reserved.
4931 127th NE Lane
Blaine, MN



