
$759,360$
4768 131st NE Court
Blaine, MN, 55449


About 4768 131st NE Court
Move-In Now! | The Aspen Floor Plan by Jonathan Homes.
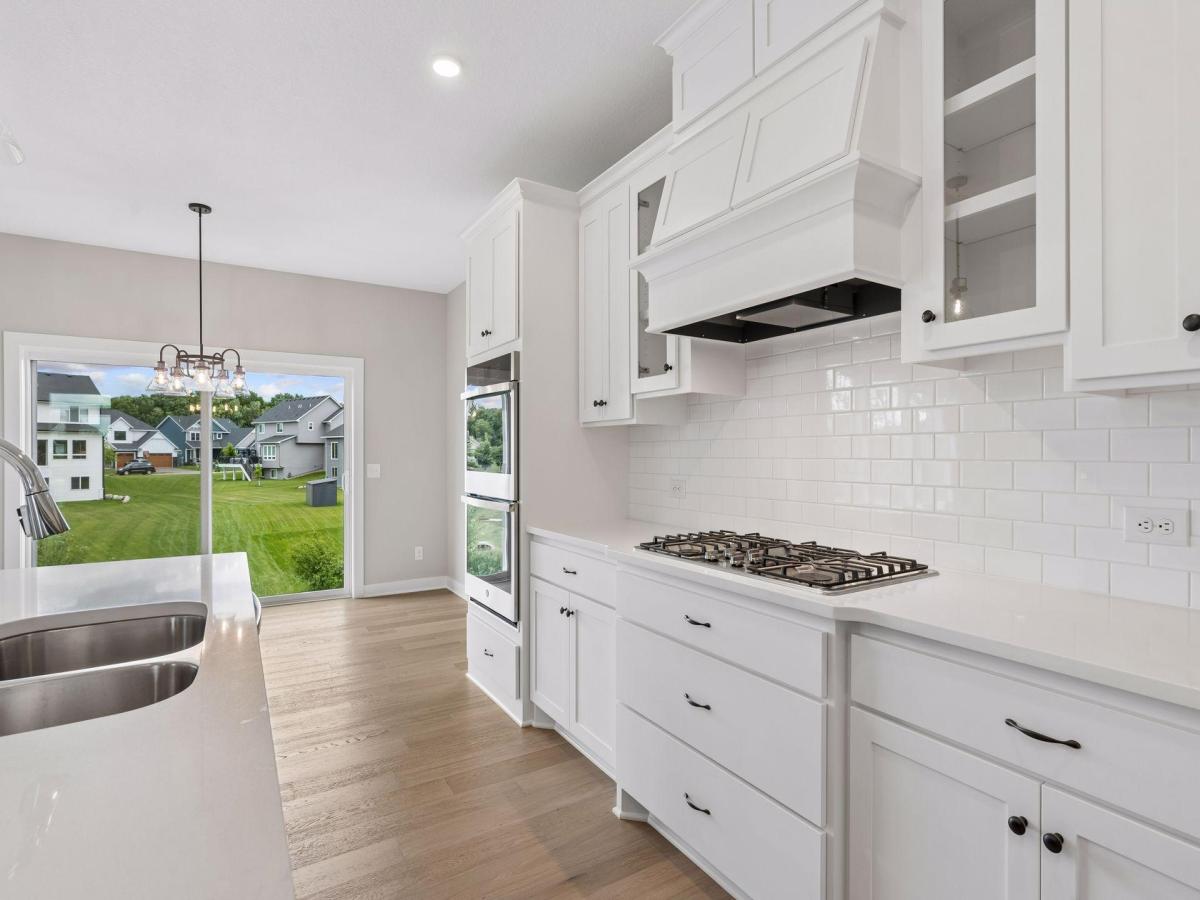
The Aspen floor plan by Jonathan Homes is beautifully finished and move-in ready. It features five bedrooms, five baths, and over 4,000 square feet of professionally designed living space. This energy-efficient home offers high-end finishes, flexible spaces, and quick close availability.
The main level includes a chef-inspired kitchen with custom cabinetry, double ovens, a cooktop, and a walk-in pantry. A sunroom/flex space with beautiful windows throughout, and an open-concept living area features a fireplace framed by custom built-ins. A dedicated office provides work-from-home convenience.
Upstairs, the owner’s suite offers a spa-like retreat with a freestanding tub, walk-in shower, oversized closet, and direct access to the laundry room, complete with folding space and sink. Bedrooms two and three share a Jack and Jill bath, while bedroom four enjoys a private ¾ bath.
The lower level is complete with an oversized family room, 5th bedroom, bathroom and a flex space!
The exterior comes with a concrete driveway, fully landscaped and complete with in ground sprinklers! Every detail is thoughtfully finished—this home is truly turnkey.
Exceptional value. Move-in Ready now! Schedule your private showing today!
Listing Provided Courtesy of RE/MAX Results
4768 131st NE Court Property Details
Price:
$759,360
MLS #:
NST7096911
Status:
Active
Beds:
5
Baths:
5
Type:
Single Family
Listed Date:
Jun 22, 2026
Finished Sq Ft:
4,014
Total Sq Ft:
4,014
Lot Size:
13,068 sqft / 0.30 acres (approx)
Year Built:
2026
Schools
School District:
Anoka-Hennepin
Interior Features
Above Grade Finished Area
2851
Appliances
Air-To-Air Exchanger, Cooktop, Dishwasher, Disposal, Double Oven, Dryer, Exhaust Fan, Gas Water Heater, Microwave, Refrigerator, Stainless Steel Appliances, Wall Oven
Bathrooms
2 Full Bathrooms, 2 Three Quarter Bathrooms, 1 Half Bathroom
Below Grade Finished Area
1163
Cooling
Central Air
Fireplaces Total
1
Heating
Forced Air
Laundry Features
Laundry Room, Sink, Upper Level
Levels
Two
Exterior & Lot Features
Accessibility Features
None
Exterior Features
Stone, Cement Board, Vinyl
Fencing
None
Garage Spaces
3
Lot Features
Sod Included in Price, Tree Coverage – Light
New Construction YN
1
Parking Features
Attached Garage, Concrete, Garage Door Opener
Roof
Age 8 Years or Less, Asphalt
Property Taxes & Financial Details
Tax Year
2025
Taxes
$103

Location
Similar Homes Near 4768 131st NE Court


Copyright 2026. All rights reserved.
4768 131st NE Court
Blaine, MN



