
$615,000$
4726 127th NE Lane
Blaine, MN, 55449
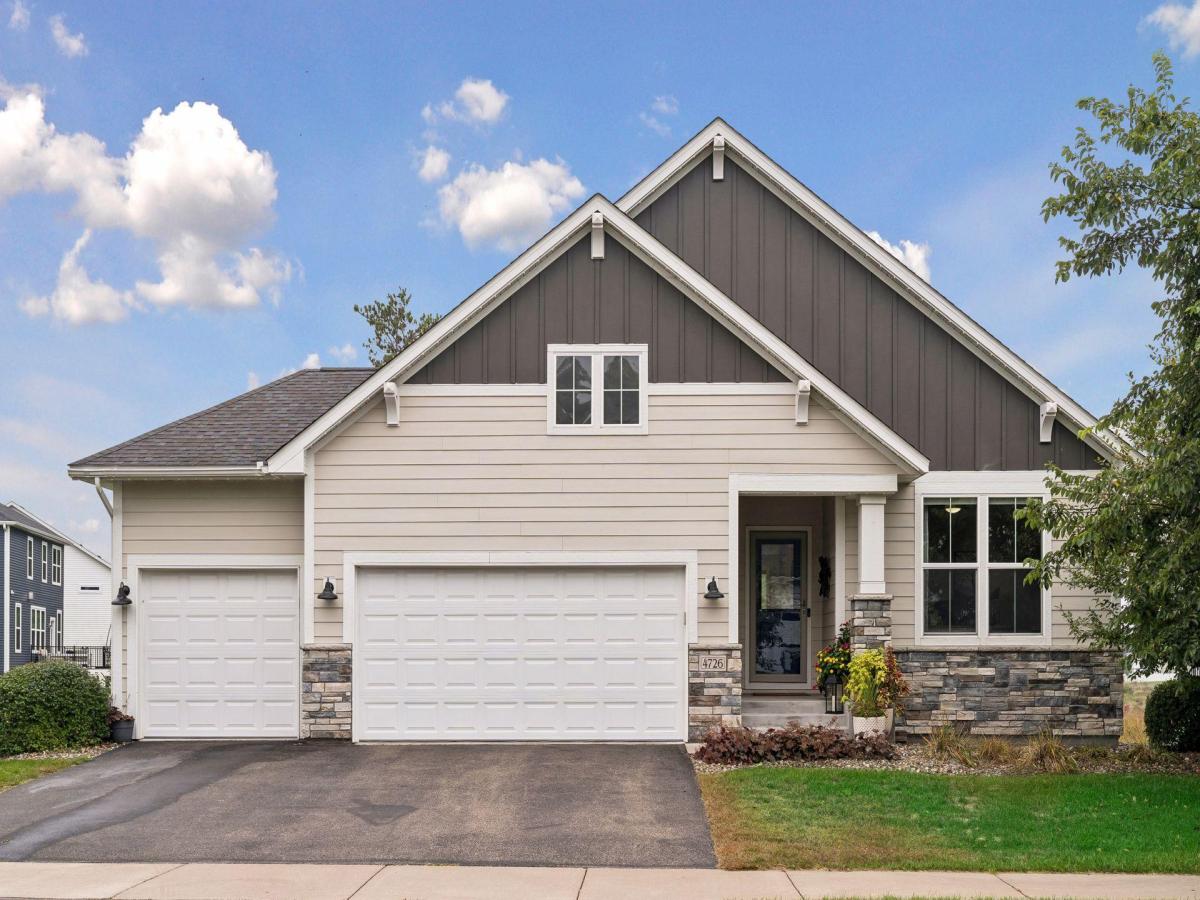


About 4726 127th NE Lane
GORGEOUS MAIN-FLOOR LIVING HOME! Beautifully designed 3-bedroom, 3-bathroom home with office, huge entertainment & flex rooms, 3.5-stall garage, and 12×12 enclosed sunroom! Thoughtfully designed for comfort, quality, and low-maintenance living. Snow removal, all lawn care and garbage are included. Abundant natural light, oversized windows with peaceful wooded views, motorized shades, and surround-sound wiring are just a few of the many upgrades. The stunning kitchen features a huge center island with storage & outlets, soft-close cabinetry, premium quartz countertops, and an auto-lit walk-in pantry. The open-concept kitchen, dining, and living areas flow beautifully to the maintenance-free deck. The main-level primary suite offers peaceful views, a spacious walk-in closet, direct laundry access, and a luxurious ensuite with walk-in shower, soaking tub, and upgraded bidet toilet. A second bedroom, full bath, office, and custom mudroom complete the main level. The finished walkout lower level is made for entertaining with heated floors, an expansive family room, custom bar, vintage-style refrigerator, pool table space, third bedroom, ¾ bath, storage, and versatile flex room! Enjoy the private enclosed sunroom and patio, plus a spacious 3.5-stall garage with workshop area. Beautifully maintained, move-in ready, and offering exceptional main-floor living with incredible entertaining space! Professionally appraised in September 2026 at a value higher than the asking price—offering INSTANT EQUITY!
Listing Provided Courtesy of Edina Realty, Inc.
4726 127th NE Lane Property Details
Price:
$615,000
MLS #:
NST7153829
Status:
Active
Beds:
3
Baths:
3
Type:
Single Family
Subdivision:
Oakwood Ponds
Listed Date:
Oct 6, 2026
Finished Sq Ft:
3,276
Total Sq Ft:
3,276
Lot Size:
9,583 sqft / 0.22 acres (approx)
Year Built:
2021
Schools
School District:
Anoka-Hennepin
Interior Features
Above Grade Finished Area
1811
Appliances
Air-To-Air Exchanger, Dishwasher, Disposal, Dryer, Electric Water Heater, Exhaust Fan, Humidifier, Microwave, Range, Refrigerator, Stainless Steel Appliances, Washer, Water Softener Owned
Bathrooms
2 Full Bathrooms, 1 Three Quarter Bathroom
Below Grade Finished Area
1465
Cooling
Central Air
Fireplaces Total
1
Heating
Forced Air, Fireplace(s), In-Floor Heating
Laundry Features
Electric Dryer Hookup, Laundry Room, Main Level, Sink
Levels
One
Exterior & Lot Features
Accessibility Features
None
Construction Materials
Concrete
Exterior Features
Stone, Cement Board, Vinyl
Garage Spaces
3.5
Lot Features
Tree Coverage – Medium
Parking Features
Attached Garage, Asphalt, Electric, Finished Garage, Garage Door Opener, Insulated Garage, Storage, Tandem Garage
Roof
Age 8 Years or Less, Asphalt
Property Taxes & Financial Details
HOA Fee
$192
HOA Fee Frequency
Monthly
HOA Includes
Lawn Care, Professional Mgmt, Snow Removal
HOA Name
Oakwood Ponds
HOA Phone
9522772700
Tax Year
2026
Taxes
$6,111

Location
Similar Homes Near 4726 127th NE Lane


Copyright 2026. All rights reserved.
4726 127th NE Lane
Blaine, MN



