
$499,990$
4342 132nd NE Avenue
Blaine, MN, 55449
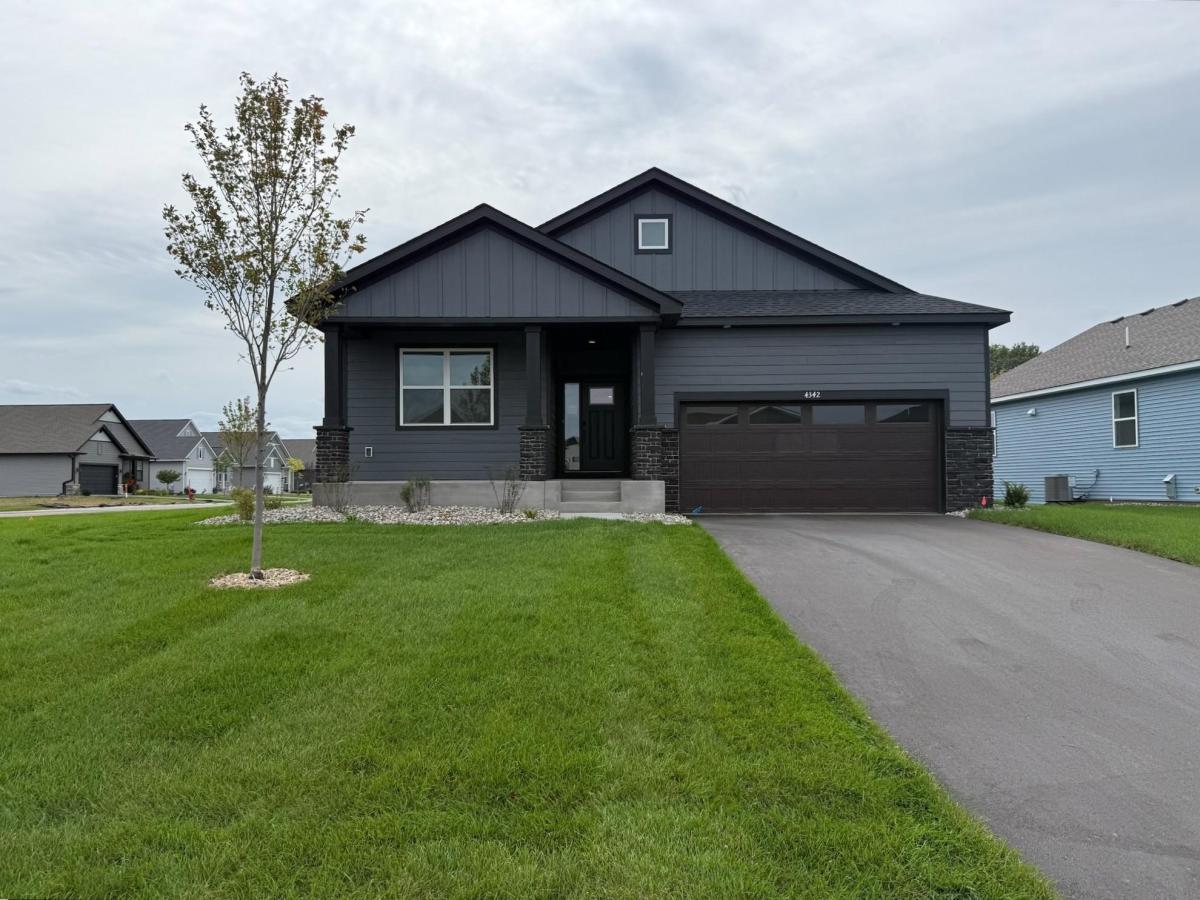


About 4342 132nd NE Avenue
Move-in ready! The beautiful Birmingham offers main-level living at its finest. An open-concept layout seamlessly connects the great room, dining area, and kitchen—creating an inviting space for both everyday living and effortless entertaining. Two bedrooms, including a luxurious owner’s suite, are thoughtfully positioned on the main floor, along with a mudroom and a walk-in closet for added convenience. A flex room with French doors offers a versatile space to use as a home office, creative retreat, or even a guest suite. Completing the home, an unfinished lower level gives ample opportunity for future expansion. The brand new Lexington Waters community is conveniently located near a variety of parks and recreational activities such as Lochness Park, Sunrise Ponds Park, and Lexington Athletic Complex. Residents also enjoy easy access to shopping and dining in Blaine and the Twin Cities. This stunning villa blends suburban tranquility with urban accessibility, don’t miss the chance to make it yours!
Listing Provided Courtesy of Lennar Sales Corp
4342 132nd NE Avenue Property Details
Price:
$499,990
MLS #:
NST7137595
Status:
Active
Beds:
2
Baths:
2
Type:
Single Family
Subdivision:
Lexington Waters
Listed Date:
Sep 2, 2026
Finished Sq Ft:
1,968
Total Sq Ft:
3,860
Lot Size:
12,197 sqft / 0.28 acres (approx)
Year Built:
2026
Schools
School District:
Anoka-Hennepin
Interior Features
Above Grade Finished Area
1968
Appliances
Air-To-Air Exchanger, Dishwasher, Disposal, Humidifier, Microwave, Range, Refrigerator, Stainless Steel Appliances, Tankless Water Heater
Bathrooms
1 Full Bathroom, 1 Three Quarter Bathroom
Cooling
Central Air
Fireplaces Total
1
Heating
Forced Air, Fireplace(s)
Laundry Features
Gas Dryer Hookup, Laundry Room, Main Level, Washer Hookup
Levels
One
Exterior & Lot Features
Accessibility Features
Other
Construction Materials
Frame, Stone
Exterior Features
Stone, Other
Garage Spaces
3
Lot Features
Sod Included in Price, Underground Utilities
New Construction YN
1
Parking Features
Attached Garage, Asphalt, Garage Door Opener
Roof
Age 8 Years or Less, Asphalt, Pitched
Property Taxes & Financial Details
HOA Fee
$165
HOA Fee Frequency
Monthly
HOA Includes
Lawn Care, Maintenance Grounds, Snow Removal
HOA Name
New Concepts Management
HOA Phone
9529222500
Tax Year
2026

Location
Similar Homes Near 4342 132nd NE Avenue


Copyright 2026. All rights reserved.
4342 132nd NE Avenue
Blaine, MN



