
$350,000$
4306 122nd NE Lane #E
Blaine, MN, 55449
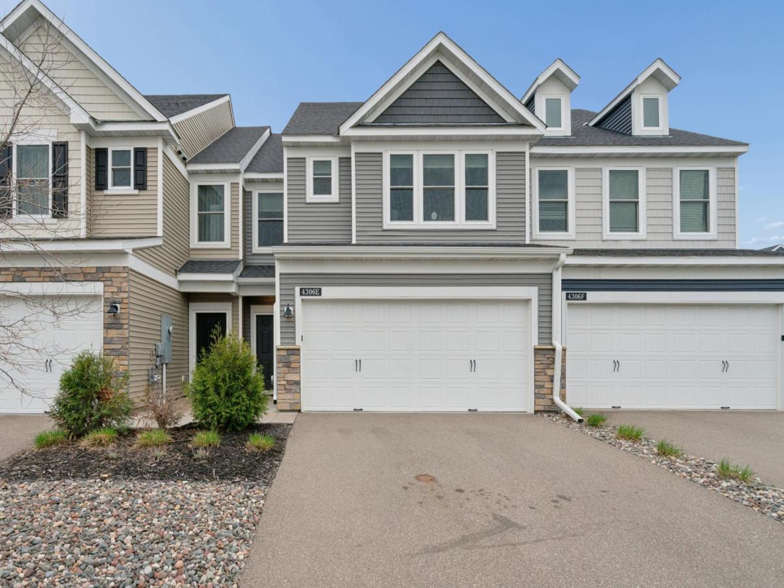
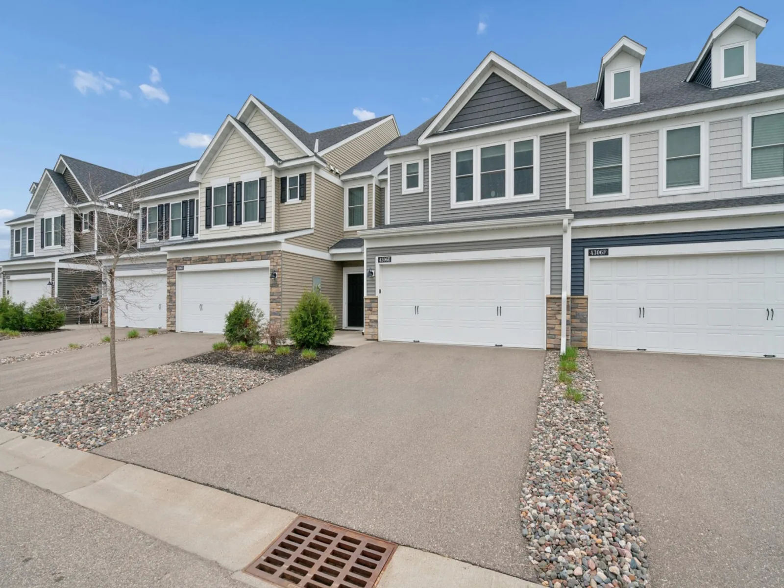
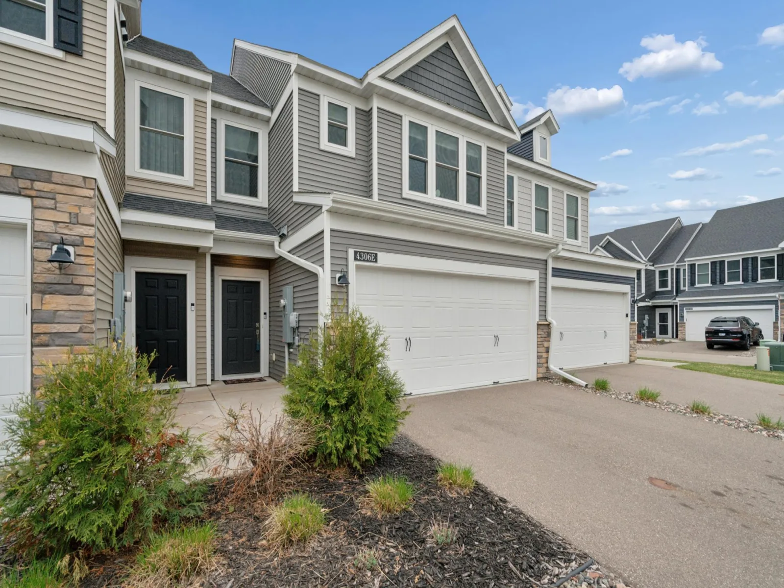
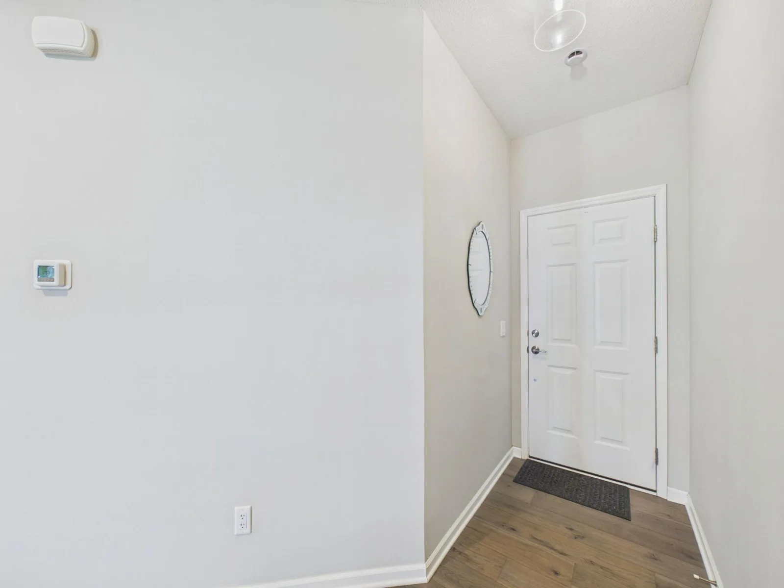
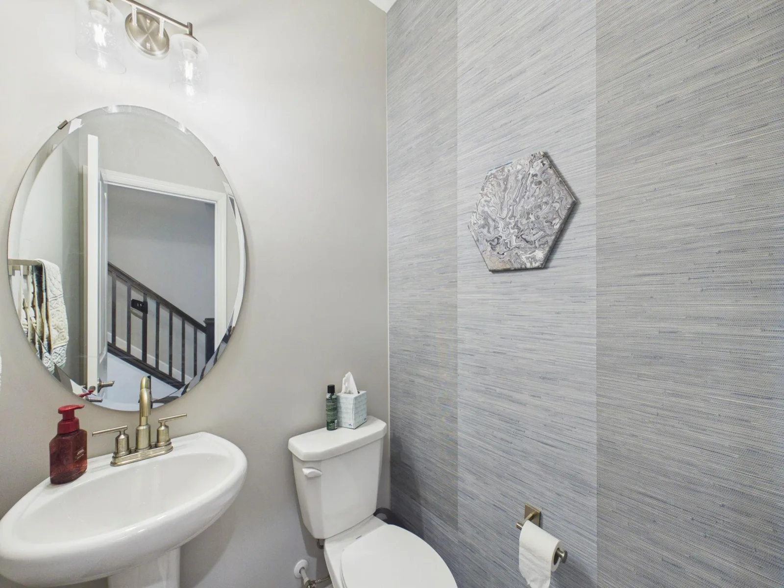
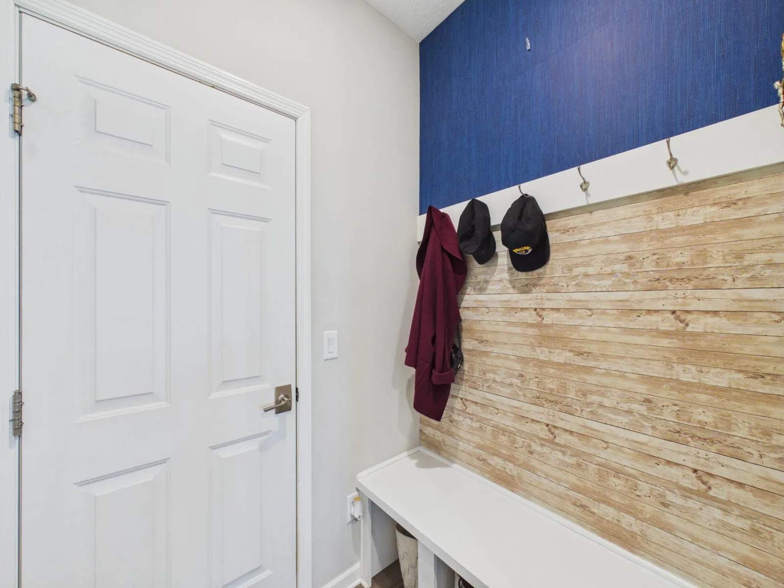
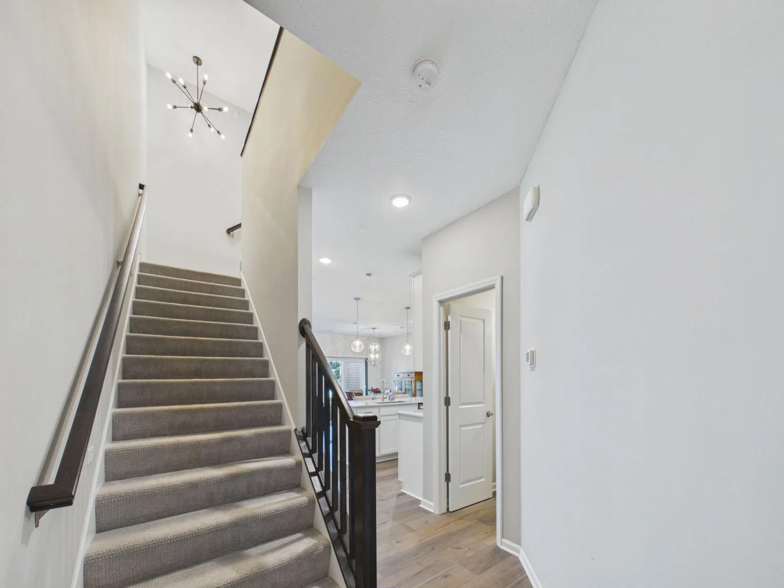
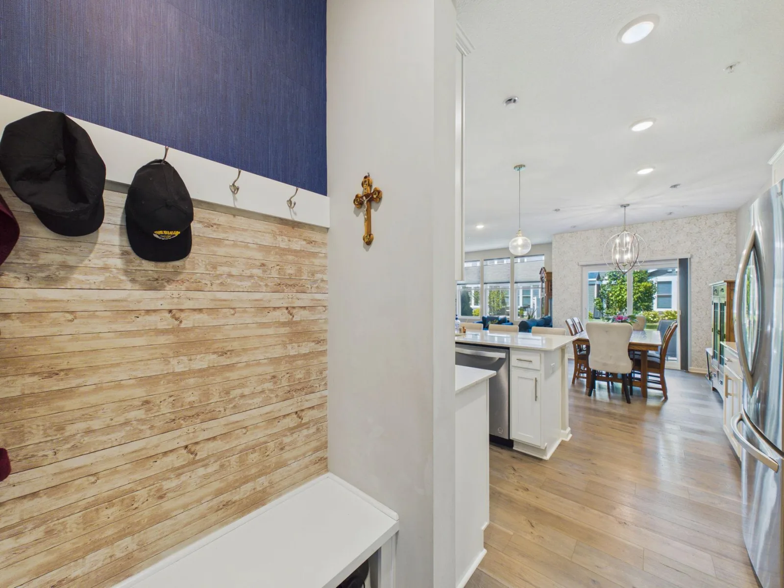
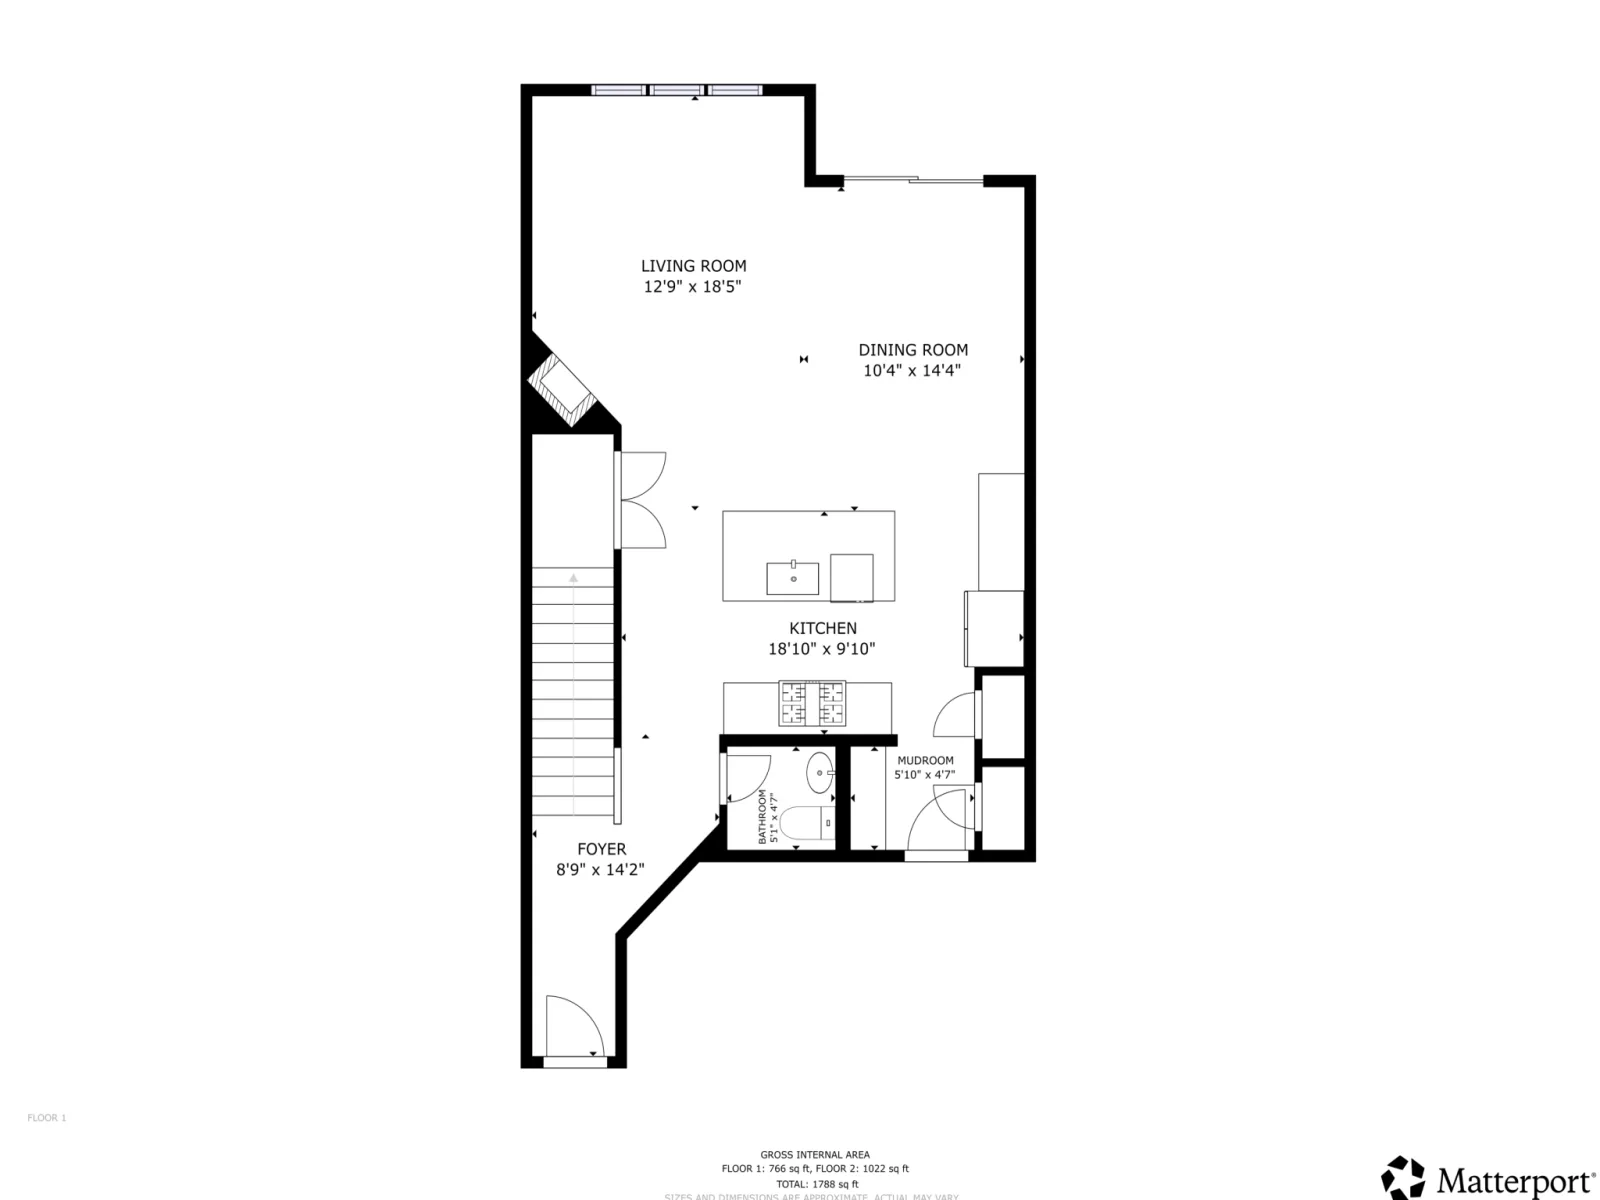
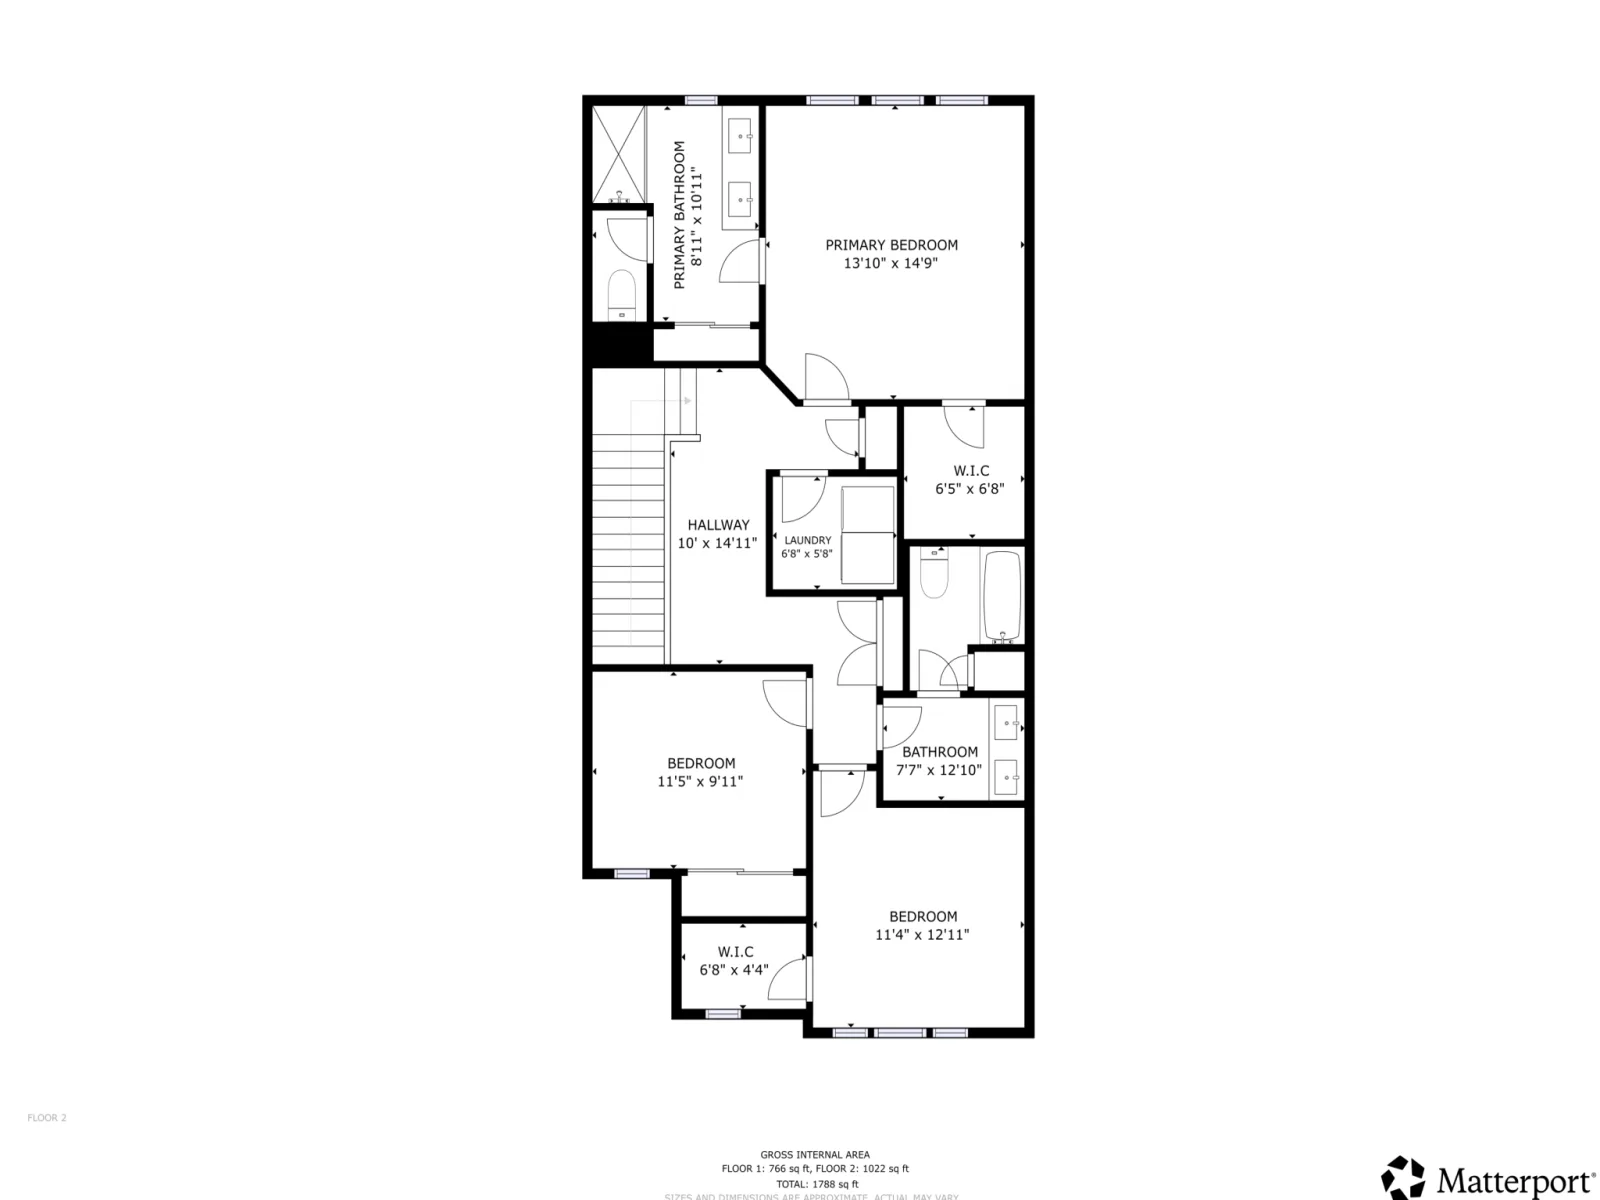
About 4306 122nd NE Lane #E
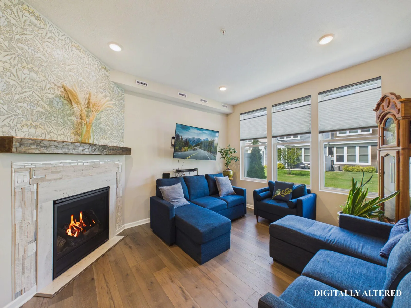
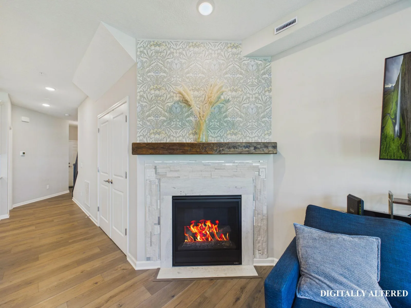
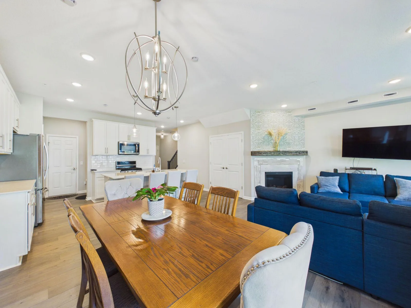
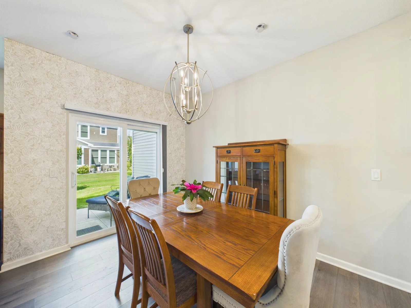
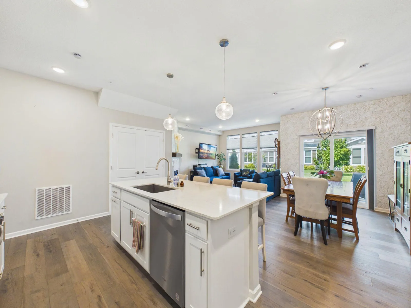
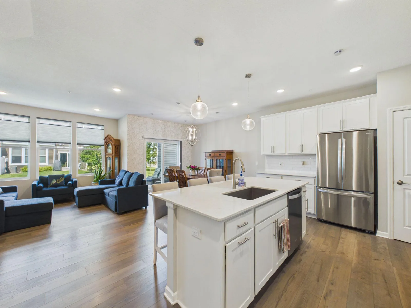
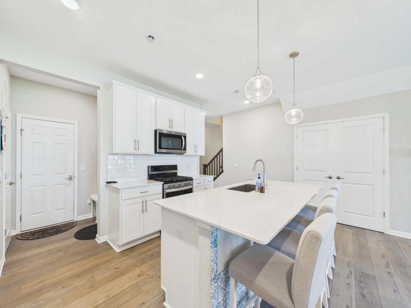
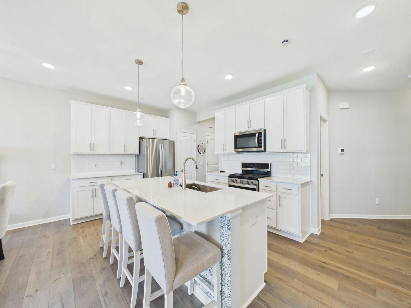
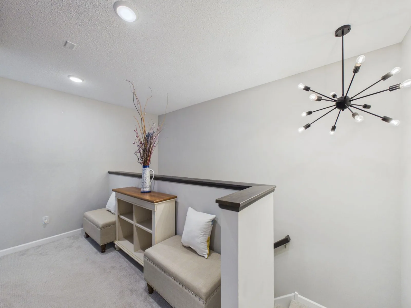
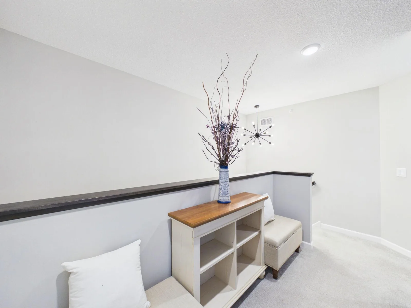
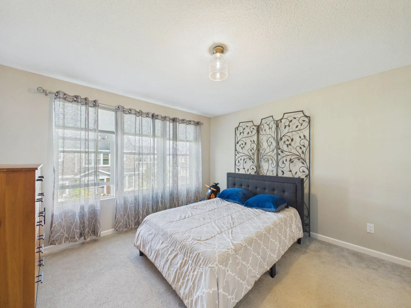
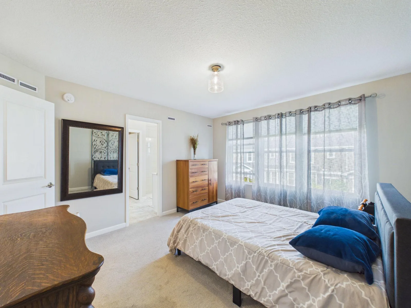
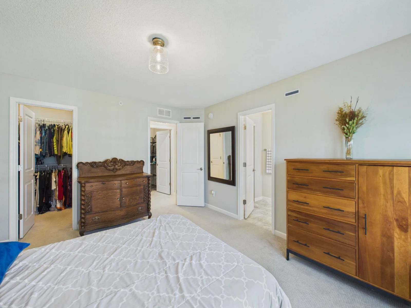
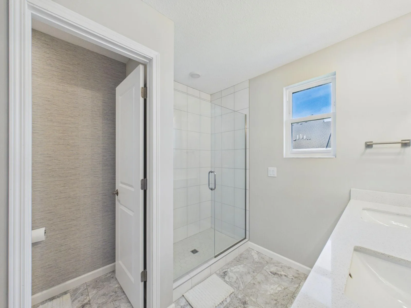
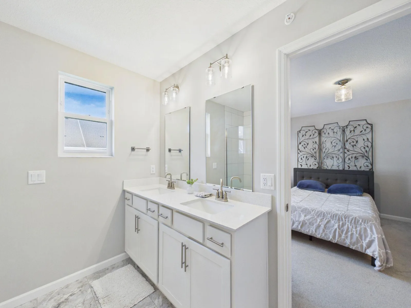
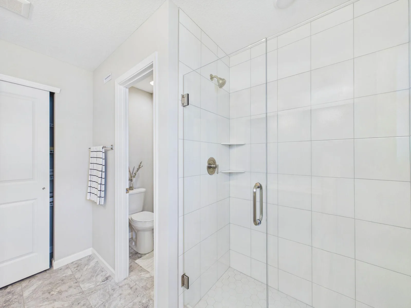
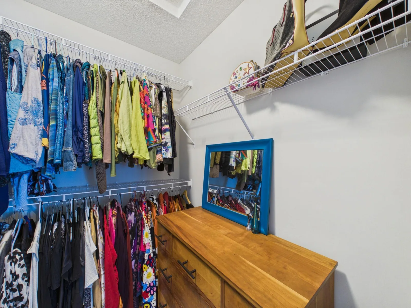
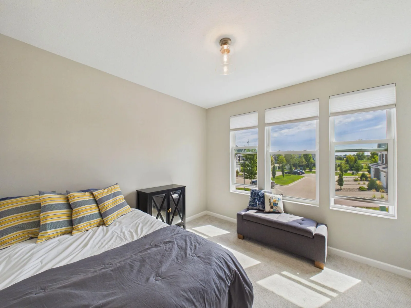
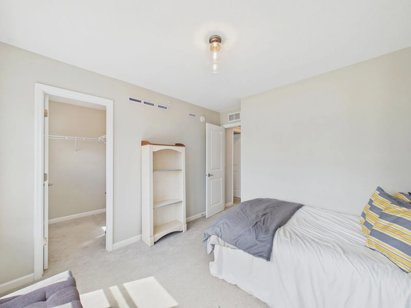
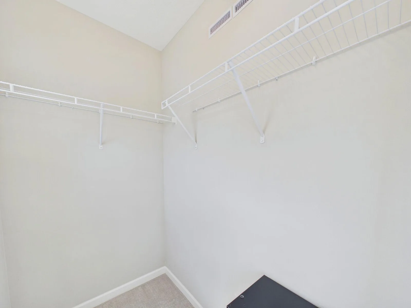
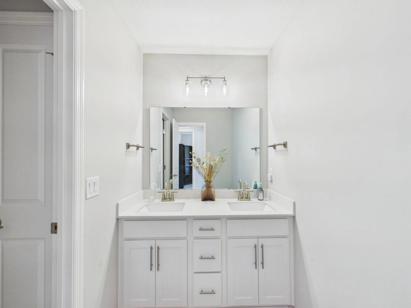
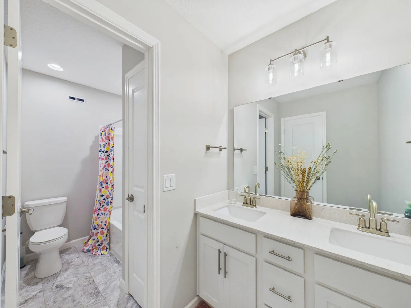
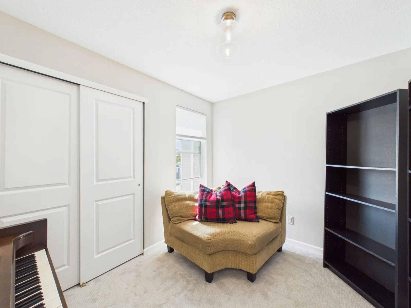
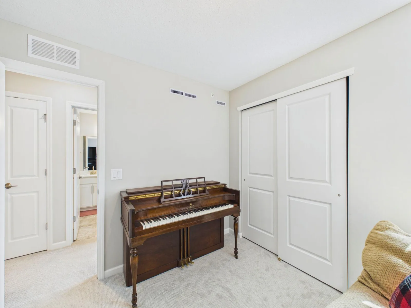
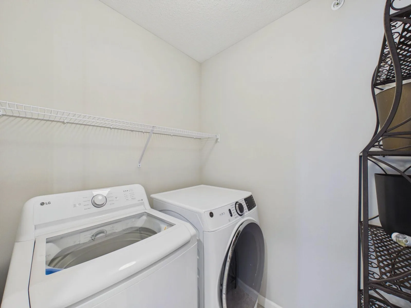
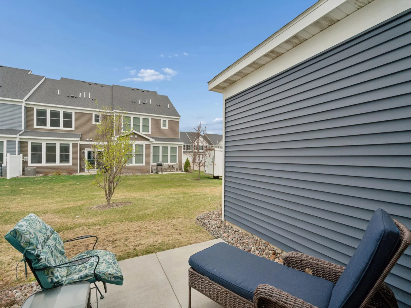
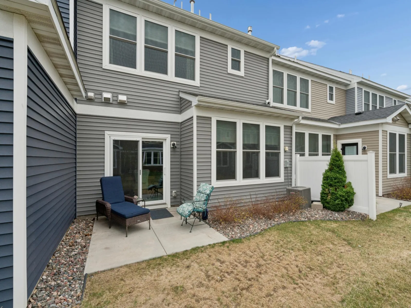
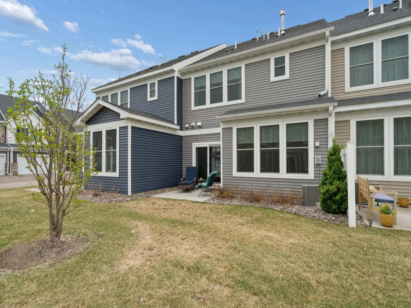
Beautifully maintained two-story townhome offering a comfortable, open-concept layout and several builder upgrades. The main level features a spacious kitchen with breakfast bar, solid-surface countertops, and stainless steel appliances, opening to the informal dining area with patio access and a welcoming living room with gas fireplace. The upper level offers three bedrooms on one level, including a private primary suite with spacious bath, a full hall bath, and a dedicated laundry room. Additional features include matching window blinds throughout and gutters added by the seller. Conveniently located near schools, shopping, restaurants, parks, and the Lexington Avenue North Multi-Trail and Athletic Complex. Well-maintained, move-in ready, and a wonderful place to call home!
Listing Provided Courtesy of RE/MAX Synergy
4306 122nd NE Lane #E Property Details
Price:
$350,000
MLS #:
NST7162470
Status:
Active
Beds:
3
Baths:
3
Type:
Single Family
Subtype:
(TH) Side x Side
Subdivision:
Revere Park
Listed Date:
Oct 20, 2026
Finished Sq Ft:
1,854
Total Sq Ft:
1,854
Lot Size:
1,848 sqft / 0.04 acres (approx)
Year Built:
2021
Schools
School District:
Anoka-Hennepin
Interior Features
Above Grade Finished Area
1854
Appliances
Air-To-Air Exchanger, Dishwasher, Disposal, Dryer, Exhaust Fan, Gas Water Heater, Microwave, Range, Refrigerator, Washer
Bathrooms
1 Full Bathroom, 1 Three Quarter Bathroom, 1 Half Bathroom
Cooling
Central Air
Fireplaces Total
1
Heating
Forced Air
Laundry Features
Electric Dryer Hookup, Laundry Room, Upper Level, Washer Hookup
Levels
Two
Exterior & Lot Features
Accessibility Features
None
Association Amenities
Fire Sprinkler System, In-Ground Sprinkler System
Exterior Features
Other
Fencing
None
Garage Spaces
2
Lot Features
Tree Coverage – Light
Parking Features
Attached Garage, Asphalt, Garage Door Opener
Roof
Age 8 Years or Less, Asphalt
Property Taxes & Financial Details
HOA Fee
$277
HOA Fee Frequency
Monthly
HOA Includes
Building Exterior, Hazard Insurance, Lawn Care, Maintenance Grounds, Professional Mgmt, Snow Removal
HOA Name
Associa
HOA Phone
7632256400
Tax Year
2026
Taxes
$3,354

Location
Similar Homes Near 4306 122nd NE Lane #E

Copyright 2026. All rights reserved.
4306 122nd NE Lane #E
Blaine, MN



