
$259,900$
12795 Ulysses NE Circle
Blaine, MN, 55434
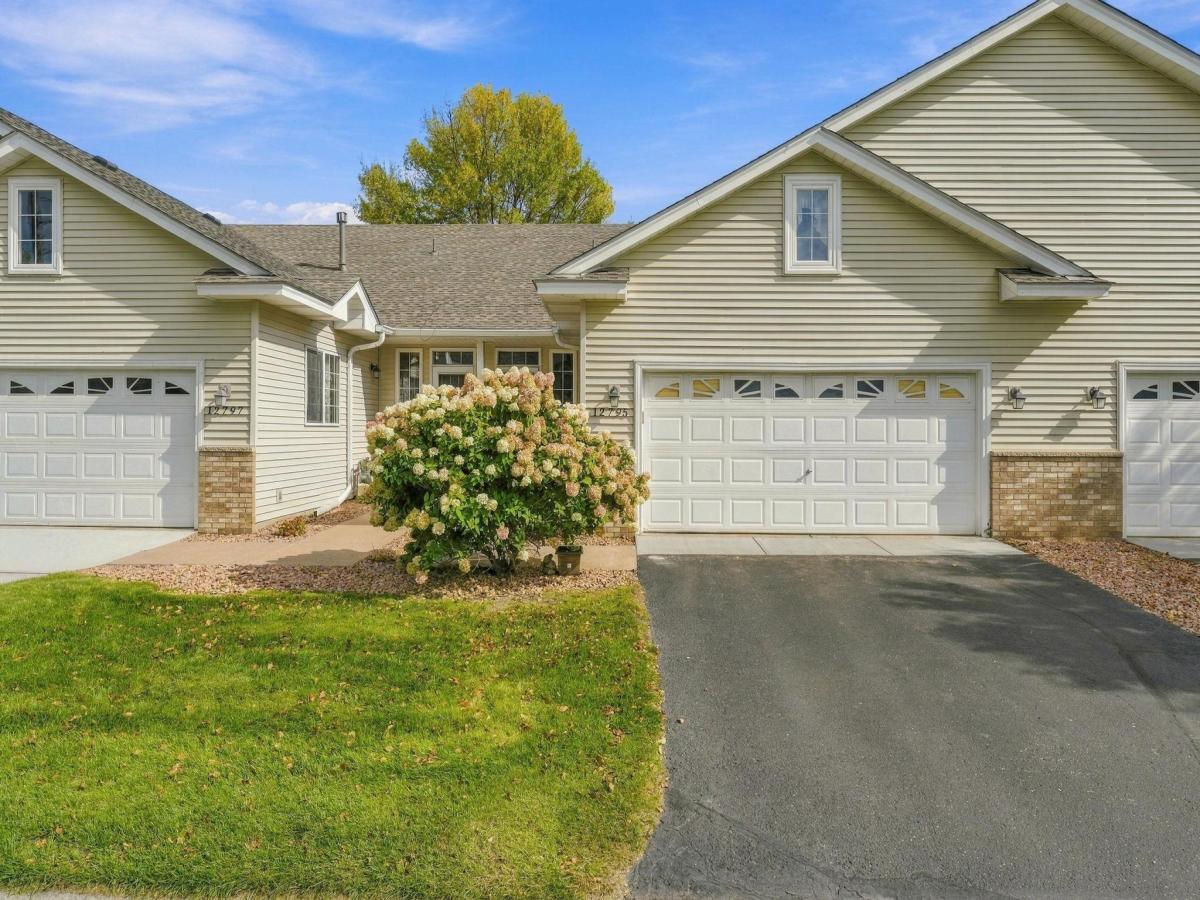


About 12795 Ulysses NE Circle
Main-floor comfort. A private deck. Your own spa retreat. Enjoy a spacious kitchen featuring abundant cabinetry, generous counter space, a center island, and a two-tier breakfast bar—all beside a large dining area ready for gatherings. French doors open to a flexible den or second bedroom with access to a sunny deck and tree-lined backyard. The primary bedroom connects to an updated bath featuring a walk-in jetted tub, aromatherapy, and rain shower. Main-floor laundry with newer Samsung appliances and generous dry storage accessible from the garage add everyday convenience. Room to make it yours—and an opportunity to ask for 3% seller concessions with a reasonable offer. Bring your ideas, explore the possibilities, and picture yourself at home.
Listing Provided Courtesy of Edina Realty, Inc.
12795 Ulysses NE Circle Property Details
Price:
$259,900
MLS #:
NST7155986
Status:
Active
Beds:
2
Baths:
1
Type:
Single Family
Subtype:
(TH) Side x Side
Subdivision:
Cic 74 Homestead Acres
Listed Date:
Oct 7, 2026
Finished Sq Ft:
1,232
Total Sq Ft:
1,232
Lot Size:
2,178 sqft / 0.05 acres (approx)
Year Built:
1999
Schools
School District:
Anoka-Hennepin
Interior Features
Above Grade Finished Area
1232
Appliances
Dishwasher, Disposal, Dryer, Exhaust Fan, Gas Water Heater, Microwave, Range, Refrigerator, Washer, Water Softener Owned
Bathrooms
1 Full Bathroom
Cooling
Central Air
Heating
Forced Air
Laundry Features
Electric Dryer Hookup, Laundry Room, Main Level, Sink
Levels
One
Exterior & Lot Features
Accessibility Features
Grab Bars In Bathroom, No Stairs Internal, Other, Soaking Tub
Association Amenities
Common Garden
Construction Materials
Block, Frame
Exterior Features
Vinyl
Fencing
None
Garage Spaces
2
Lot Features
Tree Coverage – Light
Parking Features
Attached Garage, Asphalt, Garage Door Opener, Guest Parking
Property Taxes & Financial Details
HOA Fee
$311
HOA Fee Frequency
Monthly
HOA Includes
Building Exterior, Hazard Insurance, Lawn Care, Maintenance Grounds, Professional Mgmt, Snow Removal
HOA Name
Association Experts
HOA Phone
7635152360
Tax Year
2026
Taxes
$2,738

Location
Similar Homes Near 12795 Ulysses NE Circle


Copyright 2026. All rights reserved.
12795 Ulysses NE Circle
Blaine, MN



