
$395,000$
11361 Tyler NE Street
Blaine, MN, 55434
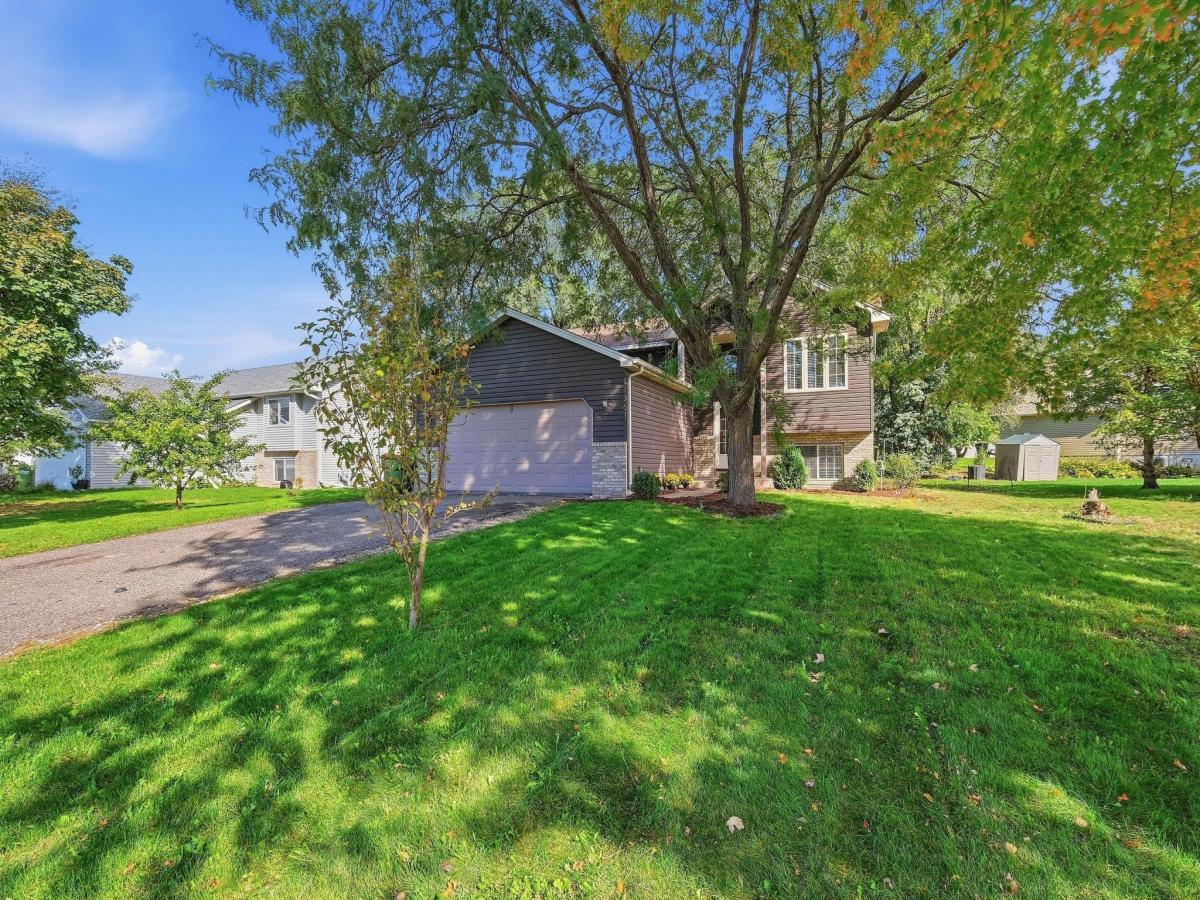


About 11361 Tyler NE Street
**Exceptional Blaine home with a backyard orchard!** Enjoy the rare opportunity to have your own collection of apple, plum, and cherry trees, plus established berries right in your backyard.
Inside, the spacious living room features a vaulted ceiling and an open, welcoming feel. The kitchen offers stainless steel appliances, and all four bedrooms feature beautiful hardwood floors. The fully finished basement adds valuable living space and includes a tiled bathroom with heated floors.
The fully finished garage features a gas heater and abundant cabinet storage, making it ideal for year-round projects, hobbies, and organization. Outside, relax or entertain on the **recently stained deck** overlooking the expansive backyard.
Additional highlights include **newer siding and a newer roof**, offering both attractive curb appeal and peace of mind. A unique home offering space, comfort, storage, and a backyard you won’t find every day!
Inside, the spacious living room features a vaulted ceiling and an open, welcoming feel. The kitchen offers stainless steel appliances, and all four bedrooms feature beautiful hardwood floors. The fully finished basement adds valuable living space and includes a tiled bathroom with heated floors.
The fully finished garage features a gas heater and abundant cabinet storage, making it ideal for year-round projects, hobbies, and organization. Outside, relax or entertain on the **recently stained deck** overlooking the expansive backyard.
Additional highlights include **newer siding and a newer roof**, offering both attractive curb appeal and peace of mind. A unique home offering space, comfort, storage, and a backyard you won’t find every day!
Listing Provided Courtesy of Steve Evuleocha
11361 Tyler NE Street Property Details
Price:
$395,000
MLS #:
NST7154041
Status:
Active
Beds:
4
Baths:
2
Type:
Single Family
Subdivision:
Sand Creek Estates South
Listed Date:
Oct 2, 2026
Finished Sq Ft:
1,899
Total Sq Ft:
1,899
Lot Size:
10,454 sqft / 0.24 acres (approx)
Year Built:
1996
Schools
School District:
Anoka-Hennepin
Interior Features
Above Grade Finished Area
960
Appliances
Dishwasher, Dryer, Microwave, Range, Refrigerator, Stainless Steel Appliances
Bathrooms
1 Full Bathroom, 1 Three Quarter Bathroom
Below Grade Finished Area
939
Cooling
Central Air
Heating
Forced Air
Laundry Features
In Basement, Gas Dryer Hookup, Washer Hookup
Levels
Split Entry (Bi-Level)
Exterior & Lot Features
Accessibility Features
Soaking Tub
Construction Materials
Concrete, Frame
Exterior Features
Brick Veneer, Vinyl
Fencing
None
Garage Spaces
2
Lot Features
Tree Coverage – Medium
Parking Features
Attached Garage
Property Taxes & Financial Details
Tax Year
2026
Taxes
$3,994

Location
Similar Homes Near 11361 Tyler NE Street


Copyright 2026. All rights reserved.
11361 Tyler NE Street
Blaine, MN



