
$330,000$
10426 6th NE Street
Blaine, MN, 55434


About 10426 6th NE Street
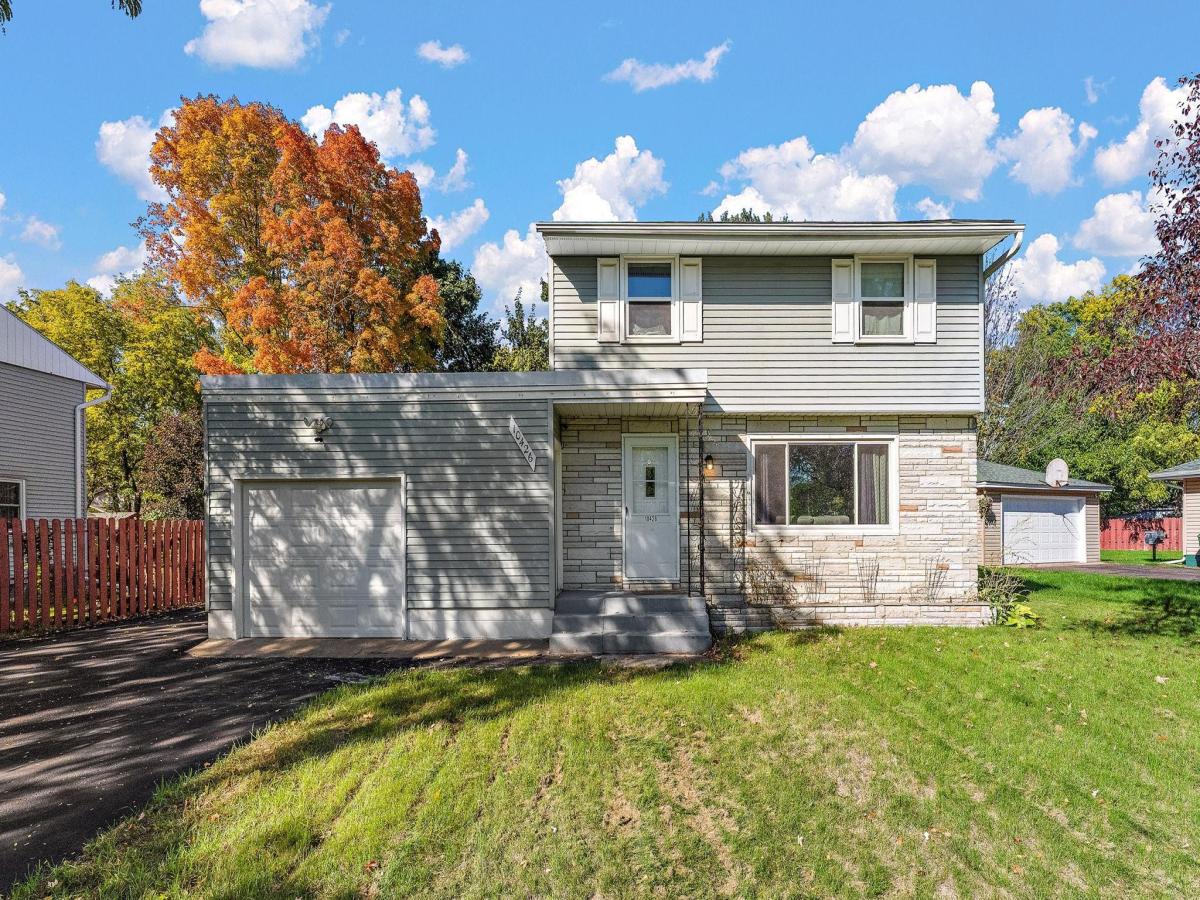
A bold stone-and-metal exterior catches your attention, but the expansive fenced backyard might be what wins you over! This charming two-story offers a wonderful mix of character and updates, with fresh paint throughout and beautiful original hardwood floors that add warmth to the sunlit front living room. The kitchen features new stainless-steel appliances, while a half bath adds to the main level. Upstairs, hardwood floors continue throughout all three bedrooms, with a full bathroom also on this level. The finished lower level offers even more room to enjoy, featuring a versatile family room and additional storage. Outside, the huge fenced backyard provides plenty of space for entertaining, gardening, and outdoor activities, complete with a brick patio and storage shed. An extended paved driveway runs alongside the garage, providing generous additional parking space. Enjoy parks, shops, and restaurants within walking distance, plus easy access to Hwy 10 and I-94.
Listing Provided Courtesy of Kris Lindahl Real Estate
10426 6th NE Street Property Details
Price:
$330,000
MLS #:
NST7152185
Status:
Active
Beds:
3
Baths:
2
Type:
Single Family
Subdivision:
Donnays Oak Park
Listed Date:
Oct 9, 2026
Finished Sq Ft:
1,432
Total Sq Ft:
1,716
Lot Size:
10,454 sqft / 0.24 acres (approx)
Year Built:
1960
Schools
School District:
Anoka-Hennepin
Interior Features
Above Grade Finished Area
1144
Appliances
Dishwasher, Disposal, Dryer, Gas Water Heater, Microwave, Range, Refrigerator, Stainless Steel Appliances, Washer
Bathrooms
1 Full Bathroom, 1 Half Bathroom
Below Grade Finished Area
288
Cooling
Central Air
Heating
Forced Air
Levels
Two
Exterior & Lot Features
Accessibility Features
None
Exterior Features
Stone, Metal
Fencing
Full, Privacy, Wood
Garage Spaces
2
Parking Features
Attached Garage
Roof
Asphalt
Property Taxes & Financial Details
Tax Year
2026
Taxes
$2,906

Location
Similar Homes Near 10426 6th NE Street


Copyright 2026. All rights reserved.
10426 6th NE Street
Blaine, MN



