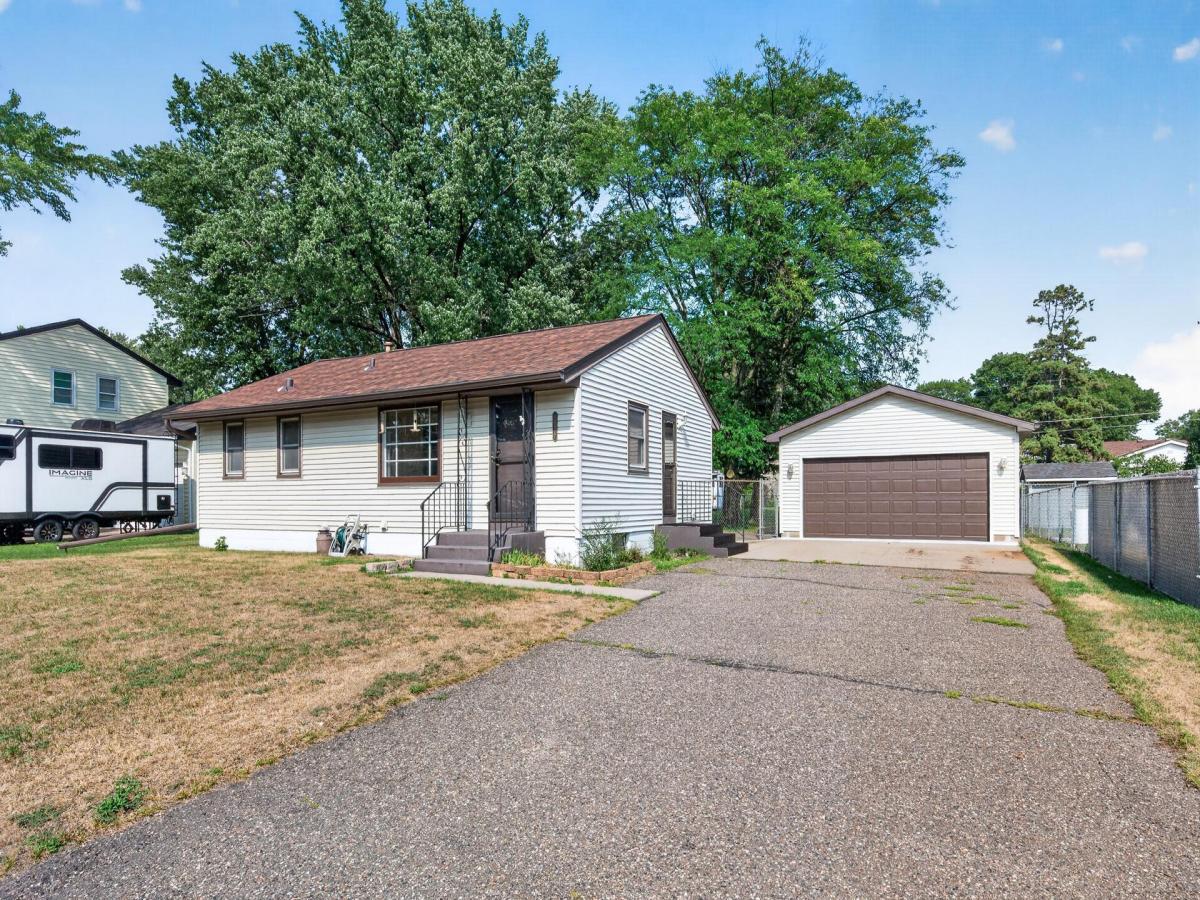
10417 7th NE Street, Blaine, MN 55434

$300,000$
4 Beds
2 Baths
1,593 SqFt
0.23 Acres
Add
Add
$300,000$
10417 7th NE Street
Blaine, MN, 55434
MLS #NST7118772 image #0MLS #NST7118772 image #1MLS #NST7118772 image #2MLS #NST7118772 image #3MLS #NST7118772 image #4MLS #NST7118772 image #5MLS #NST7118772 image #6MLS #NST7118772 image #7MLS #NST7118772 image #8MLS #NST7118772 image #9MLS #NST7118772 image #10MLS #NST7118772 image #11MLS #NST7118772 image #12MLS #NST7118772 image #13MLS #NST7118772 image #14MLS #NST7118772 image #15MLS #NST7118772 image #16MLS #NST7118772 image #17MLS #NST7118772 image #18MLS #NST7118772 image #19MLS #NST7118772 image #20MLS #NST7118772 image #21MLS #NST7118772 image #22MLS #NST7118772 image #23MLS #NST7118772 image #24MLS #NST7118772 image #25MLS #NST7118772 image #26MLS #NST7118772 image #27MLS #NST7118772 image #28MLS #NST7118772 image #29MLS #NST7118772 image #30MLS #NST7118772 image #31MLS #NST7118772 image #32MLS #NST7118772 image #33MLS #NST7118772 image #34MLS #NST7118772 image #35MLS #NST7118772 image #36

About 10417 7th NE Street

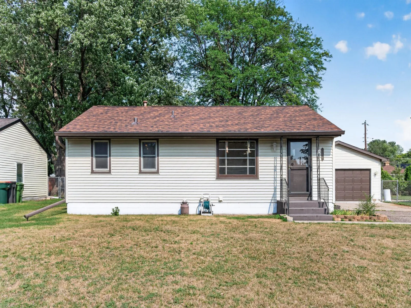
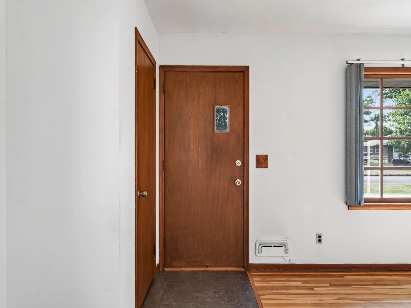
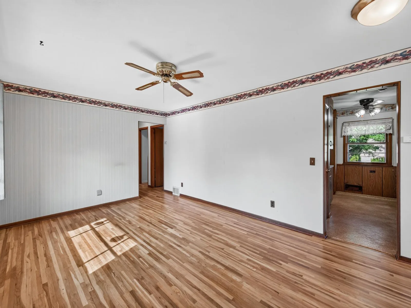
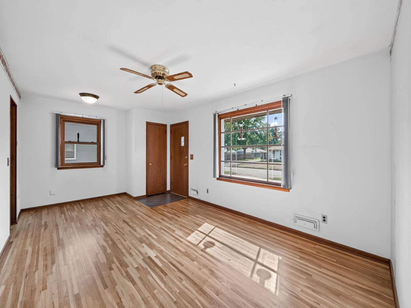
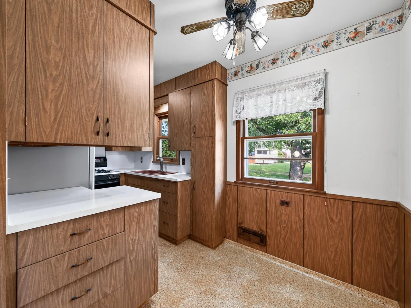
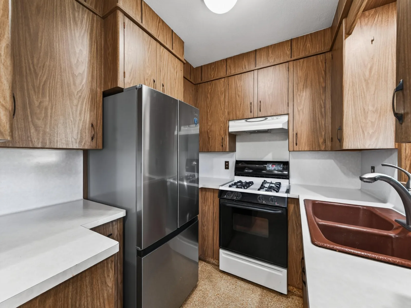
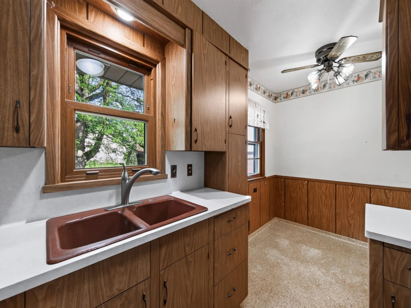
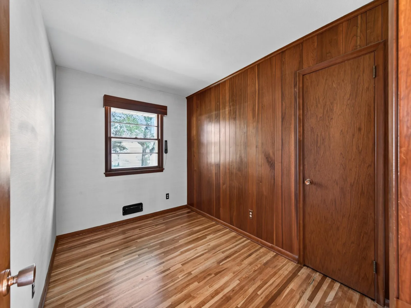
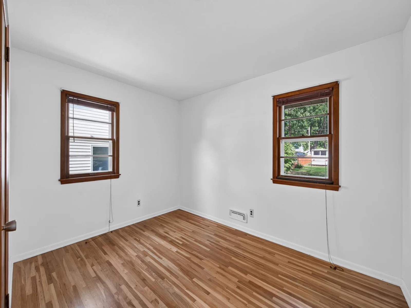
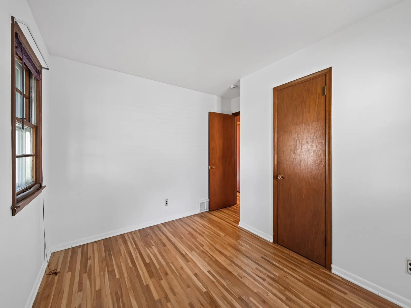
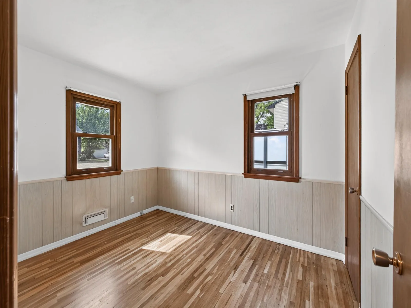
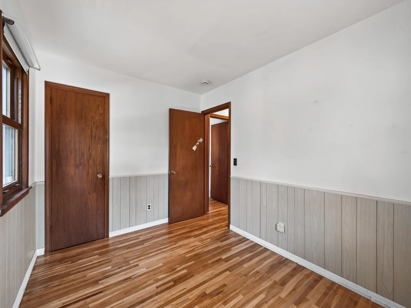
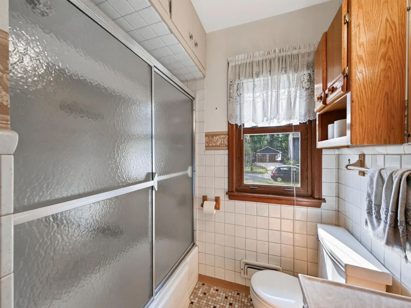
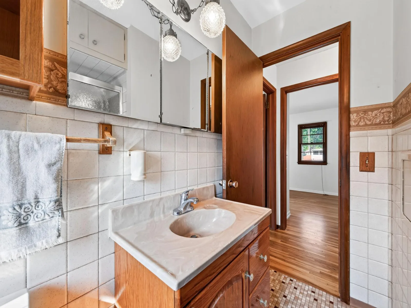
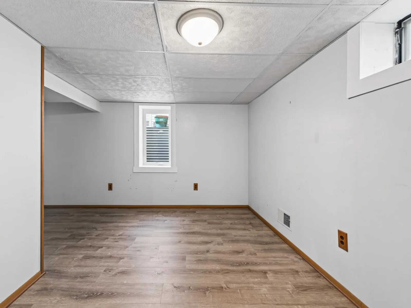
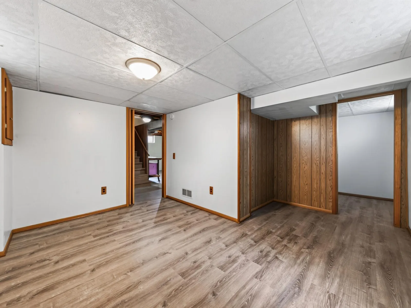
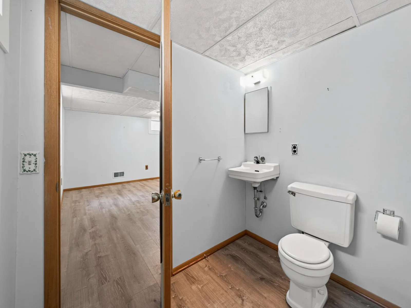
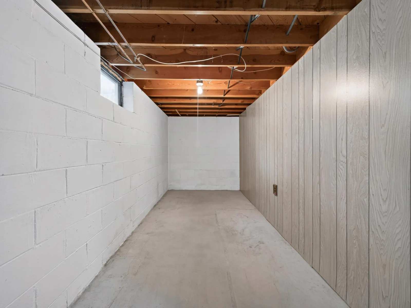
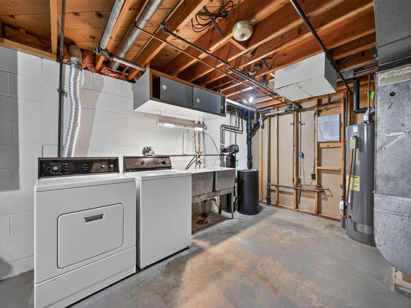
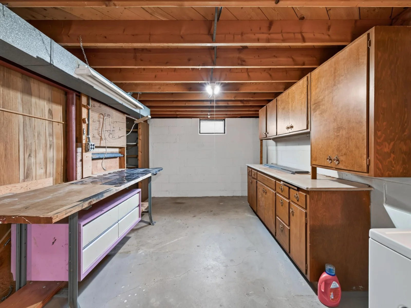
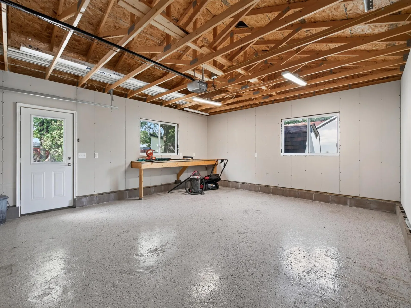
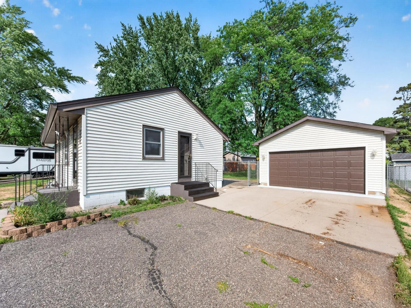
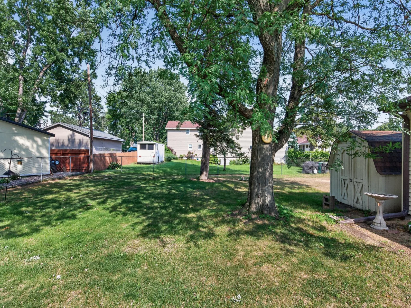
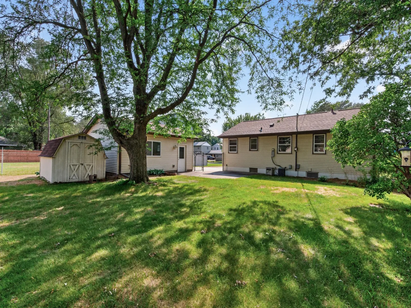
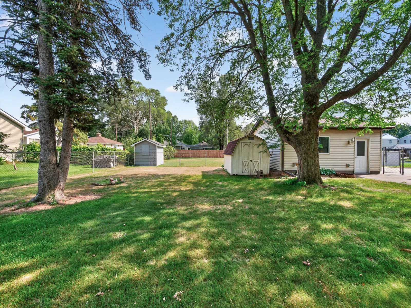
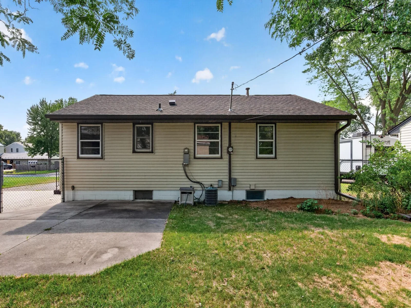
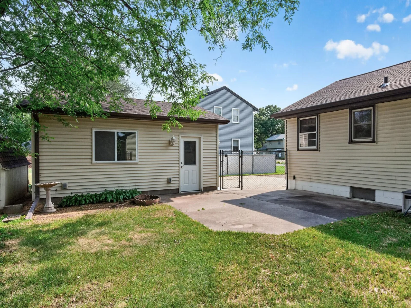
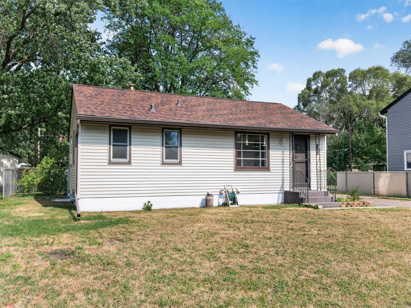
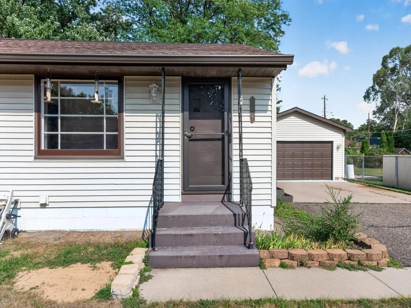
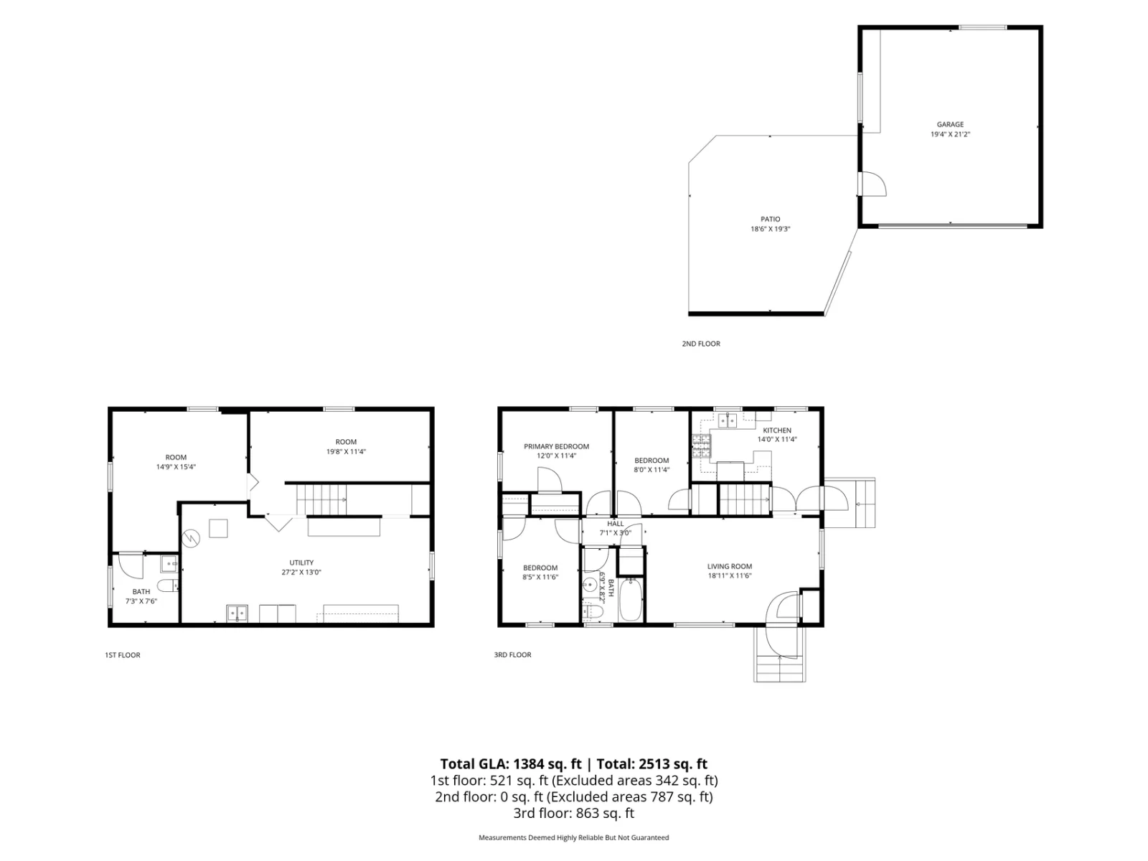
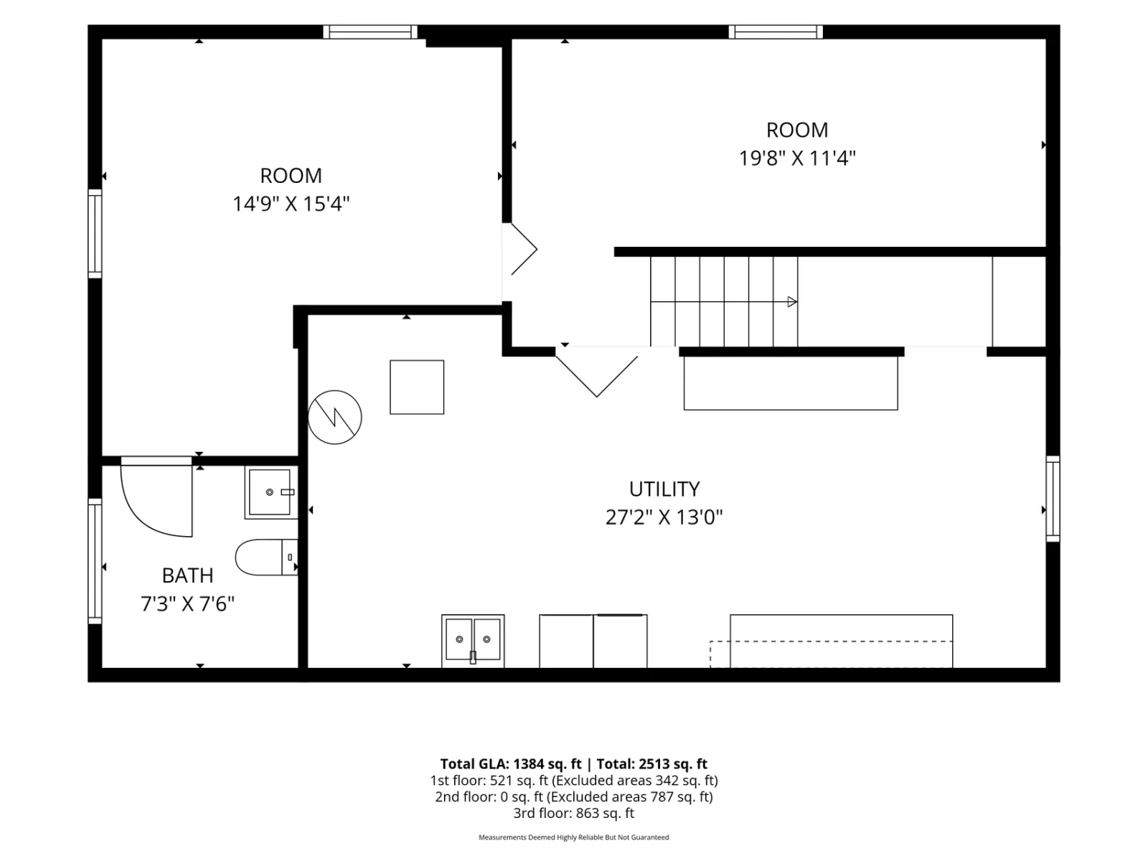
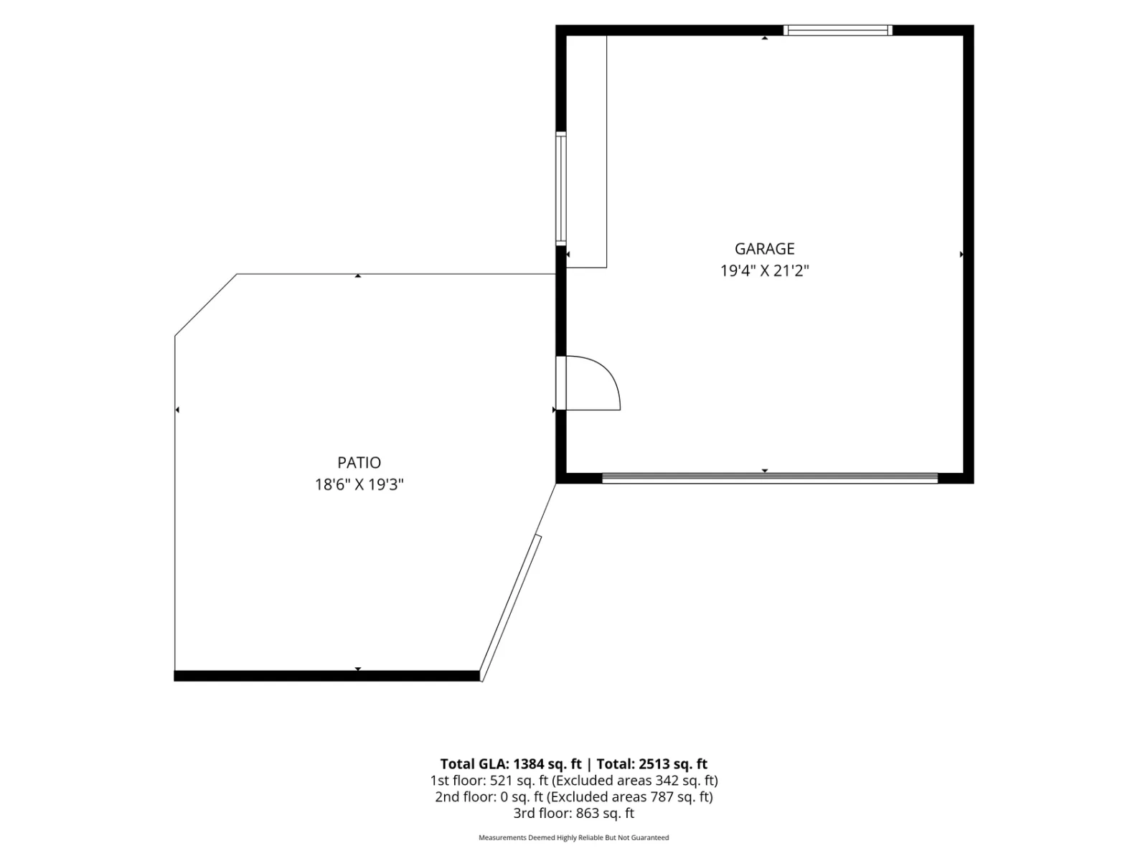
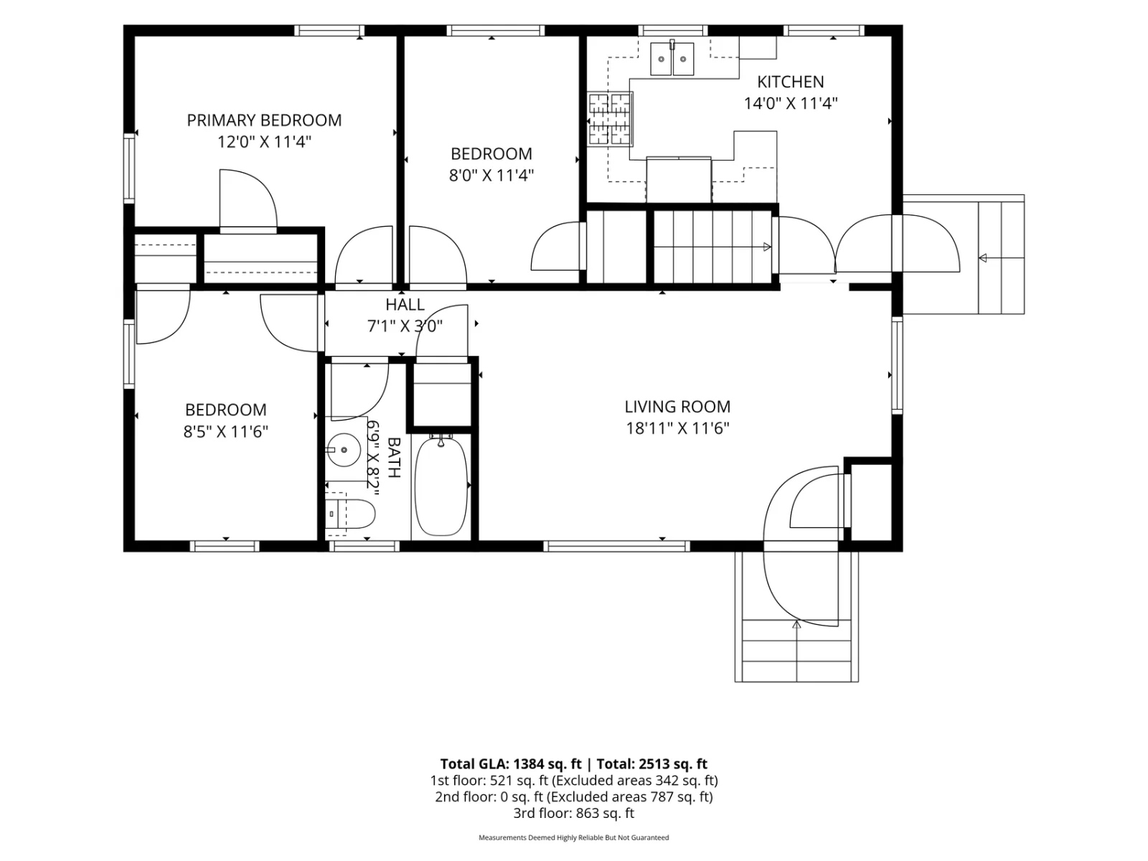
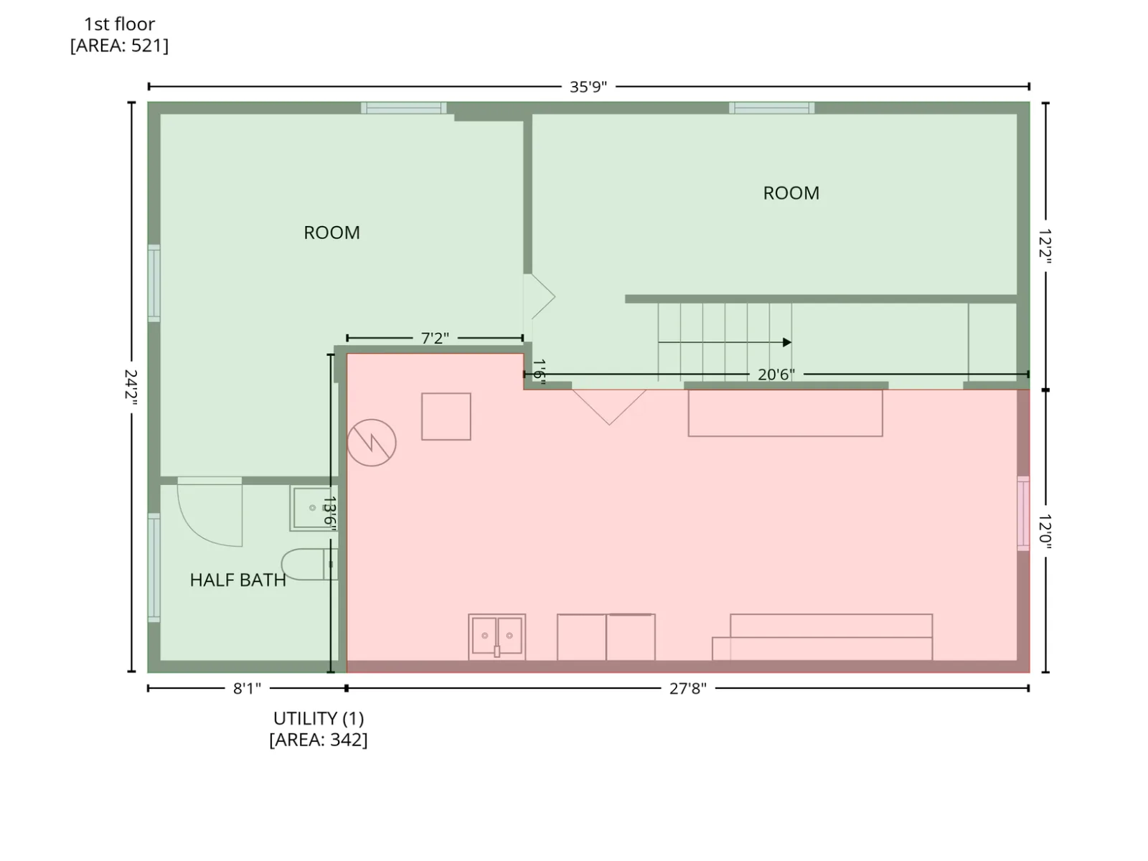
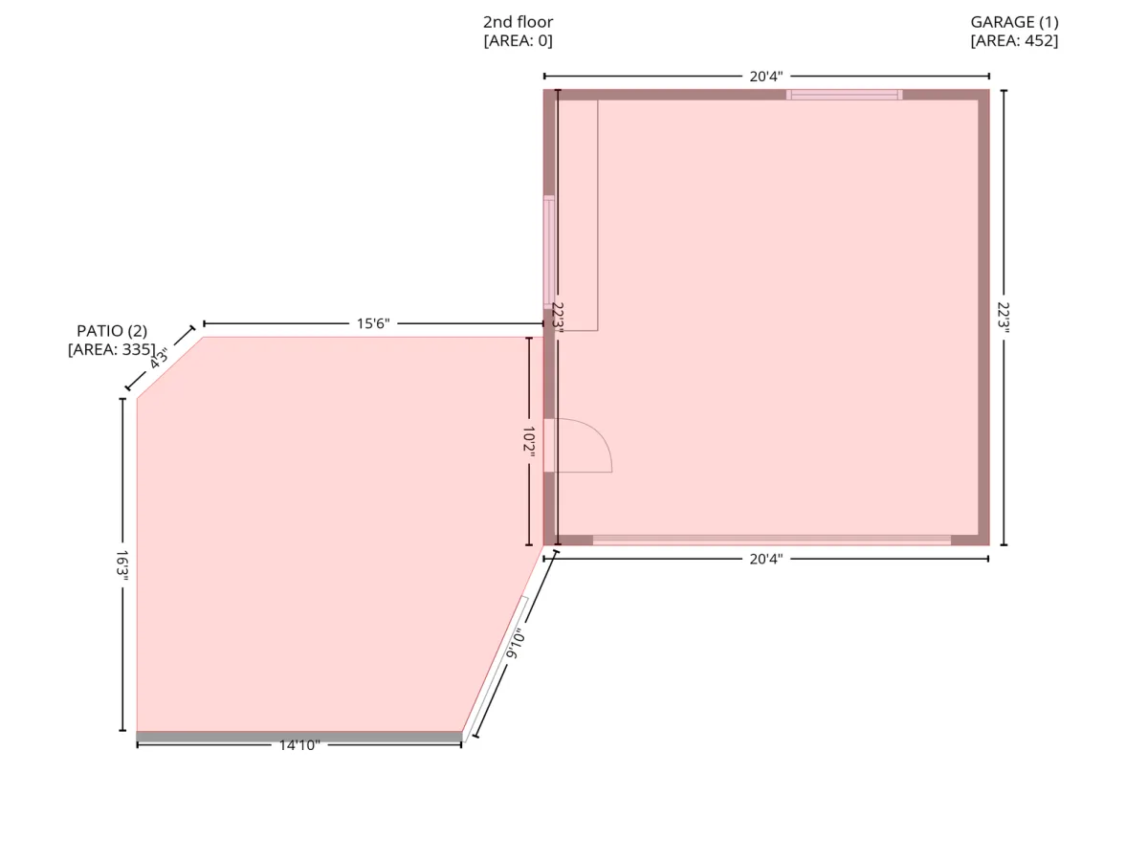
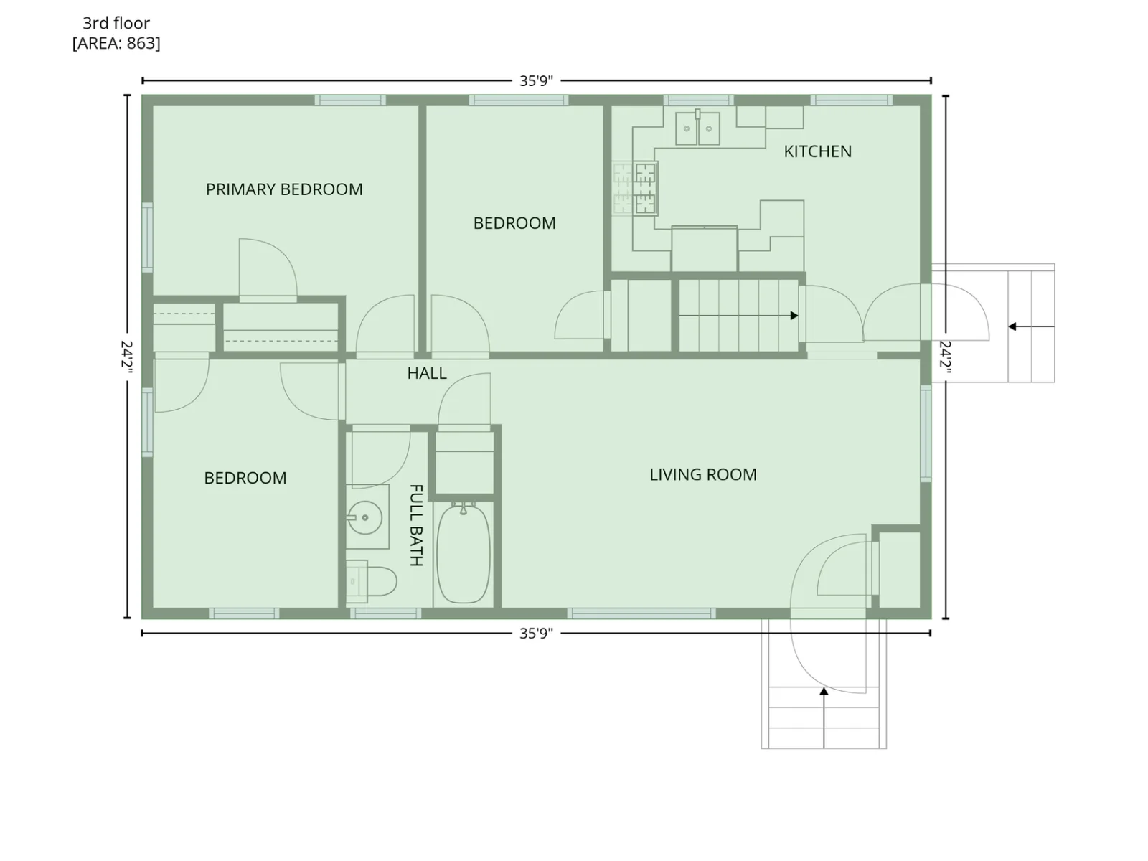
Welcome home! This 4 bedroom 2-bathroom Single Story Rambler is ready for the new owner. Upon arriving, you’re met with a 2019 constructed 20×22 detached garage with ample ceiling height and epoxy floors. Backyard is fully fenced in featuring a small, mature garden and storage shed for tools or toys. Entering through the side door, you’re met with the eat in kitchen, basement stairs and main floor living room. Tastefully refinished floors throughout the main level and into the 3 upper-level bedrooms. Lower-level features large storage rooms, utility area and a private 4th bedroom with en-suite bathroom. With the City of Blaine’s rapid development, this property is perfectly located for shopping, multiple dining options and future minor league baseball stadium. Make a showing today!
Listing Provided Courtesy of RE/MAX Synergy

10417 7th NE Street Property Details

Price:
$300,000
MLS #:
NST7118772
Status:
Active
Beds:
4
Baths:
2
Type:
Single Family
Subdivision:
Donnays Oak Park 2nd Add
Listed Date:
Aug 5, 2026
Finished Sq Ft:
1,593
Total Sq Ft:
1,650
Lot Size:
10,019 sqft / 0.23 acres (approx)
Year Built:
1960
Donnays Oak Park 2nd AddAnoka-hennepin

Schools

School District:
Anoka-Hennepin

Interior Features

Above Grade Finished Area
863
Appliances
Dishwasher, Dryer, Microwave, Range, Refrigerator, Washer
Bathrooms
1 Full Bathroom, 1 Three Quarter Bathroom
Below Grade Finished Area
730
Cooling
Central Air
Heating
Forced Air
Laundry Features
In Basement
Levels
One

Exterior & Lot Features

Accessibility Features
None
Exterior Features
Vinyl
Fencing
Chain Link, Full
Garage Spaces
2
Other Structures
Storage Shed
Parking Features
Detached Garage

Property Taxes & Financial Details

Tax Year
2026
Taxes
$2,713

Need more info?
Ask a Question
Ready to go see it?
Schedule a Showing

LakePlace.com + Dane Arthur Agency

More About David

Mortgage Calculator


Location

Similar Homes Near 10417 7th NE Street
broker reciprocity
MLS# NST7164407broker reciprocity
216 Egret NW Boulevard
Coon Rapids, MN

$350,000

0.6 miles away

broker reciprocity
MLS# NST7145985broker reciprocity
401 108th NW Lane
Coon Rapids, MN

$345,000

0.9 miles away

broker reciprocity
MLS# NST7141323broker reciprocity
10524 7th NE Street
Blaine, MN

$339,900

0.2 miles away

10417 7th NE Street
Blaine, MN
A personal invitation

A conversation is a good place to start.

Whether you're planning a purchase, considering a sale or exploring what's next, I'd love to hear from you. Tell me what you have in mind, and let's talk about how I can help.

David Gooden

David Gooden

David Gooden & Co
The Dane Arthur Agency

Scan to save David Gooden's contact information

Save my contact information
Scan the code or tap the link
to keep my details close.

What's on your mind?

Share a few details below. I look forward to connecting with you.
* Required fields

    Close