
$309,000$
10240 3rd NE Street #A
Blaine, MN, 55434
About 10240 3rd NE Street #A
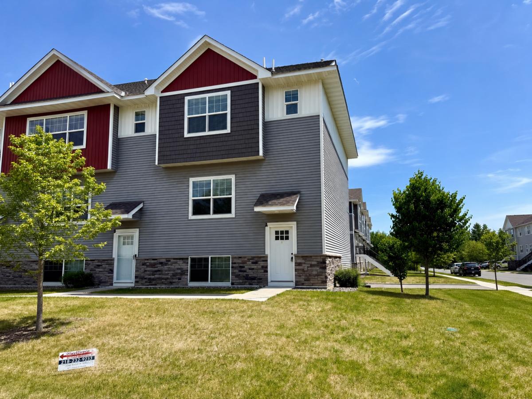
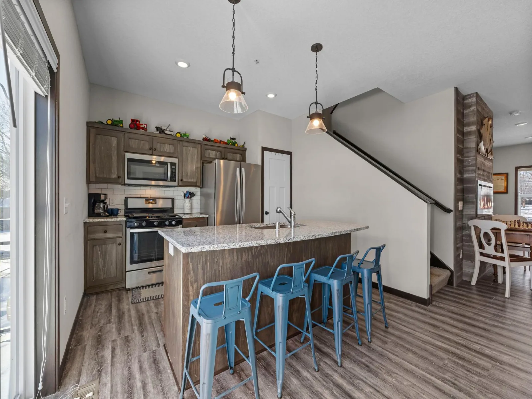
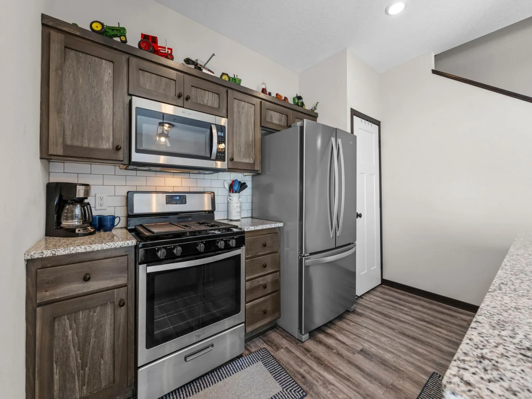
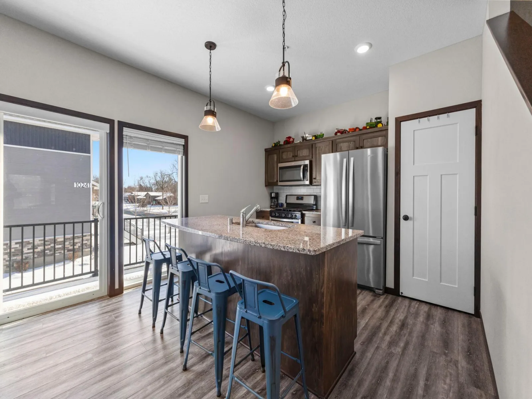
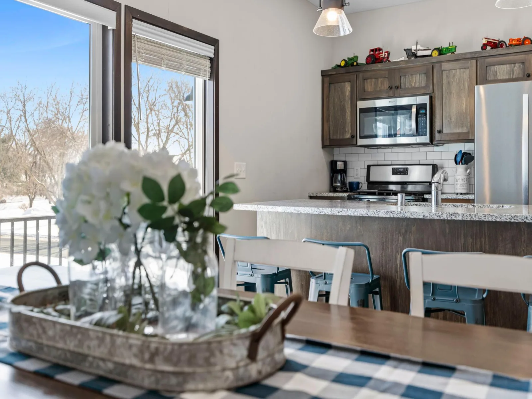
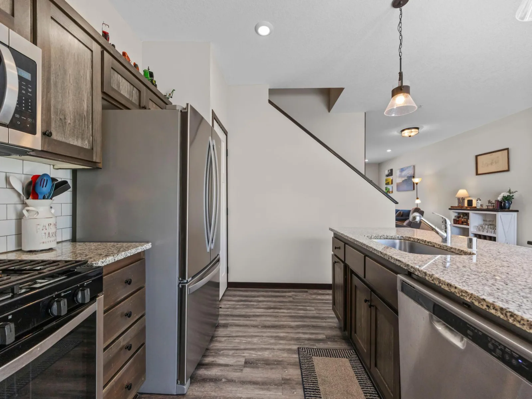
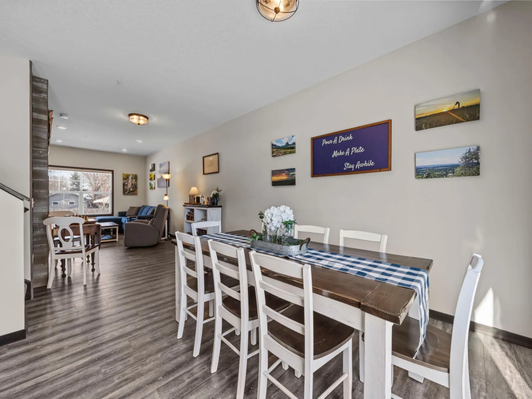
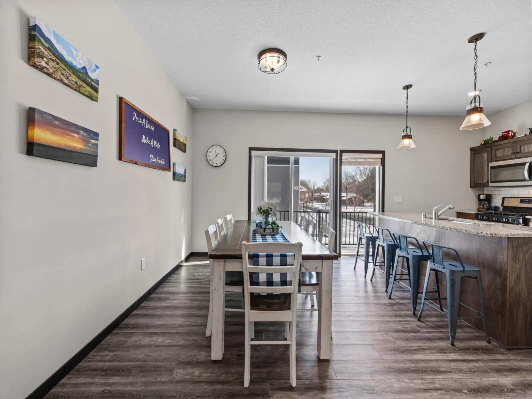
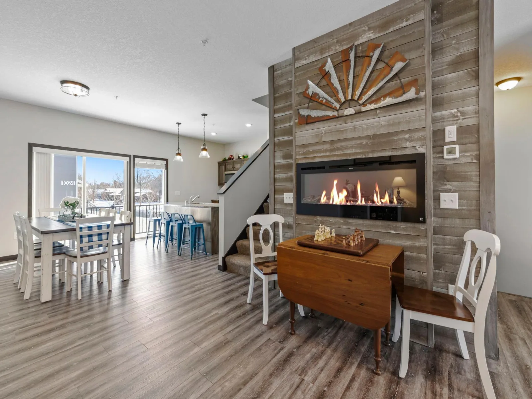
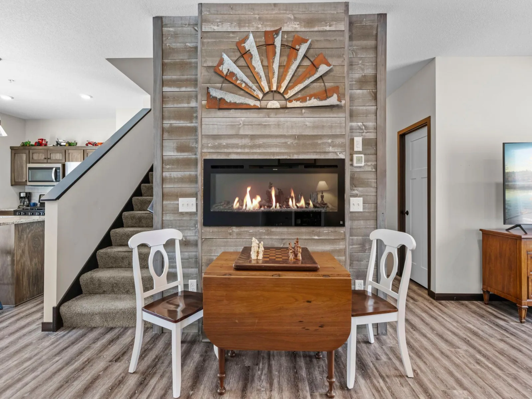
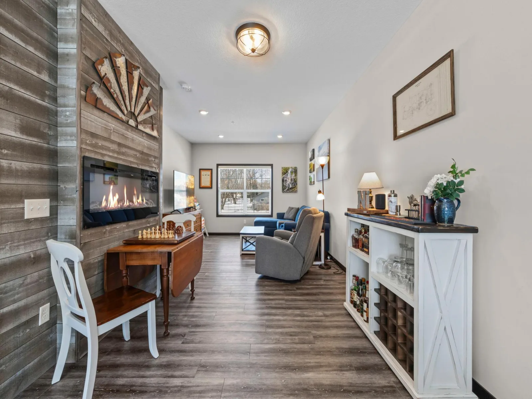
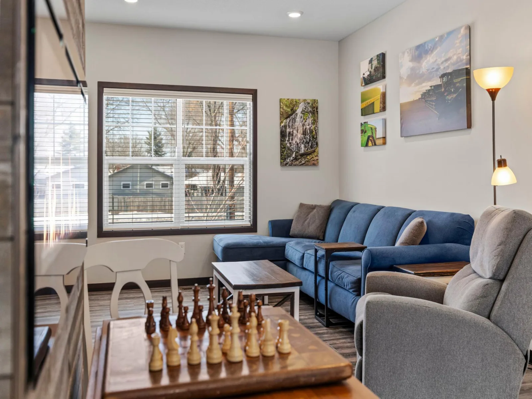
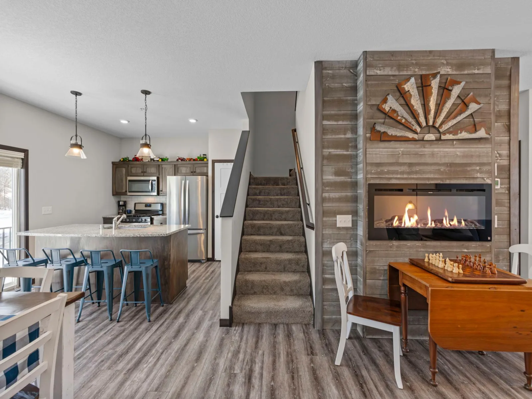
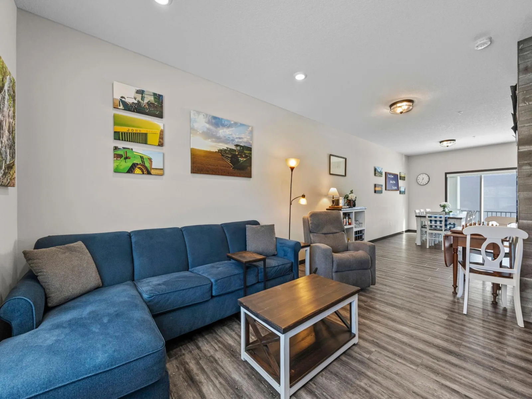
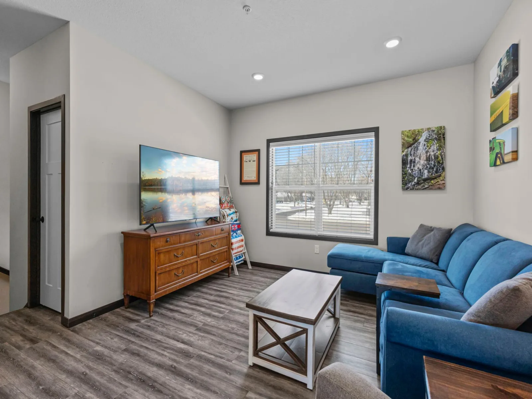
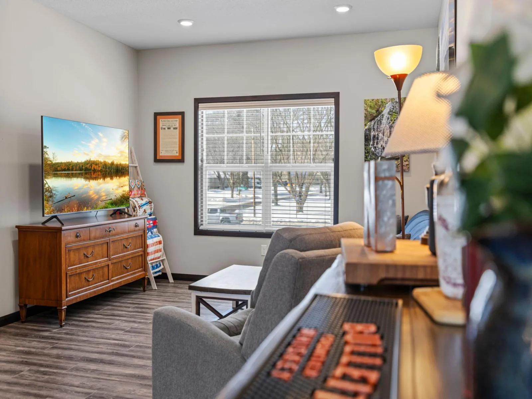
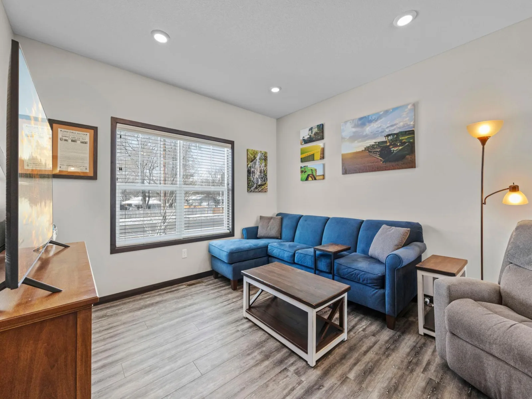
Impressive, turn-key end-unit townhome ideally located with quick access for an easy commute, along with nearby shopping, dining, and everyday amenities. The open-concept design flows into the well-designed kitchen featuring a center island with storage and seating, a large pantry with additional storage, and a dining area that easily accommodates gatherings of any size. The living room offers ample space to relax. The cozy electric fireplace adds a welcoming focal point to the main level space.
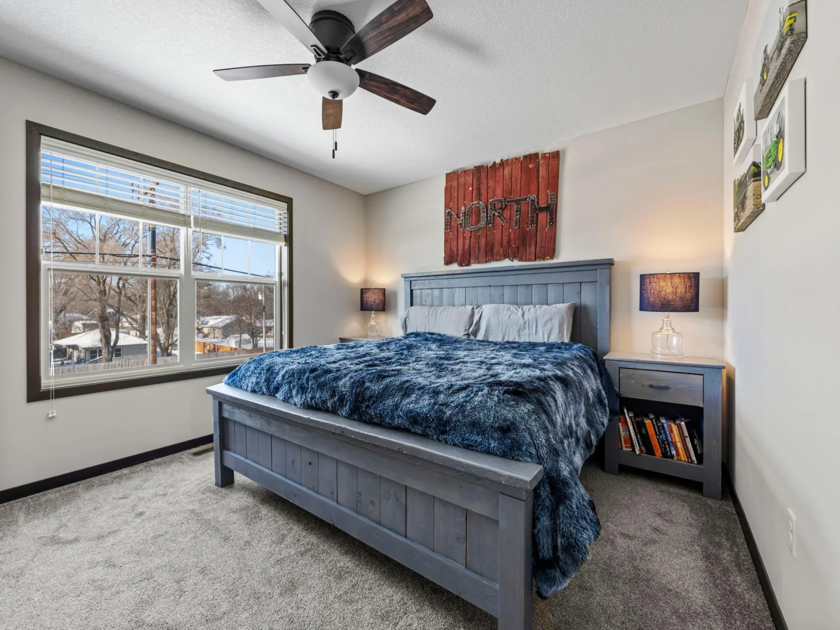
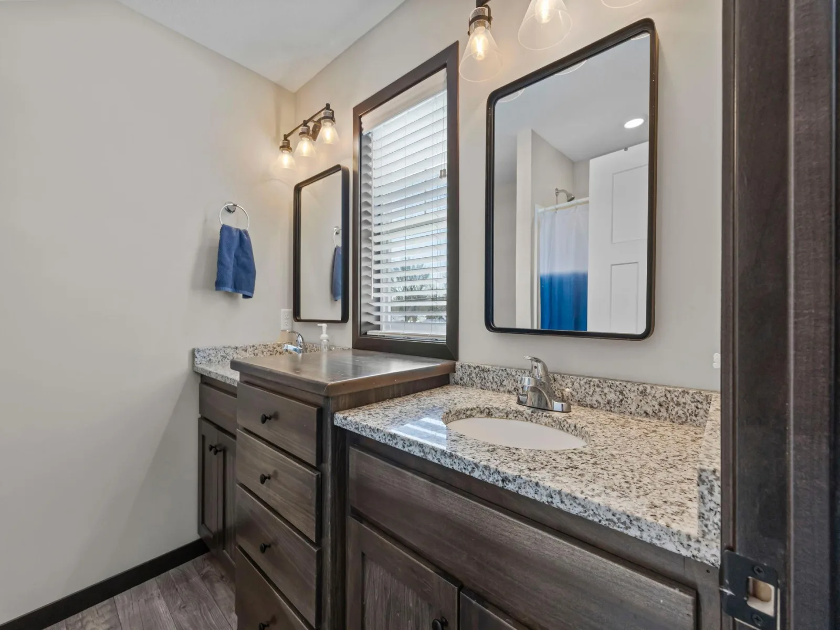
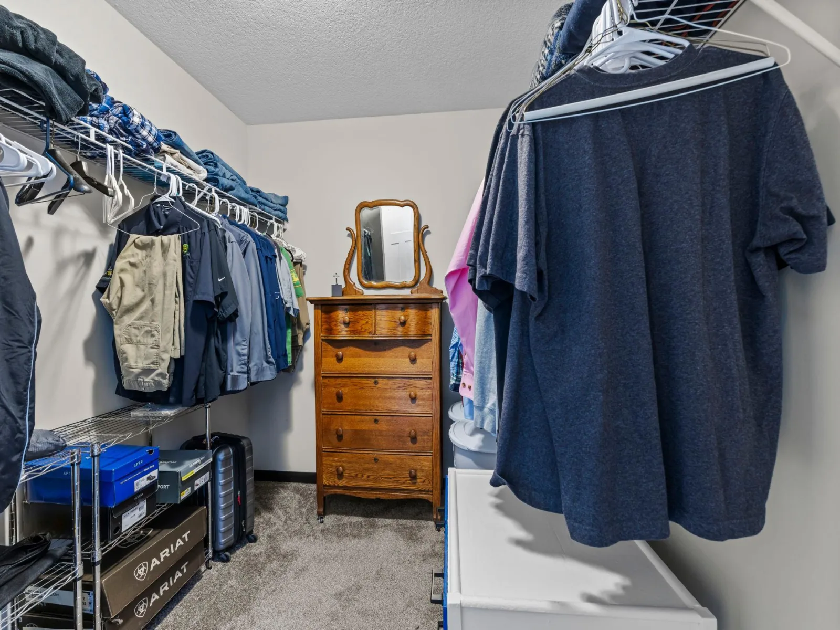
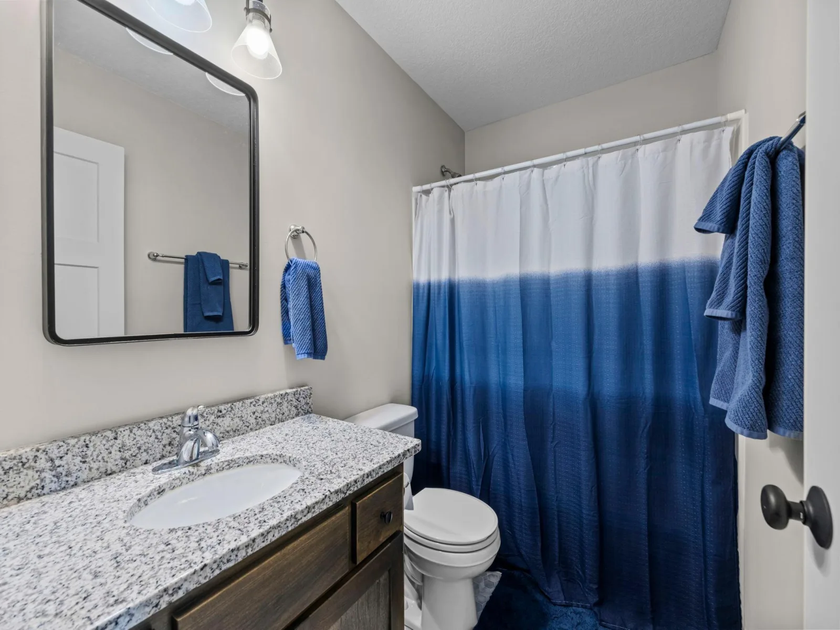
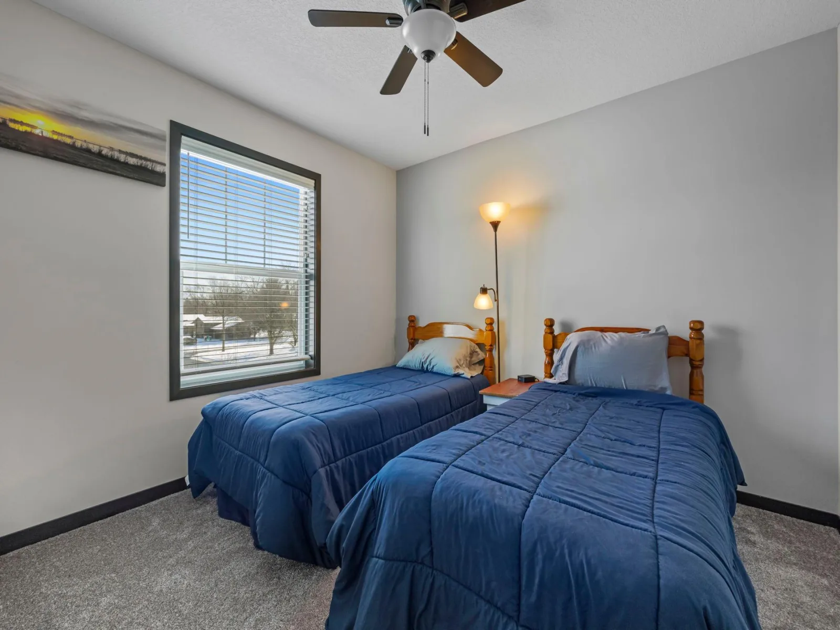
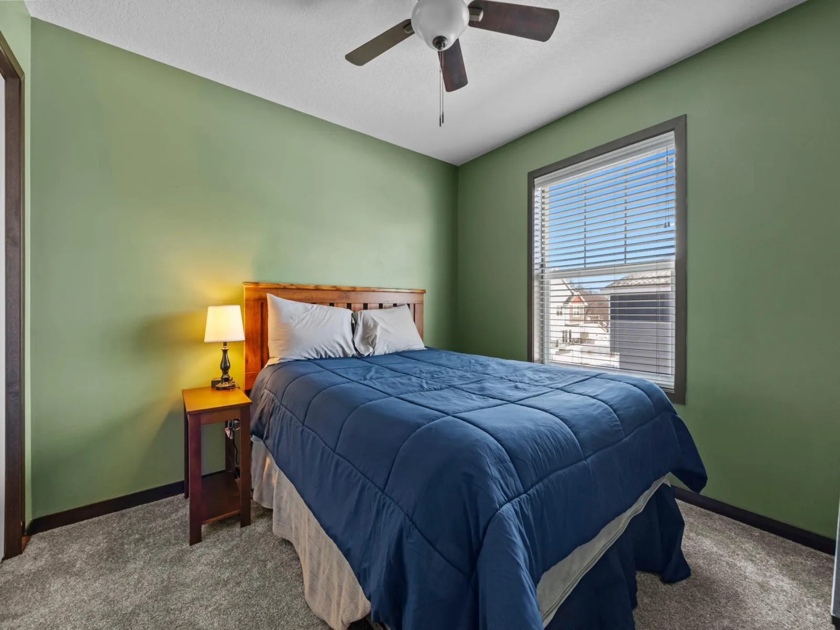
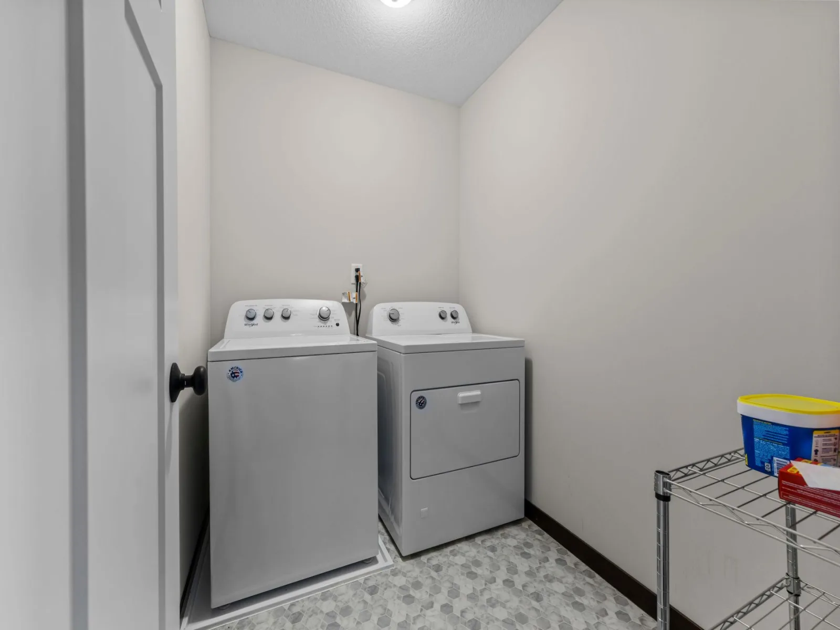
The upper level includes three bedrooms, highlighted by a spacious primary suite with a private bath and an oversized walk-in closet. Two additional bedrooms, a full bath, generous storage, and a separate laundry room complete the upper level.
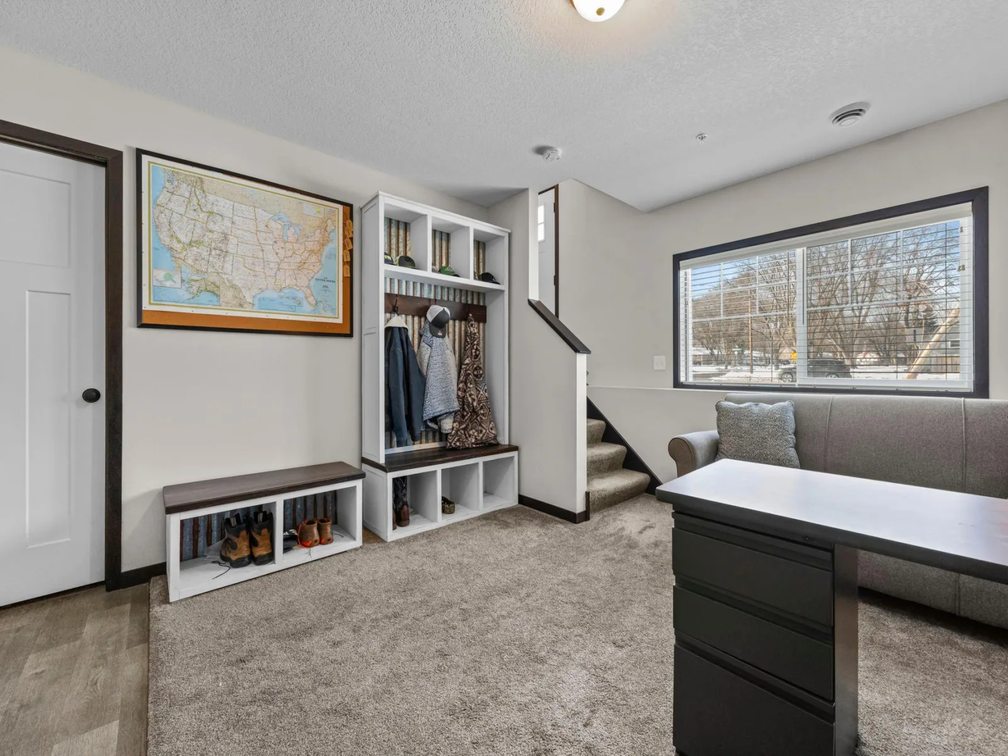
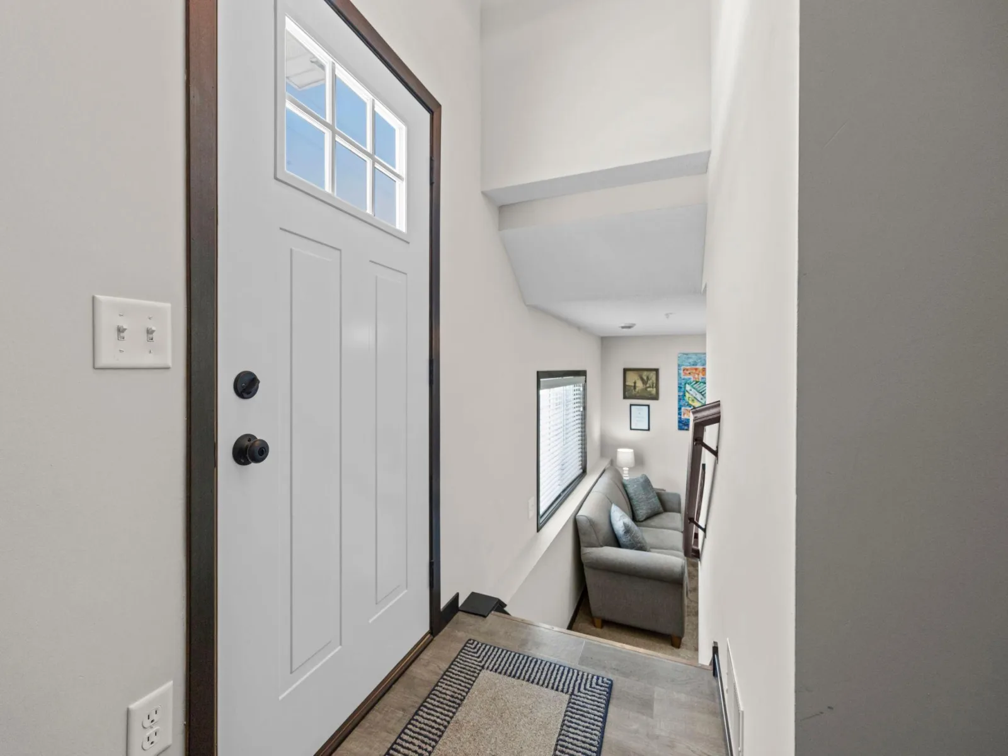
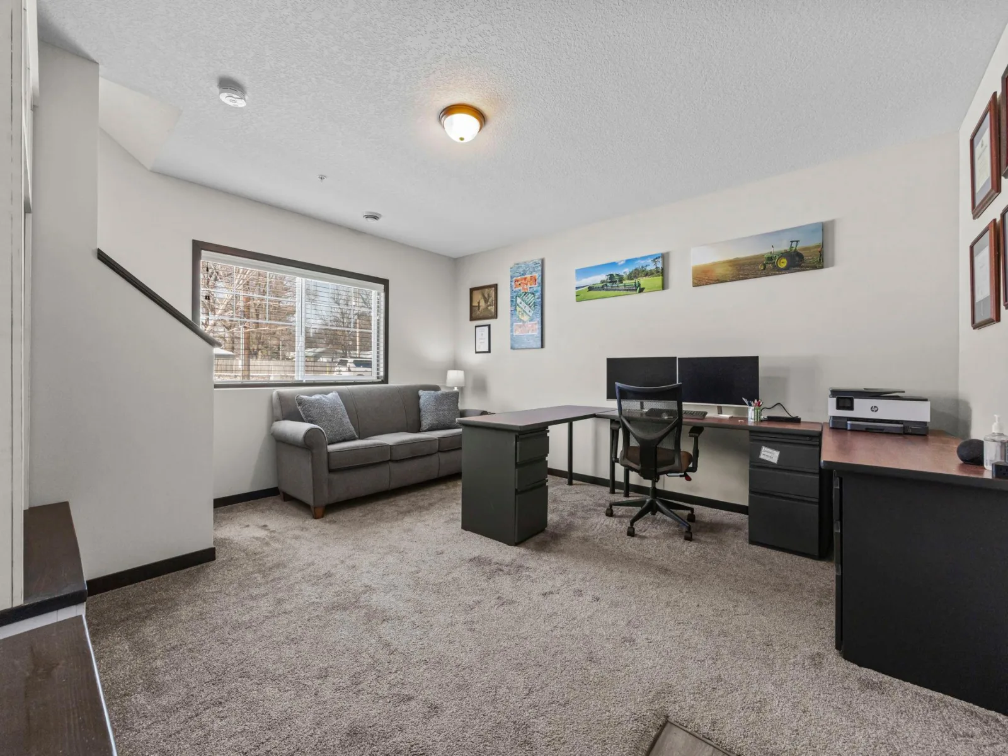
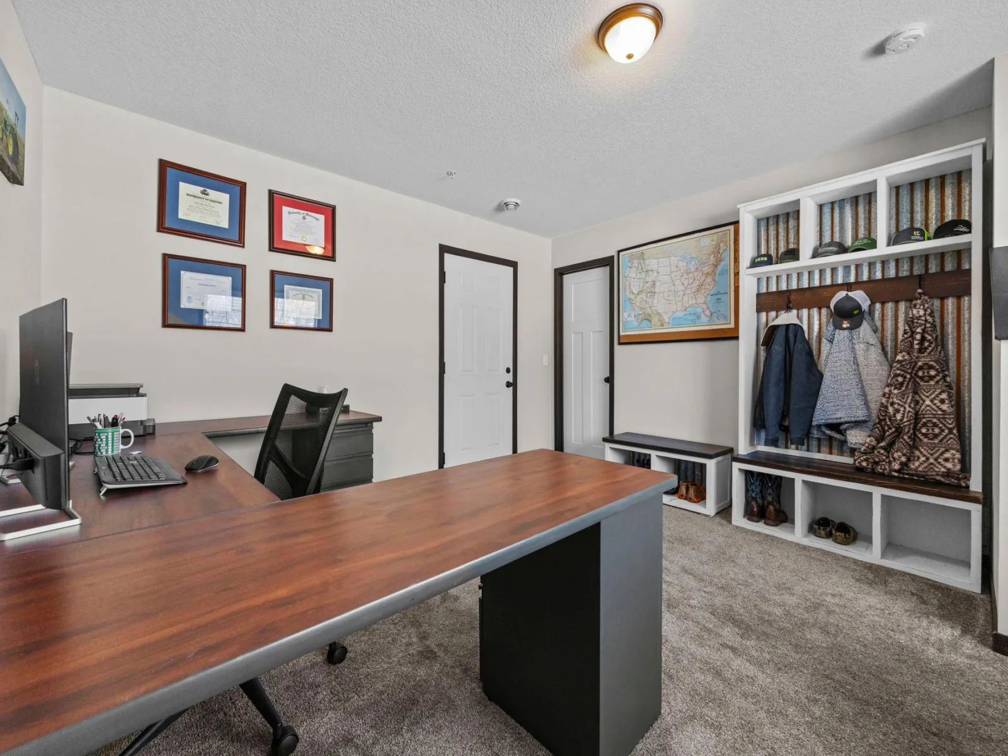
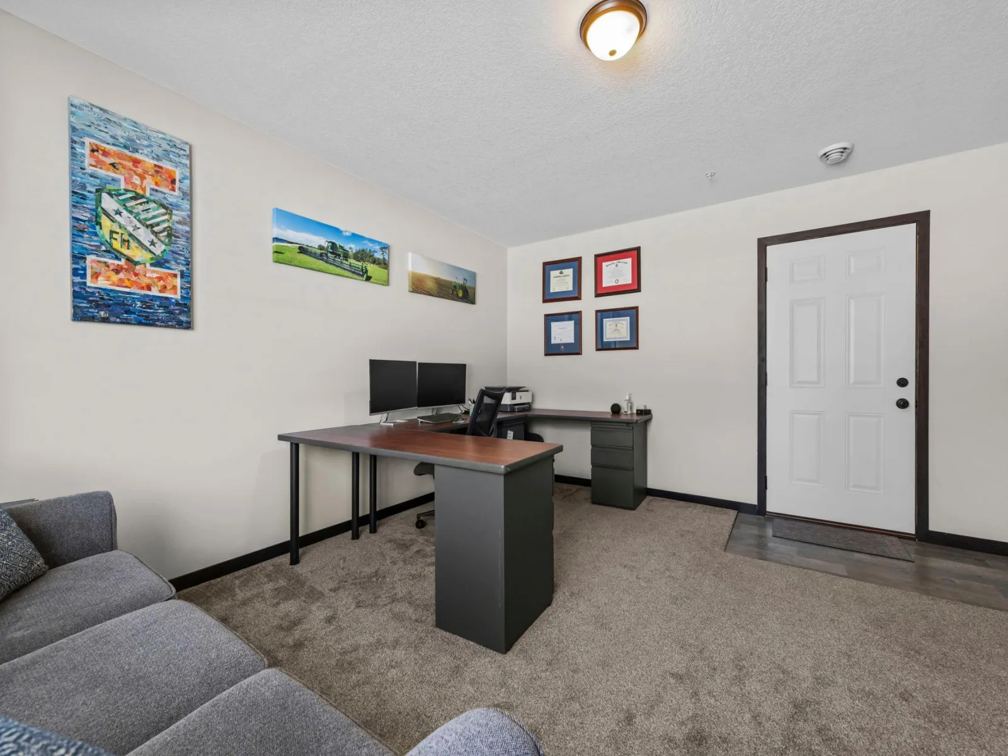
The seller has enjoyed the lower level as a home office; however, the space offers excellent flexibility with endless possibilities to suit a variety of needs, including a media room, workout area, or additional living space.
Two-car garage offers room for vehicles plus extra storage. Enjoy low-maintenance living in a convenient and comfortable location—don’t miss this opportunity, as only a relocation makes this property available.
The upper level includes three bedrooms, highlighted by a spacious primary suite with a private bath and an oversized walk-in closet. Two additional bedrooms, a full bath, generous storage, and a separate laundry room complete the upper level.
The seller has enjoyed the lower level as a home office; however, the space offers excellent flexibility with endless possibilities to suit a variety of needs, including a media room, workout area, or additional living space.
Two-car garage offers room for vehicles plus extra storage. Enjoy low-maintenance living in a convenient and comfortable location—don’t miss this opportunity, as only a relocation makes this property available.
Listing Provided Courtesy of RE/MAX Results
10240 3rd NE Street #A Property Details
Price:
$309,000
MLS #:
NST7036329
Status:
Active
Beds:
3
Baths:
3
Type:
Single Family
Subtype:
(TH) Side x Side
Subdivision:
South Terrace Cove
Listed Date:
Mar 12, 2026
Finished Sq Ft:
1,846
Total Sq Ft:
2,398
Lot Size:
1,481 sqft / 0.03 acres (approx)
Year Built:
2020
Schools
School District:
Anoka-Hennepin
Interior Features
Above Grade Finished Area
1606
Appliances
Air-To-Air Exchanger, Dishwasher, Disposal, Dryer, Microwave, Range, Refrigerator, Stainless Steel Appliances, Washer
Bathrooms
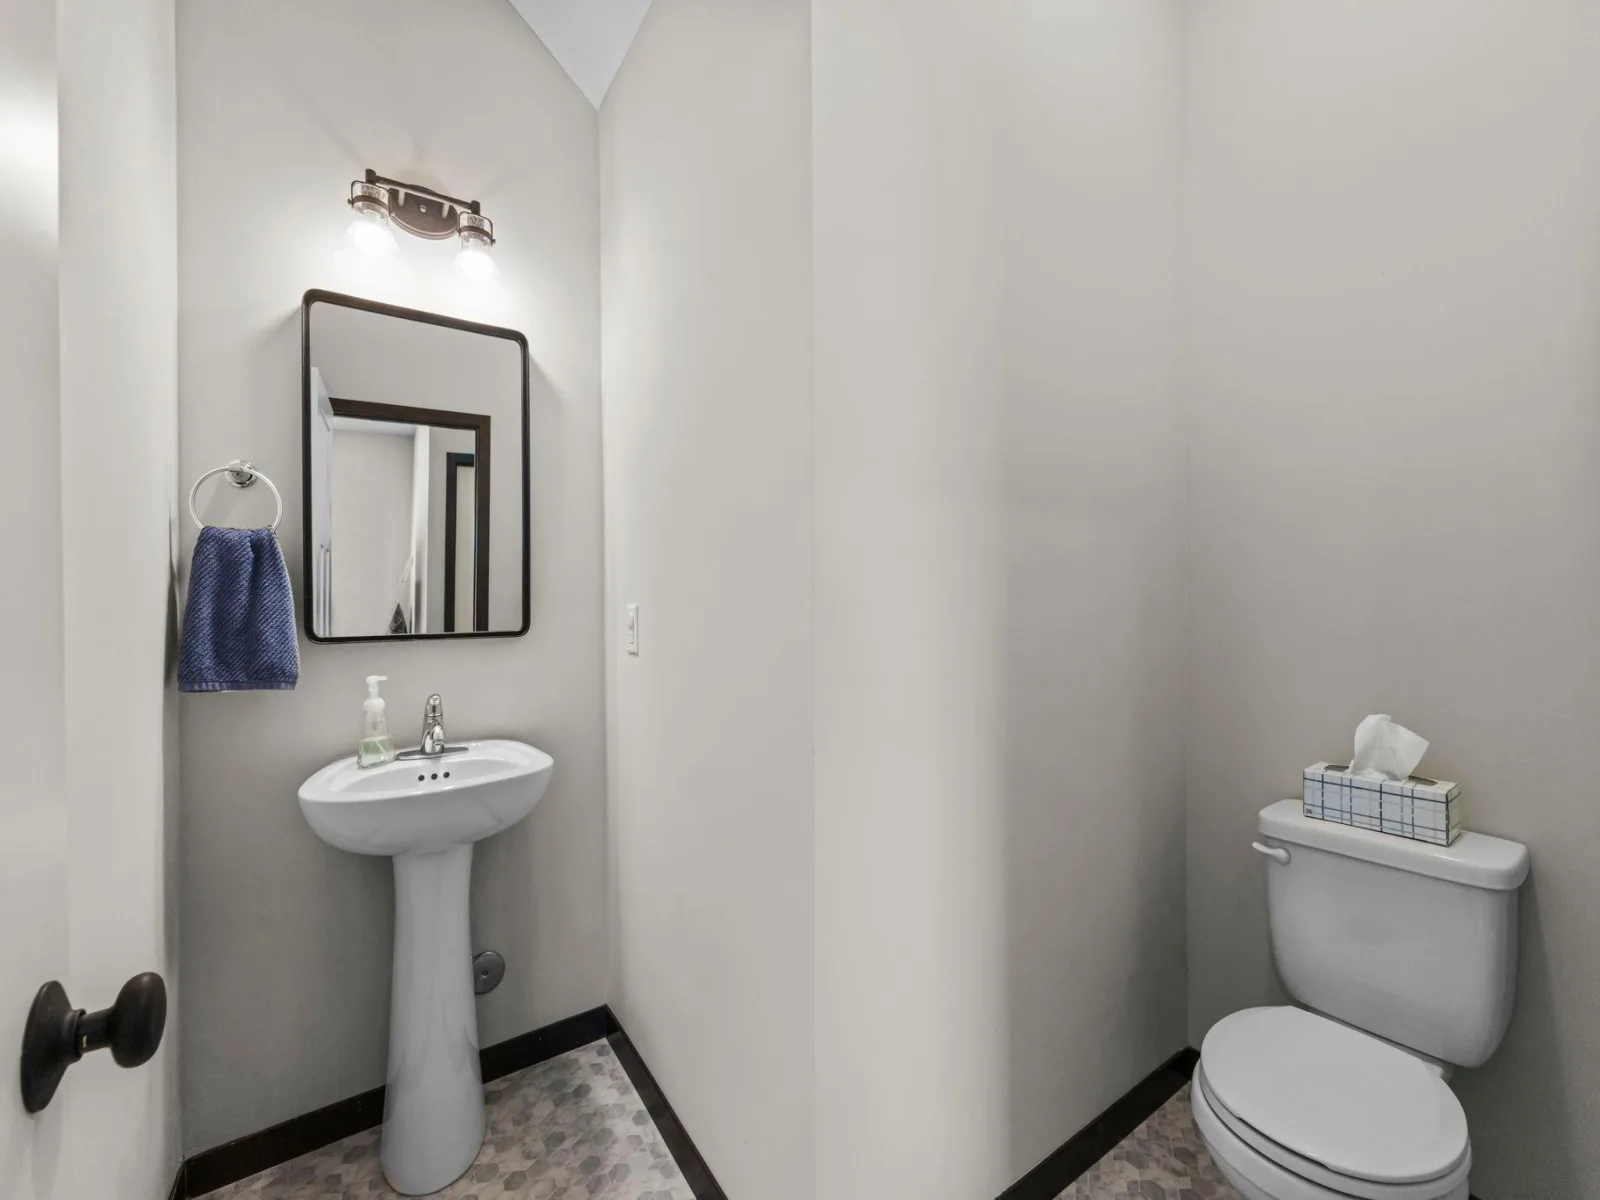
1 Full Bathroom, 1 Three Quarter Bathroom, 1 Half Bathroom
Below Grade Finished Area
240
Cooling
Central Air
Fireplaces Total
1
Heating
Forced Air
Laundry Features
Laundry Room, Upper Level
Levels
More Than 2 Stories
Exterior & Lot Features
Accessibility Features
None
Exterior Features
Stone, Vinyl
Fencing
None
Garage Spaces
2
Lot Features
Tree Coverage – Light
Parking Features
Attached Garage, Asphalt, Finished Garage, Garage Door Opener
Roof
Age 8 Years or Less, Asphalt
Property Taxes & Financial Details
HOA Fee
$310
HOA Fee Frequency
Monthly
HOA Includes
Hazard Insurance, Lawn Care, Maintenance Grounds, Professional Mgmt, Snow Removal
HOA Name
Cities Management
HOA Phone
6123818600
Tax Year
2025
Taxes
$3,509

Location
Similar Homes Near 10240 3rd NE Street #A


Copyright 2026. All rights reserved.
10240 3rd NE Street #A
Blaine, MN



