
$399,900$
4330 Sterling Drive
Big Lake, MN, 55309
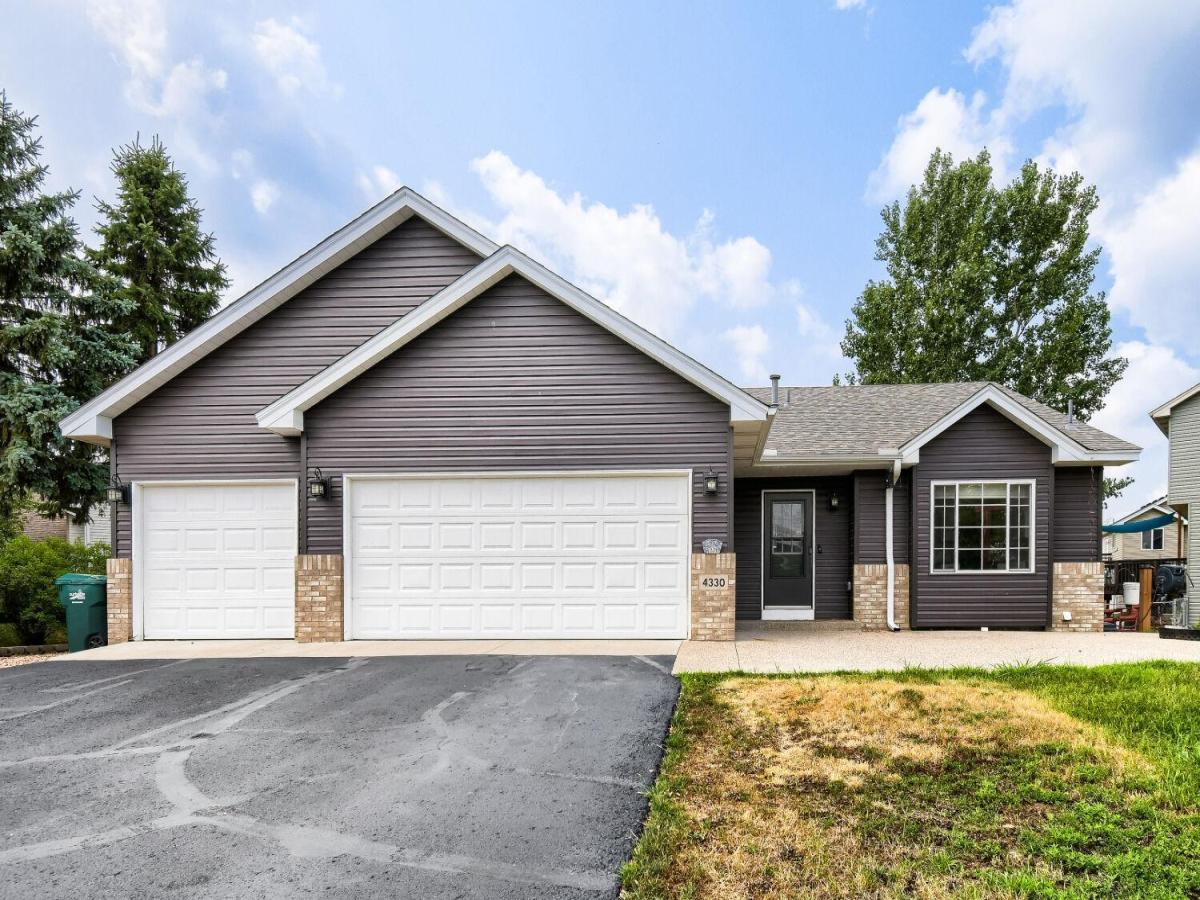


About 4330 Sterling Drive
This move-in ready 5 bedroom, 2 bathroom home offers stylish updates, flexible living spaces, and exceptional garage space! Fresh paint and brand-new flooring throughout create a bright, modern feel from the moment you step inside. The main level features a beautiful kitchen with upgraded countertops, a stylish backsplash, stainless steel appliances, and a bright informal dining area. Upstairs, you’ll find a comfortable living room, two spacious bedrooms, and an updated full bathroom. The walkout lower level expands your living space with a family room, two additional bedrooms, and another updated bathroom featuring a walk-in tile shower. The finished basement offers a fifth bedroom, providing even more flexibility for guests, a home office, or hobby space. Step outside and relax on the back patio, around the firepit, or on the front patio! Car enthusiasts, hobbyists, or those needing extra storage will appreciate the attached 3-stall garage, plus an additional oversized detached garage, and overflow parking space! New hot water heater! Siding and roof replaced within the last 4 years! Located near multiple parks, walking trails, and within walking distance to Mitchell Lake and Big Lake!
Listing Provided Courtesy of eXp Realty
4330 Sterling Drive Property Details
Price:
$399,900
MLS #:
NST7141627
Status:
Active
Beds:
5
Baths:
2
Type:
Single Family
Listed Date:
Sep 9, 2026
Finished Sq Ft:
2,372
Total Sq Ft:
2,484
Lot Size:
15,246 sqft / 0.35 acres (approx)
Year Built:
1998
Schools
School District:
Big Lake
Interior Features
Above Grade Finished Area
1392
Appliances
Dishwasher, Disposal, Dryer, Exhaust Fan, Gas Water Heater, Range, Refrigerator, Stainless Steel Appliances, Trash Compactor, Washer
Bathrooms
1 Full Bathroom, 1 Three Quarter Bathroom
Below Grade Finished Area
980
Cooling
Central Air
Heating
Forced Air
Laundry Features
In Basement
Levels
Four or More Level Split
Exterior & Lot Features
Accessibility Features
None
Construction Materials
Block, Concrete, Frame
Exterior Features
Stone, Vinyl
Garage Spaces
4
Lot Features
Irregular Lot, Tree Coverage – Light
Other Structures
Garage(s)
Parking Features
Attached Garage, Asphalt, Heated Garage
Roof
Age 8 Years or Less, Asphalt
Property Taxes & Financial Details
Tax Year
2026
Taxes
$4,162

Location
Similar Homes Near 4330 Sterling Drive


Copyright 2026. All rights reserved.
4330 Sterling Drive
Big Lake, MN



