
$4,200,000$
17929 182nd NW Avenue
Big Lake, MN, 55309


About 17929 182nd NW Avenue
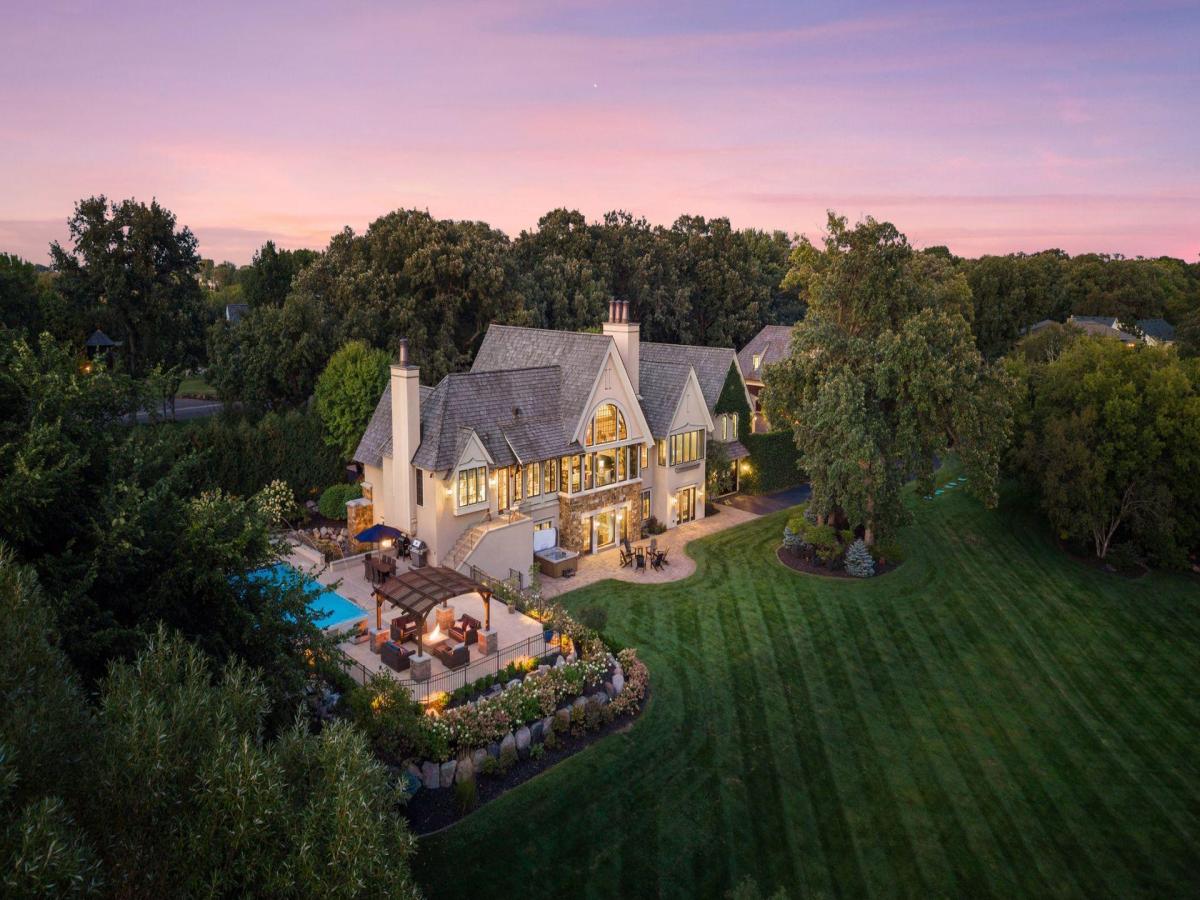
An extraordinary European country house inspired estate, this architectural masterpiece brings timeless European influence, sophisticated craftsmanship, and exceptional privacy to 3.47 acres along the Mississippi River. Designed by Murphy & Co. and built by Erotas Custom Building, the estate features a linear floor plan created to welcome natural light while capturing river views from room after room. A prominent limestone arched entry sets the tone for the exceptional details found throughout. The great room makes an unforgettable statement with architectural beams, a stone fireplace, and expansive river views. The adjoining kitchen pairs timeless materials with exceptional functionality, featuring an oversized center island, Wolf range and hood, three ovens, full-size Sub-Zero refrigeration, farmhouse sink, two dishwashers, and appliances seamlessly integrated behind custom cabinetry. A generous pantry, craft room, main-level laundry, and mudroom with built-in storage complete the main level. The main-level primary suite is a private retreat with vaulted ceilings and breathtaking views across the grounds to the Mississippi. A 14×15 walk-in closet features a center island and extensive custom storage, while the spa-inspired bath offers a walk-in shower, jetted soaking tub, dual-sink vanity, and in-floor heat. The walkout lower level is designed for entertaining with heated concrete floors. A second kitchen and wet bar with extensive cabinetry, refrigeration, microwave, and bar seating opens to a billiards area and inviting media room with fireplace. An arched doorway introduces the climate-controlled wine room with built-in wine racks, while sliding doors reveal a dedicated exercise room. Three lower-level bedrooms provide comfortable guest accommodations, including one with direct backyard and patio access. A full bath with an additional washer and dryer is positioned near the pool entrance. From the lower level, a hallway leads to the tuck-under garage and one of the estate’s most distinctive features: a private concrete tunnel extending beneath the driveway and connecting the residence directly to the detached garage. For the automotive enthusiast, collector, or hobbyist, the estate offers 14 total garage stalls across its attached, detached, upper, and lower garage spaces. The detached garage features soaring ceilings, abundant natural light, epoxy flooring, extensive cabinetry, dedicated workshop space, a half bath, and Mississippi River views. Above the detached garage, a private river-view office features a corner gas fireplace, cabinetry, counter space, and sink. A newer roof accented by distinctive copper trim complements the European-inspired architecture. Meticulously maintained landscaping frames the estate with mature plantings and a lush, manicured lawn. Particularly rare for riverfront property, the expansive lawn follows a gradual, easy-to-navigate slope to the riverbank, preserving breathtaking long views while creating an effortless connection between the residence and shoreline. A custom floating dock provides direct Mississippi access, while a dedicated rail-and-trolley system allows a boat to be conveniently stored beneath a canopy. Electrical power is available at both the dock and rail system. This stretch of the Mississippi is considered a top-10 smallmouth bass fishery in North America, with smallmouth bass and walleye caught directly from the dock. An in-ground pool and pool deck complete the private resort-like setting surrounded by mature grounds and the river beyond. Every element has been considered, from abundant custom cabinetry to the connection between the residence, river, pool, grounds, and extraordinary garage spaces. Private yet designed for gathering, sophisticated yet remarkably livable, this one-of-a-kind river estate offers something increasingly rare: the opportunity to retreat without ever having to leave home. It is an extraordinary way of life along the Mississippi.
Listing Provided Courtesy of eXp Realty
17929 182nd NW Avenue Property Details
Price:
$4,200,000
MLS #:
NST7137551
Status:
Active
Beds:
4
Baths:
5
Type:
Single Family
Subdivision:
Ewings River Spgs
Listed Date:
Sep 17, 2026
Finished Sq Ft:
7,084
Total Sq Ft:
7,624
Lot Size:
151,153 sqft / 3.47 acres (approx)
Year Built:
2012
Schools
School District:
Big Lake
Interior Features
Above Grade Finished Area
4283
Appliances
Air-To-Air Exchanger, Cooktop, Dishwasher, Dryer, Electronic Air Filter, Exhaust Fan, Humidifier, Gas Water Heater, Water Filtration System, Microwave, Range, Refrigerator, Stainless Steel Appliances, Water Softener Owned
Bathrooms
2 Full Bathrooms, 1 Three Quarter Bathroom, 2 Half Bathrooms
Below Grade Finished Area
2801
Cooling
Central Air, Geothermal, Zoned
Fireplaces Total
3
Heating
Forced Air, Geothermal, In-Floor Heating, Zoned
Laundry Features
Lower Level, Laundry Room, Main Level
Levels
One
Exterior & Lot Features
Accessibility Features
Hallways 42″+
Construction Materials
Frame
Exterior Features
Stone, Stucco
Fencing
Other, Partial, Privacy, Split Rail
Garage Spaces
14
Lot Features
Accessible Shoreline
Other Structures
Hot Tub, Pool House
Parking Features
Attached Garage, Detached Garage, Asphalt, Concrete, Finished Garage, Garage Door Opener, Heated Garage, Insulated Garage, Multiple Garages, Tandem Garage, Underground
Roof
Age Over 8 Years, Wood
View
River, South
Waterfront Features
River Front, River View
Property Taxes & Financial Details
Tax Year
2026
Taxes
$16,872

Location
Similar Homes Near 17929 182nd NW Avenue

Copyright 2026. All rights reserved.
17929 182nd NW Avenue
Big Lake, MN



