
$499,900$
9024 Kinn NE Drive
Bemidji, MN, 56601
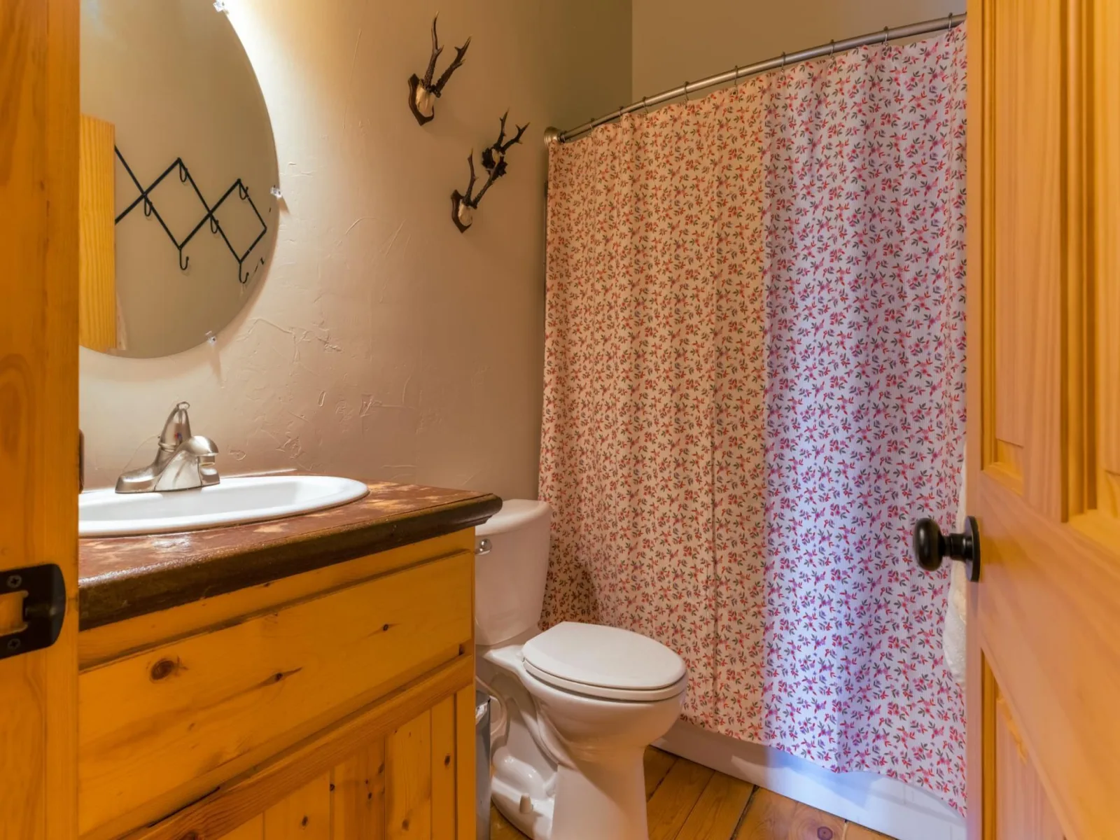
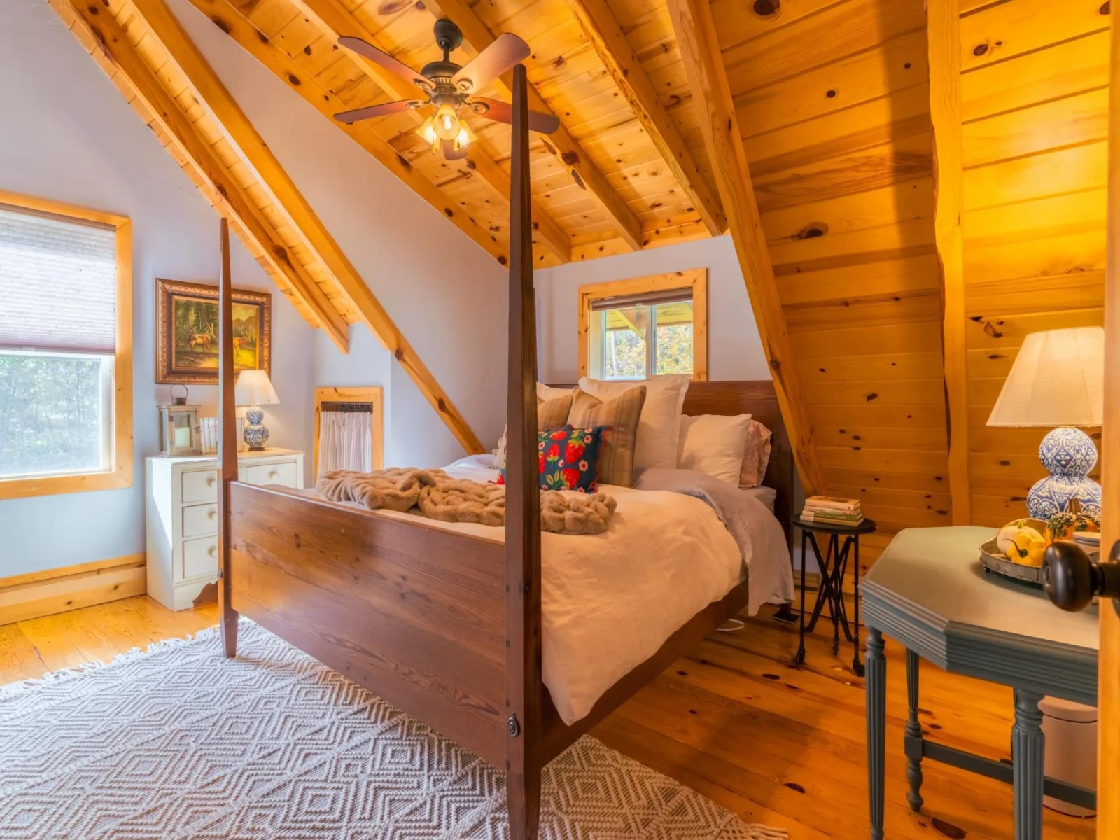
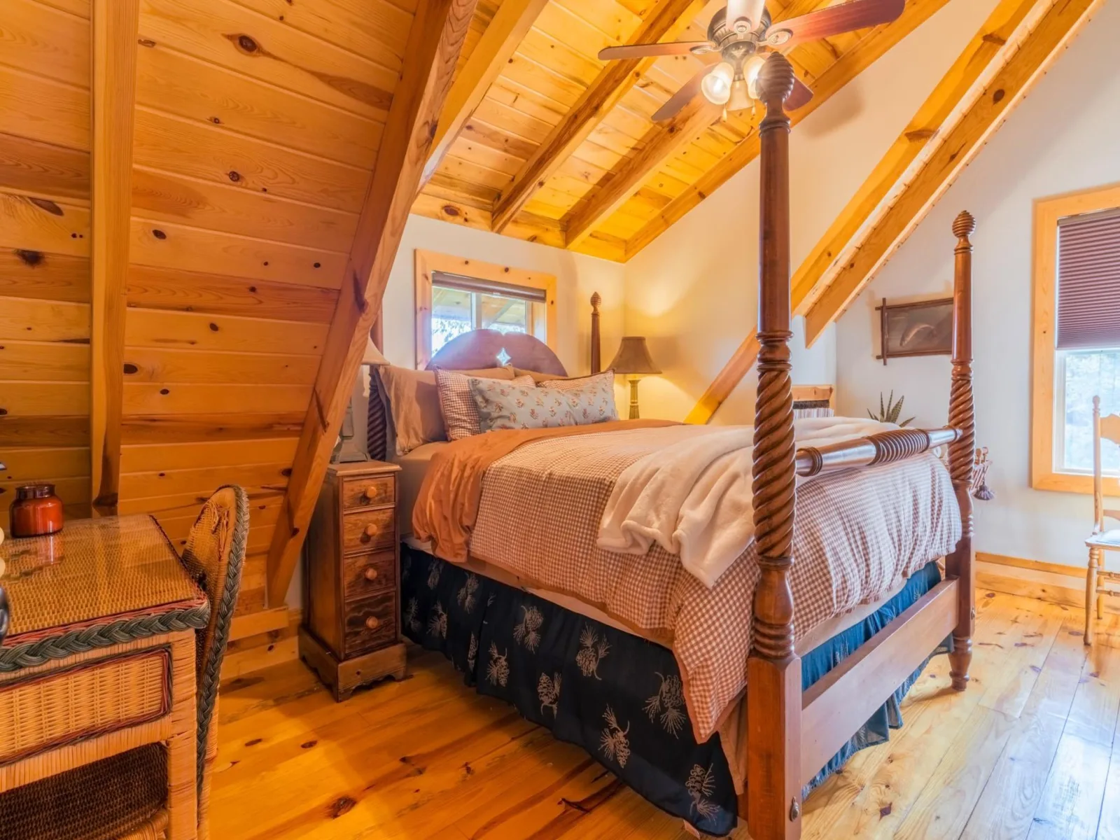
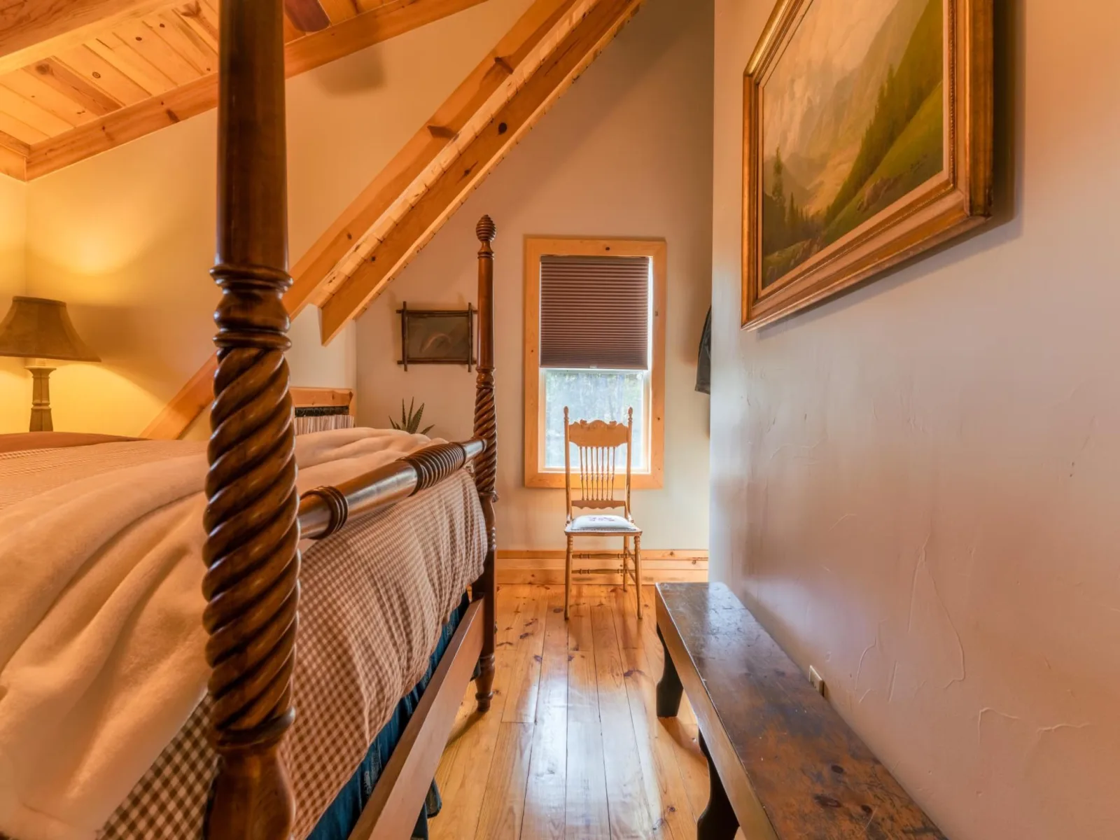

About 9024 Kinn NE Drive
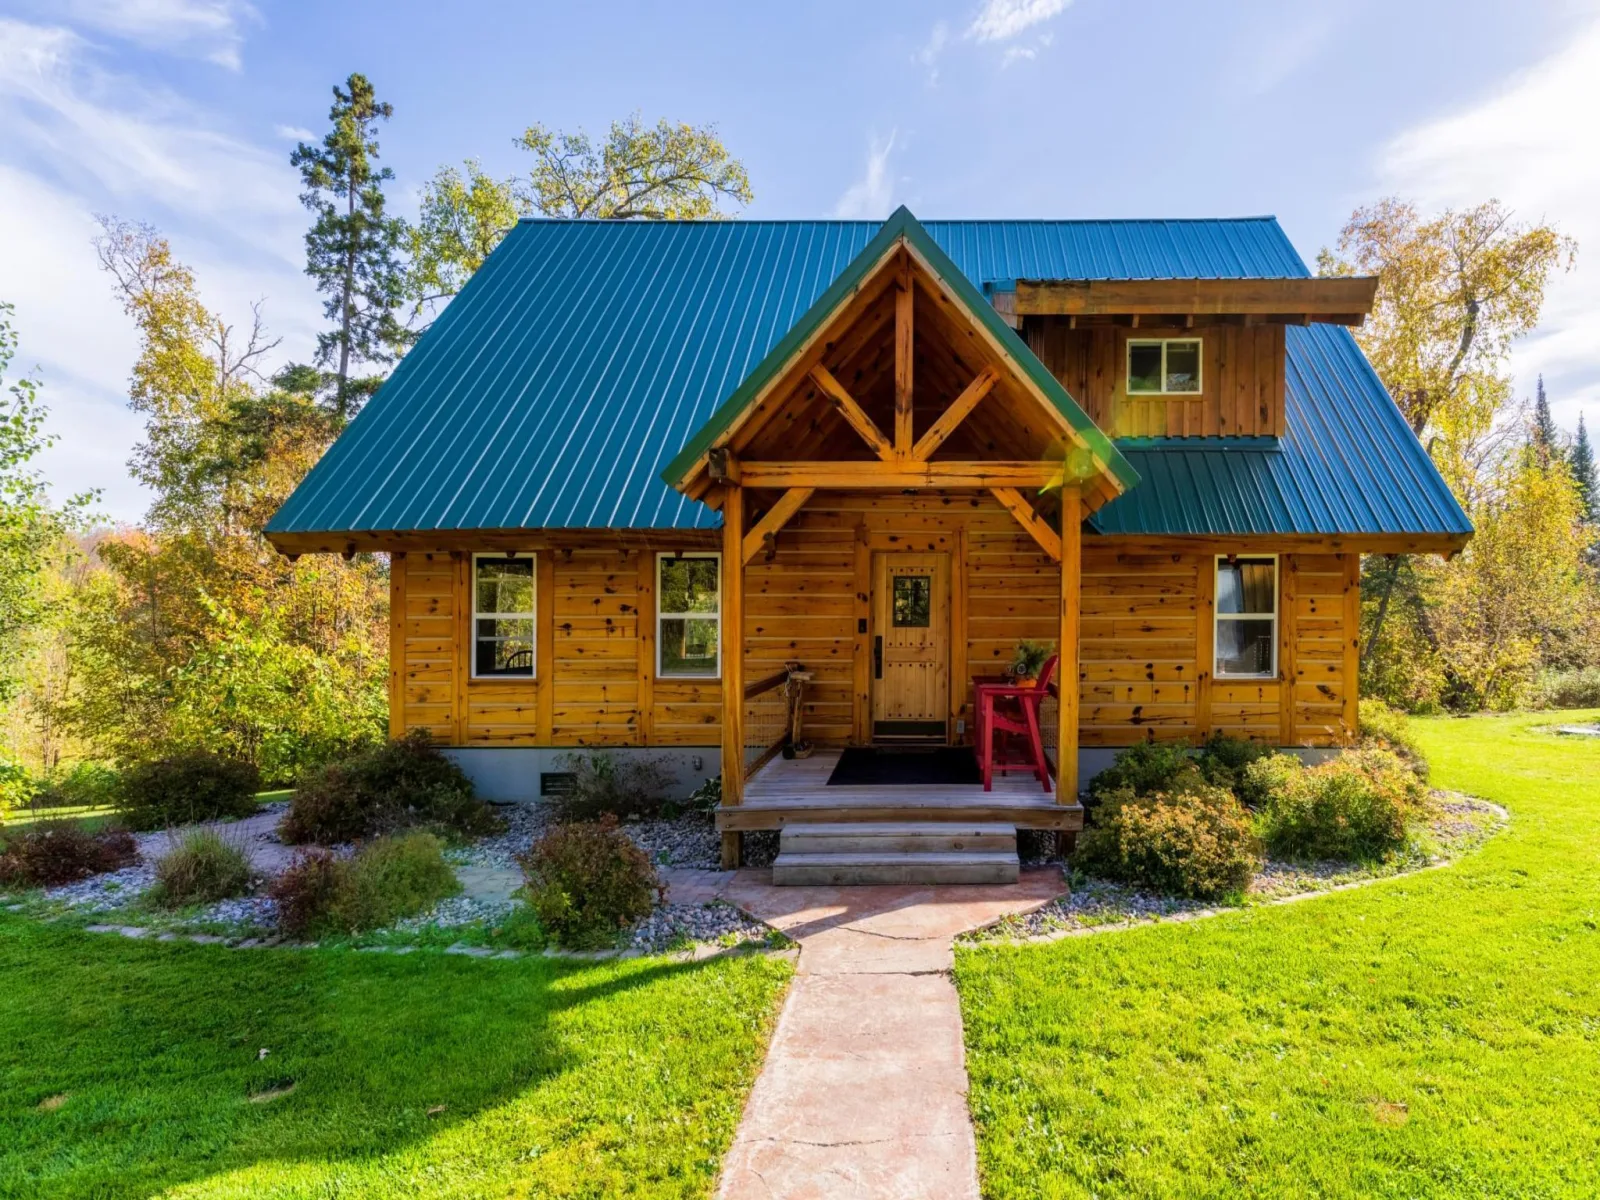
Northwoods Log Home on 8+ Private Acres
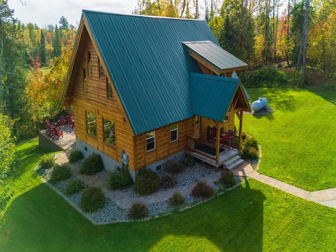
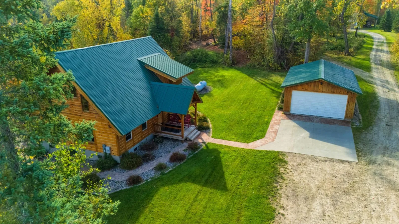
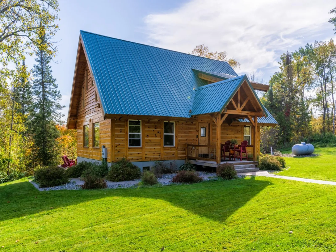
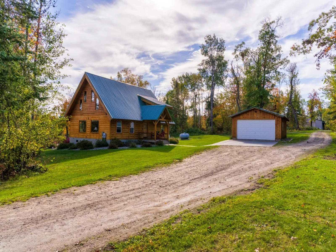
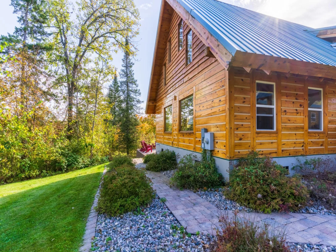
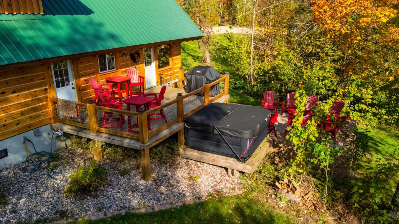
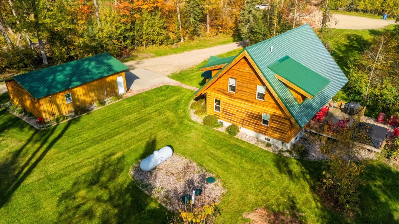
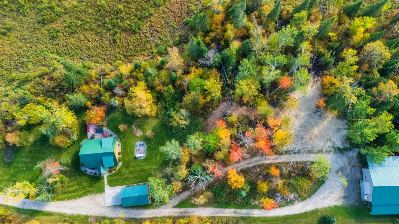
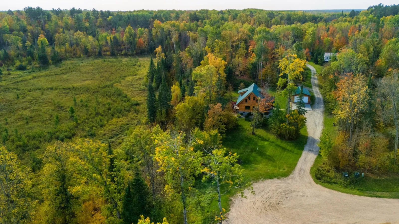
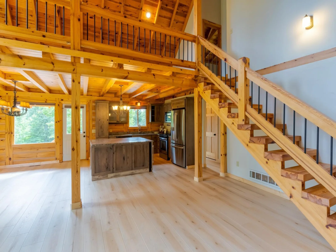
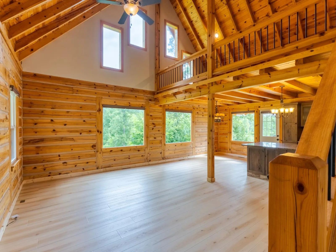
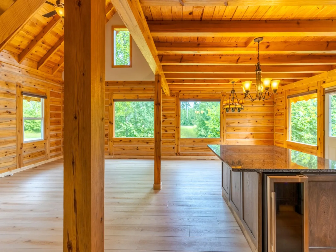
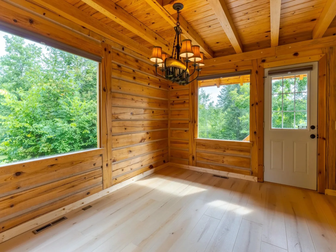
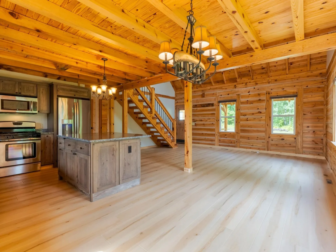
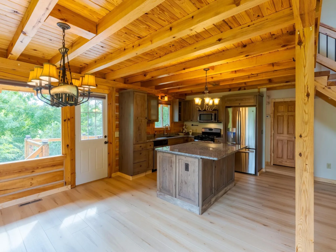
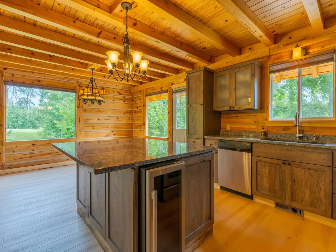
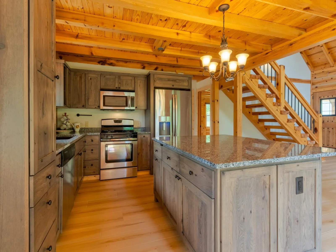
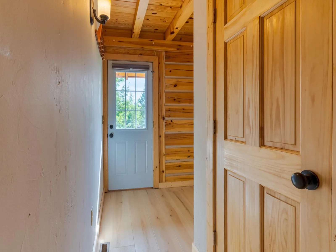
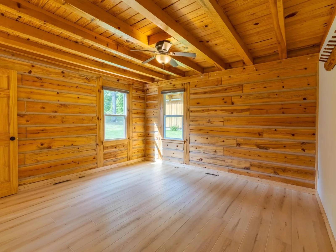
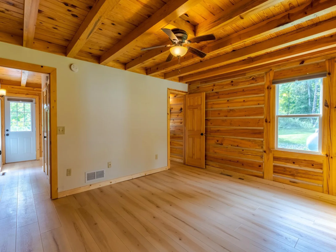
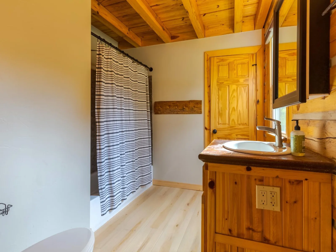
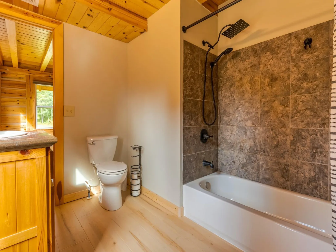
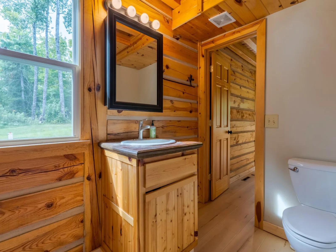
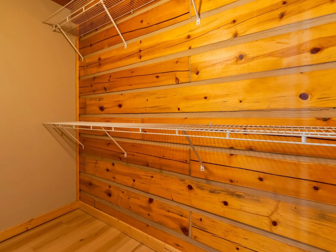
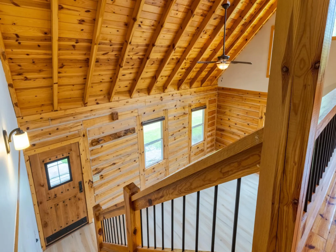
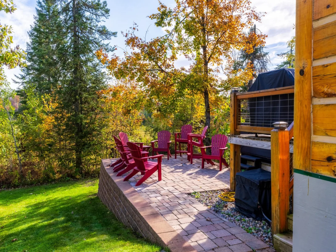
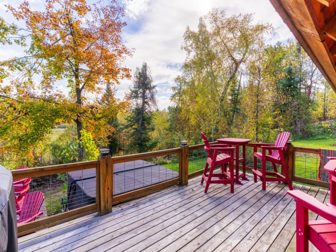
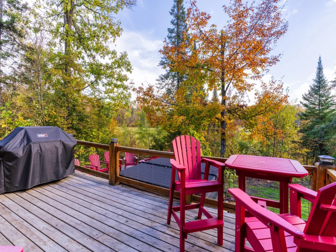
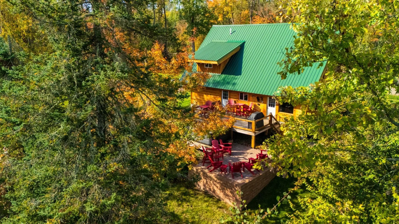
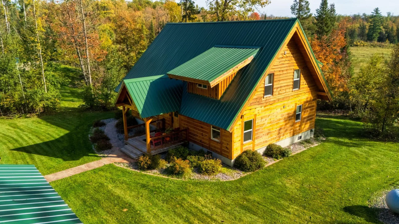
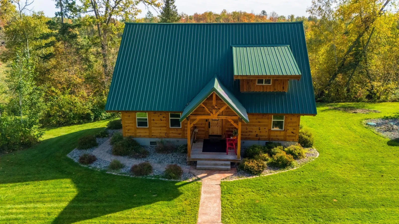
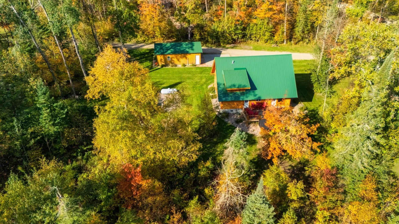
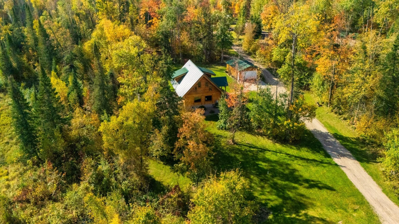
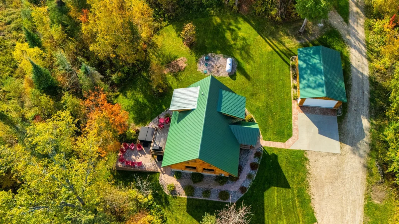
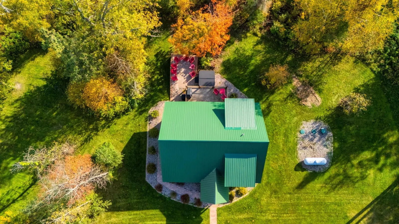
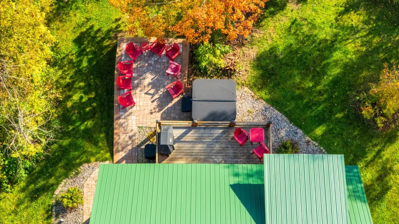
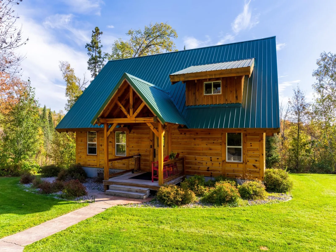
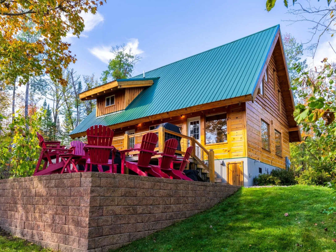
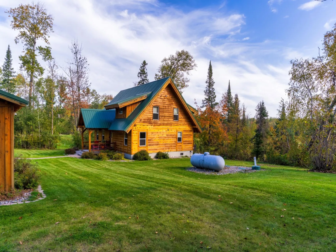
Welcome to your picture-perfect log home retreat! This beautifully updated 3 bed, 3 bath home sits at the end of a cul-de-sac on over 8 serene acres. Enjoy fresh interior paint by Borealis Brushworks, new flooring, and a custom-built entry door. The main level features a spacious primary suite, open-concept living, laundry, and a stunning kitchen with a large island — perfect for gathering.
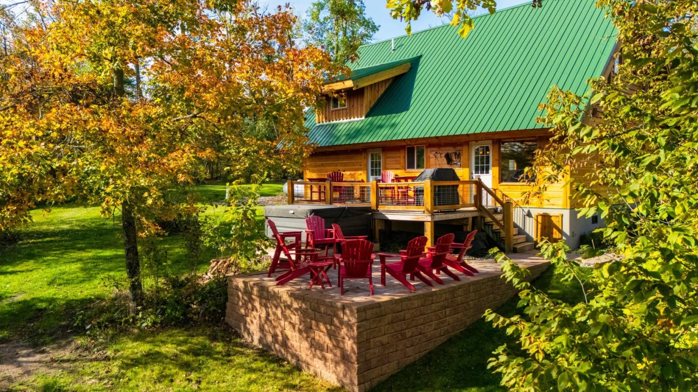
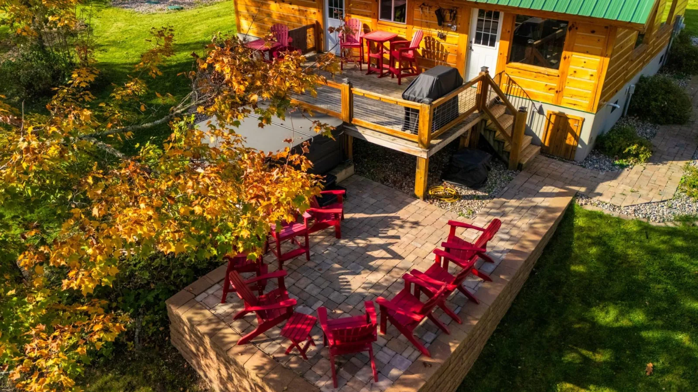
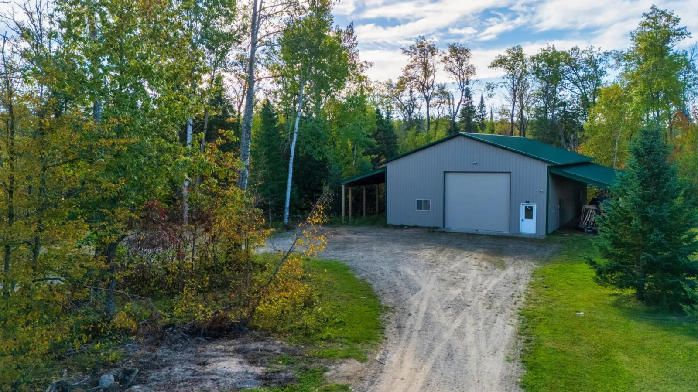
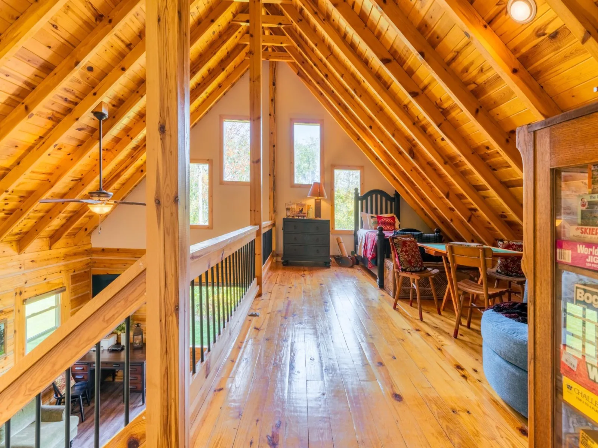
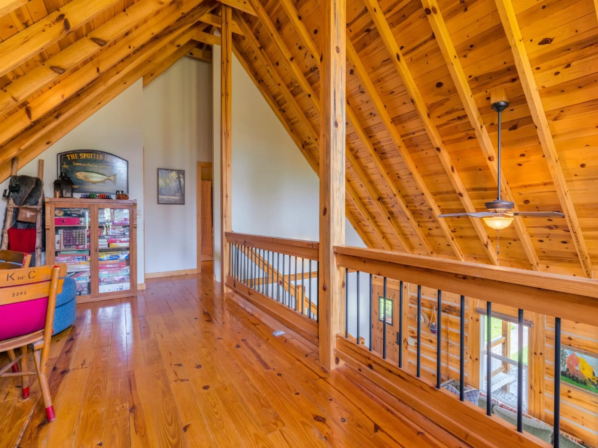
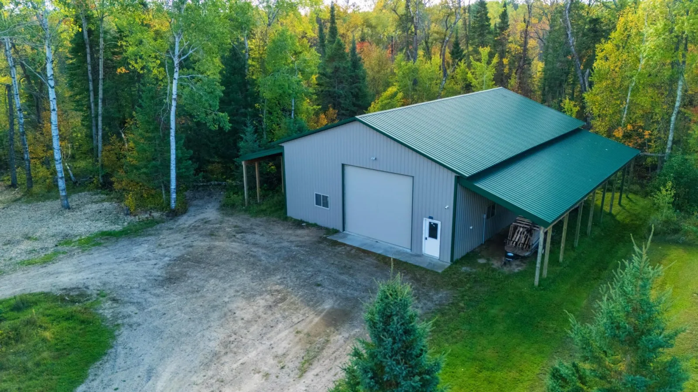
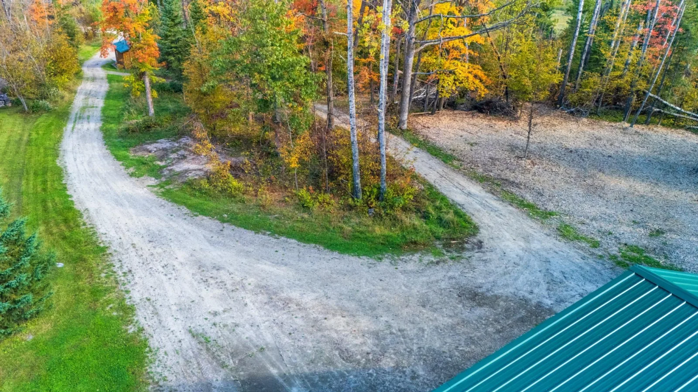
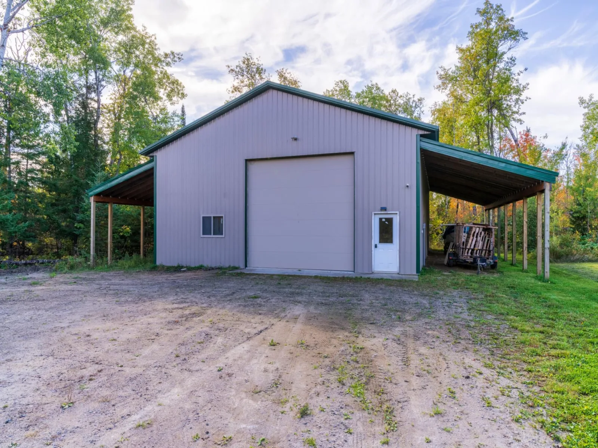
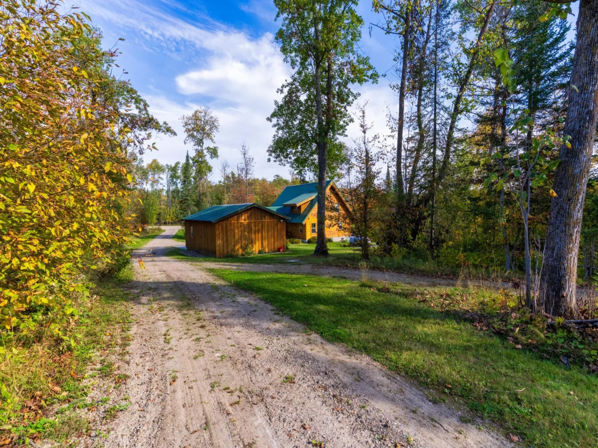
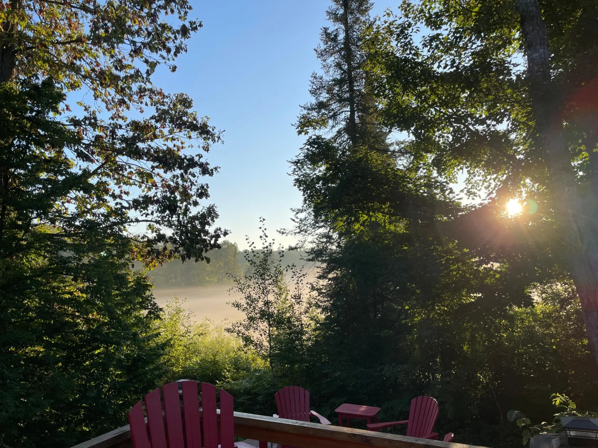
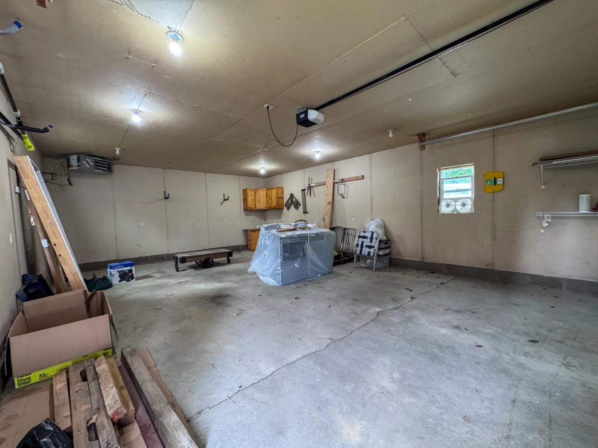
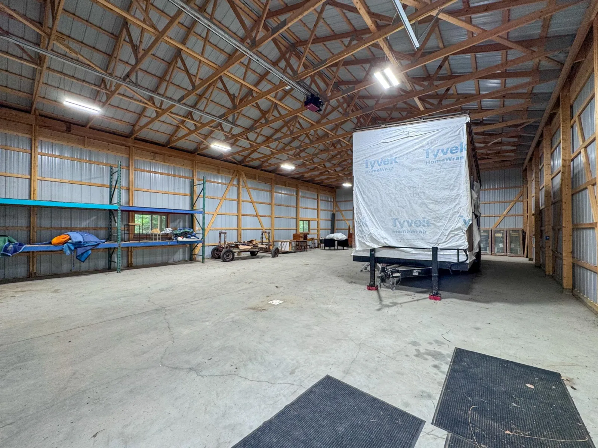
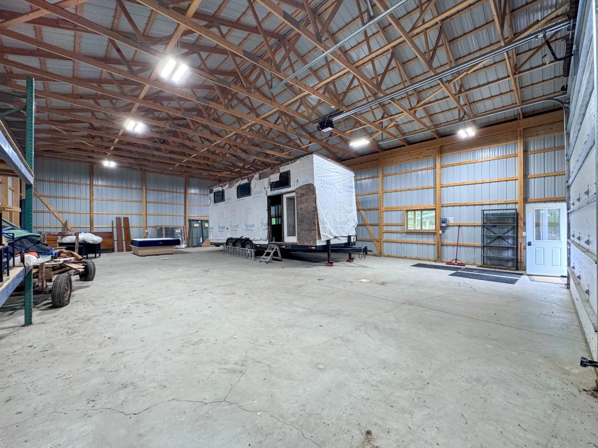
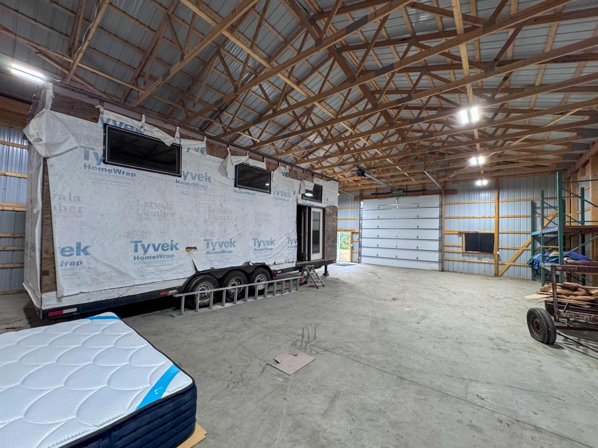
Upstairs offers a loft, two additional bedrooms, and a full bath. Step outside to take in the sunrise, entertain on the deck or patio, and explore the peaceful wilderness. A heated, insulated 2-car garage and a massive 40×60 shop with 16’ sidewalls, full power, concrete floor, oversized door, and dual lean-tos offer incredible storage and workspace. Recent forestry mulching added hidden RV/trailer parking off the looped driveway.
Private, peaceful, and move-in ready — this Northwoods gem is a must-see!
Welcome to your picture-perfect log home retreat! This beautifully updated 3 bed, 3 bath home sits at the end of a cul-de-sac on over 8 serene acres. Enjoy fresh interior paint by Borealis Brushworks, new flooring, and a custom-built entry door. The main level features a spacious primary suite, open-concept living, laundry, and a stunning kitchen with a large island — perfect for gathering.
Upstairs offers a loft, two additional bedrooms, and a full bath. Step outside to take in the sunrise, entertain on the deck or patio, and explore the peaceful wilderness. A heated, insulated 2-car garage and a massive 40×60 shop with 16’ sidewalls, full power, concrete floor, oversized door, and dual lean-tos offer incredible storage and workspace. Recent forestry mulching added hidden RV/trailer parking off the looped driveway.
Private, peaceful, and move-in ready — this Northwoods gem is a must-see!
Listing Provided Courtesy of 218 Real Estate
9024 Kinn NE Drive Property Details
Price:
$499,900
MLS #:
NST7132566
Status:
Active
Beds:
3
Baths:
3
Type:
Single Family
Subdivision:
Pincherry Estate
Listed Date:
Aug 24, 2026
Finished Sq Ft:
1,944
Total Sq Ft:
1,944
Lot Size:
376,794 sqft / 8.65 acres (approx)
Year Built:
2013
Schools
School District:
Bemidji
Interior Features
Above Grade Finished Area
1944
Bathrooms
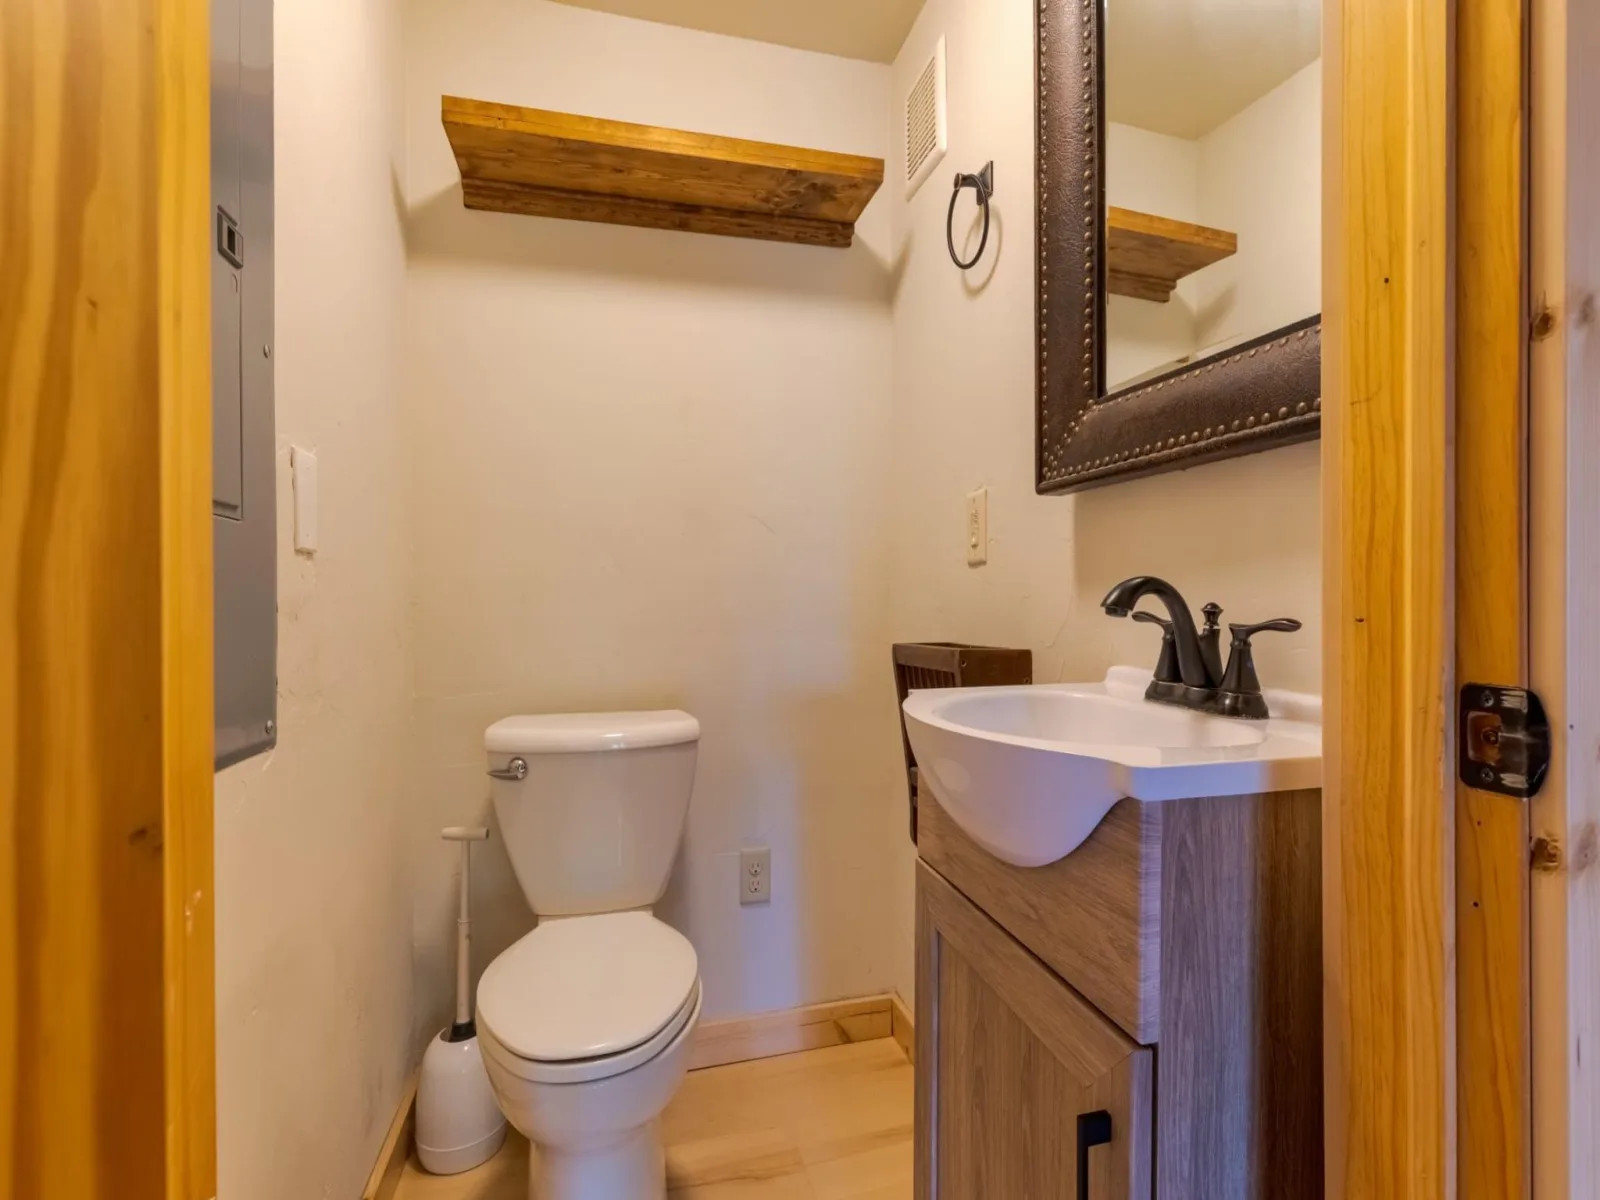
2 Full Bathrooms, 1 Half Bathroom
Cooling
Central Air
Heating
Forced Air
Levels
One and One Half
Exterior & Lot Features
Accessibility Features
None
Exterior Features
Log
Garage Spaces
8
Parking Features
Detached Garage, Gravel, Finished Garage, Heated Garage, Multiple Garages
Property Taxes & Financial Details
Tax Year
2026
Taxes
$3,335

Location
Similar Homes Near 9024 Kinn NE Drive

Copyright 2026. All rights reserved.
9024 Kinn NE Drive
Bemidji, MN



