
$468,900$
931 Prestwick Drive
Belle Plaine, MN, 56011
About 931 Prestwick Drive
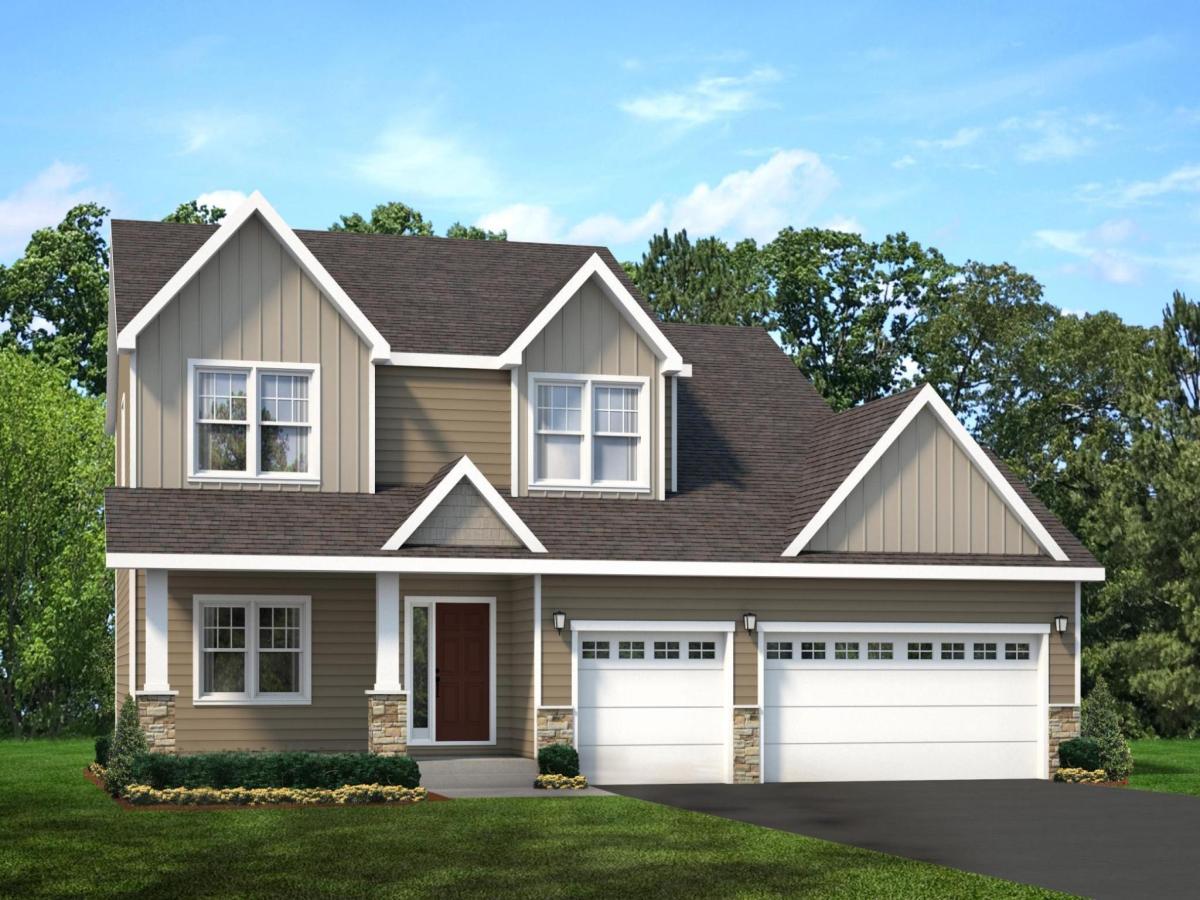
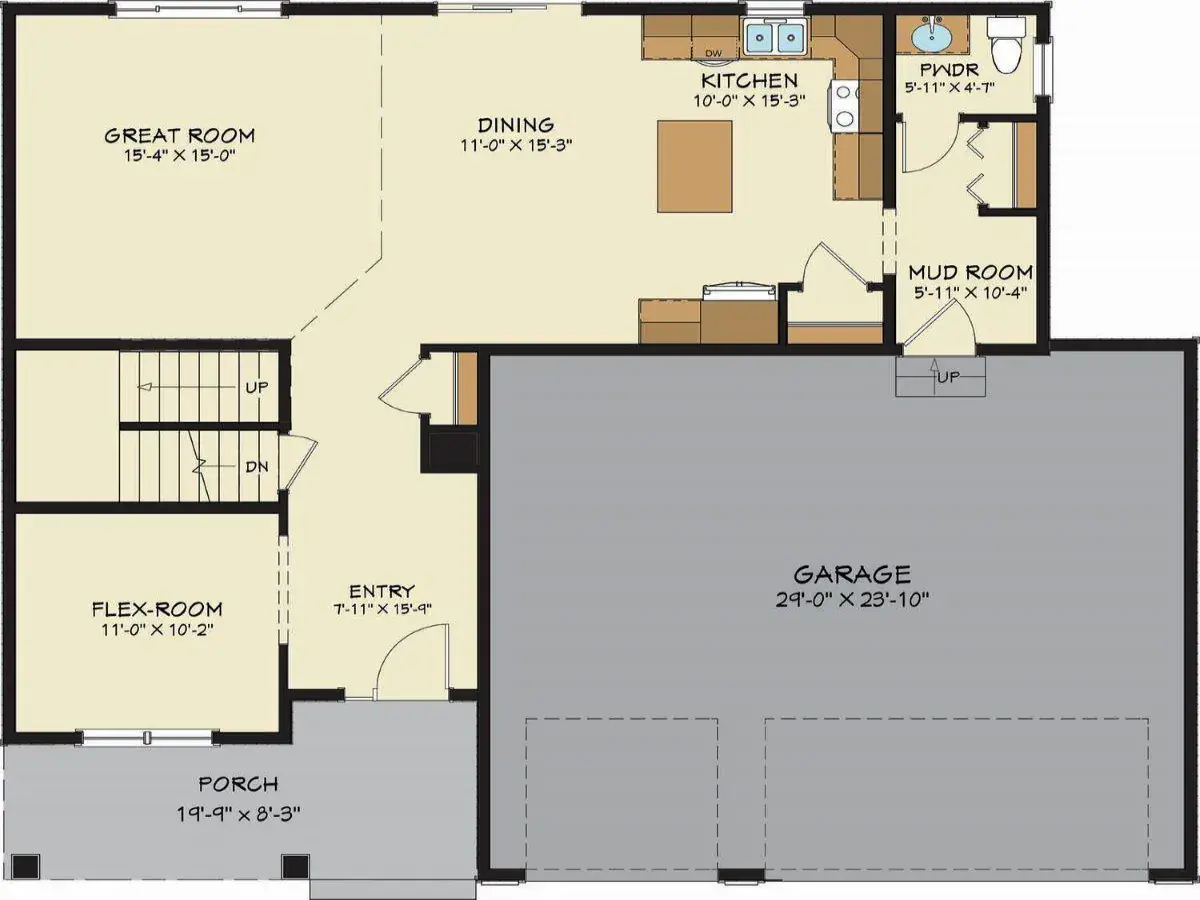
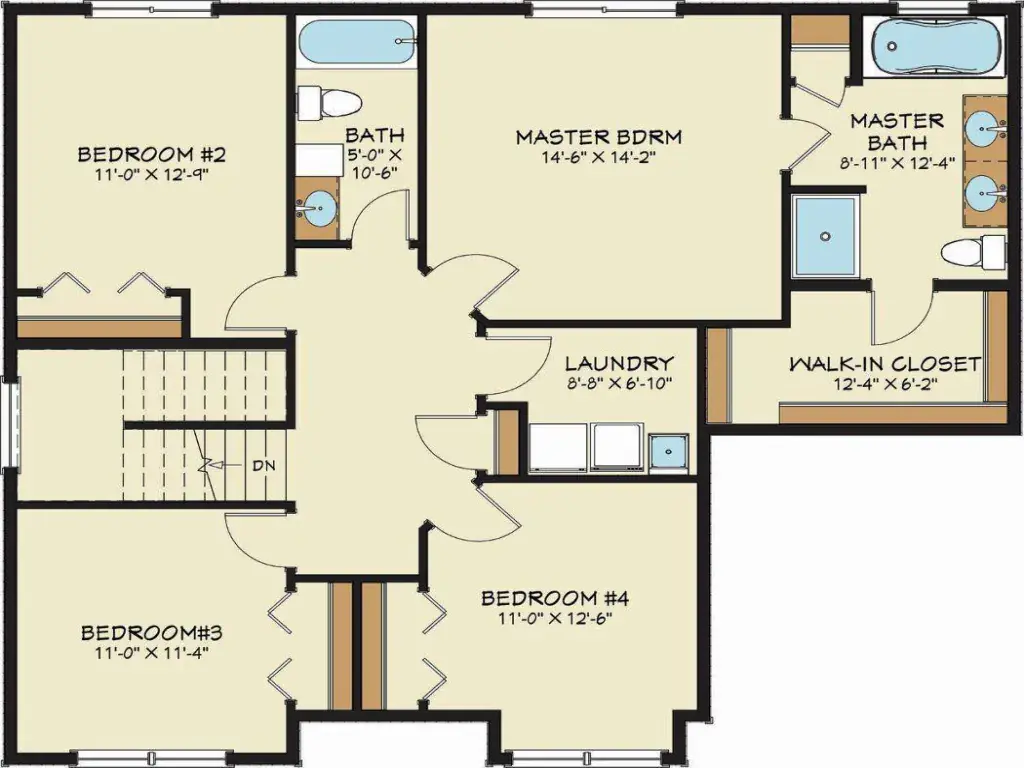
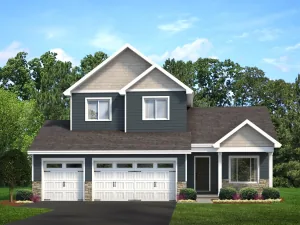
To be built by Loomis Homes. Welcome to the Springfield! This model features an open floor plan with a great room, dining room and kitchen with a large pantry on the main floor, plus a bonus room as you enter through the front door from the large porch! The 3 car garage enters into a mud room with a closet and a half bath. Head upstairs and you’ll find the primary suite which has a private bath with separate tub and shower and a good sized walk-in closet. There are 3 more bedrooms, a full bath, and laundry room on this upper level as well! Make your preferred selections for your new home at our design center! We are happy to provide info on other lots and models available!
Listing Provided Courtesy of Keller Williams Realty Integrity Lakes
931 Prestwick Drive Property Details
Price:
$468,900
MLS #:
NST6825082
Status:
Active
Beds:
4
Baths:
3
Type:
Single Family
Subdivision:
Chatfield on the Green
Listed Date:
Dec 8, 2025
Finished Sq Ft:
2,136
Total Sq Ft:
3,205
Lot Size:
8,276 sqft / 0.19 acres (approx)
Year Built:
2025
Schools
School District:
Belle Plaine
Interior Features
Above Grade Finished Area
2136
Appliances
Dishwasher, Microwave, Range, Refrigerator
Bathrooms
2 Full Bathrooms, 1 Half Bathroom
Cooling
Central Air
Heating
Forced Air
Laundry Features
Laundry Room, Sink, Upper Level
Levels
Two
Exterior & Lot Features
Accessibility Features
None
Exterior Features
Stone, Vinyl
Garage Spaces
3
Parking Features
Attached Garage, Asphalt
Roof
Age 8 Years or Less, Asphalt
Property Taxes & Financial Details
Tax Year
2025
Taxes
$1,304

Location
Similar Homes Near 931 Prestwick Drive


Copyright 2026. All rights reserved.
931 Prestwick Drive
Belle Plaine, MN



