11245 Laura Circle, Becker, MN 55308

$330,000$
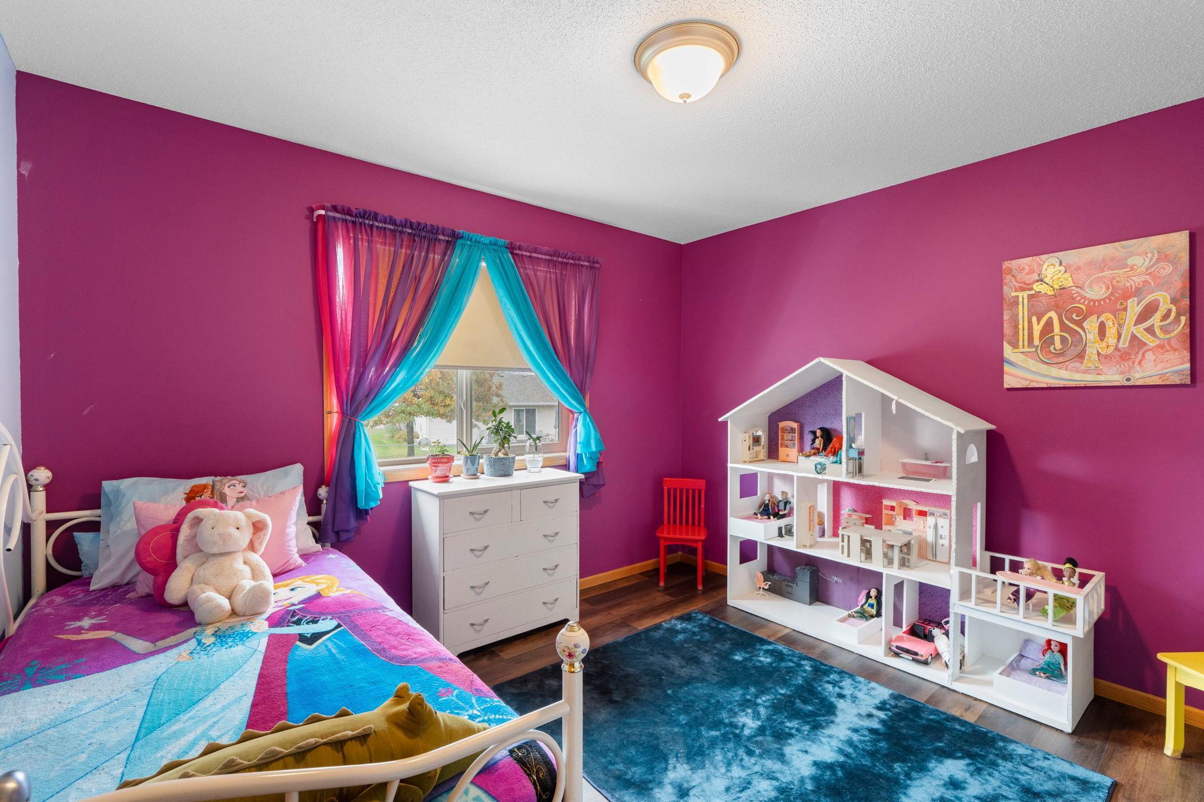
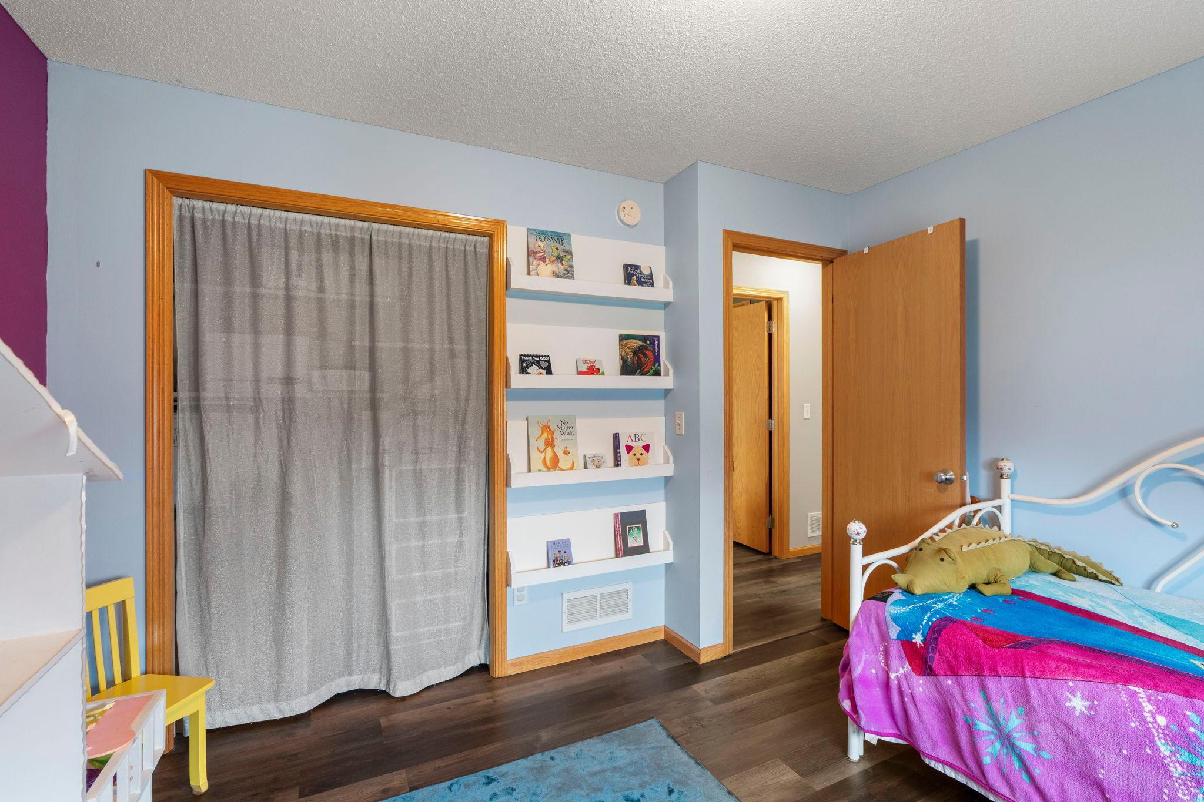
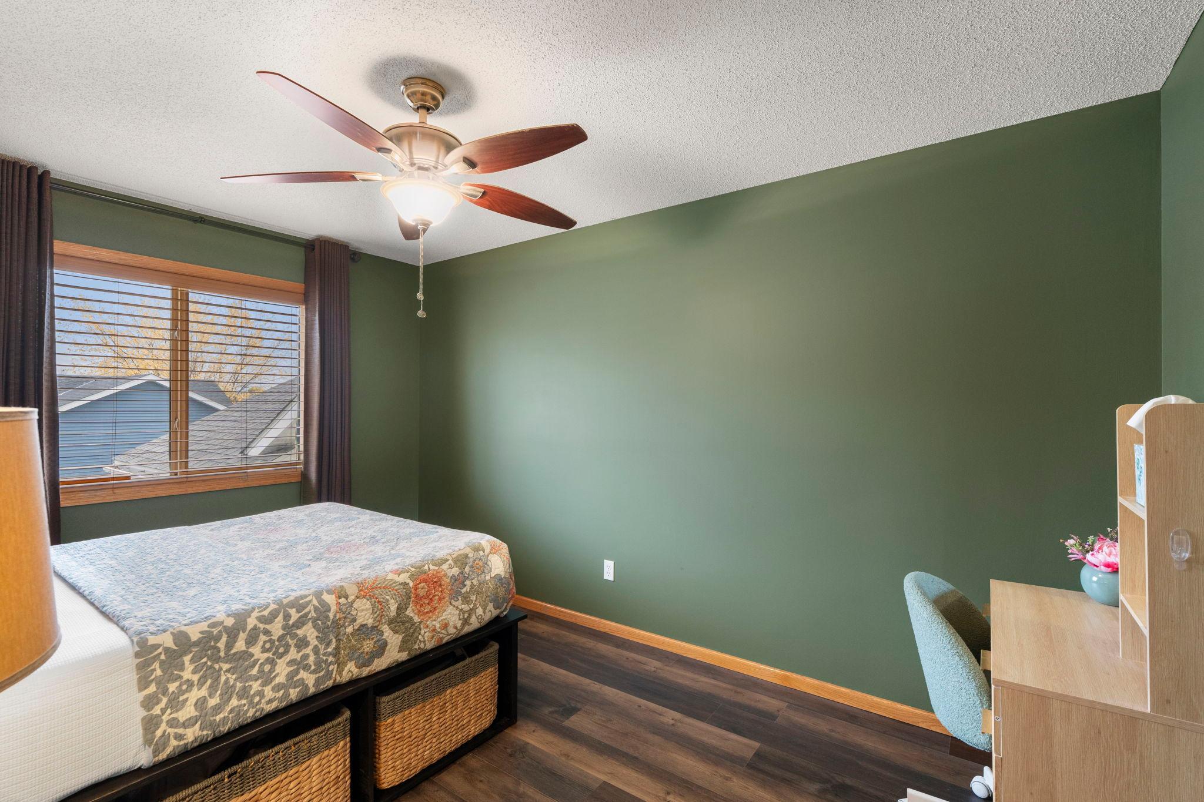
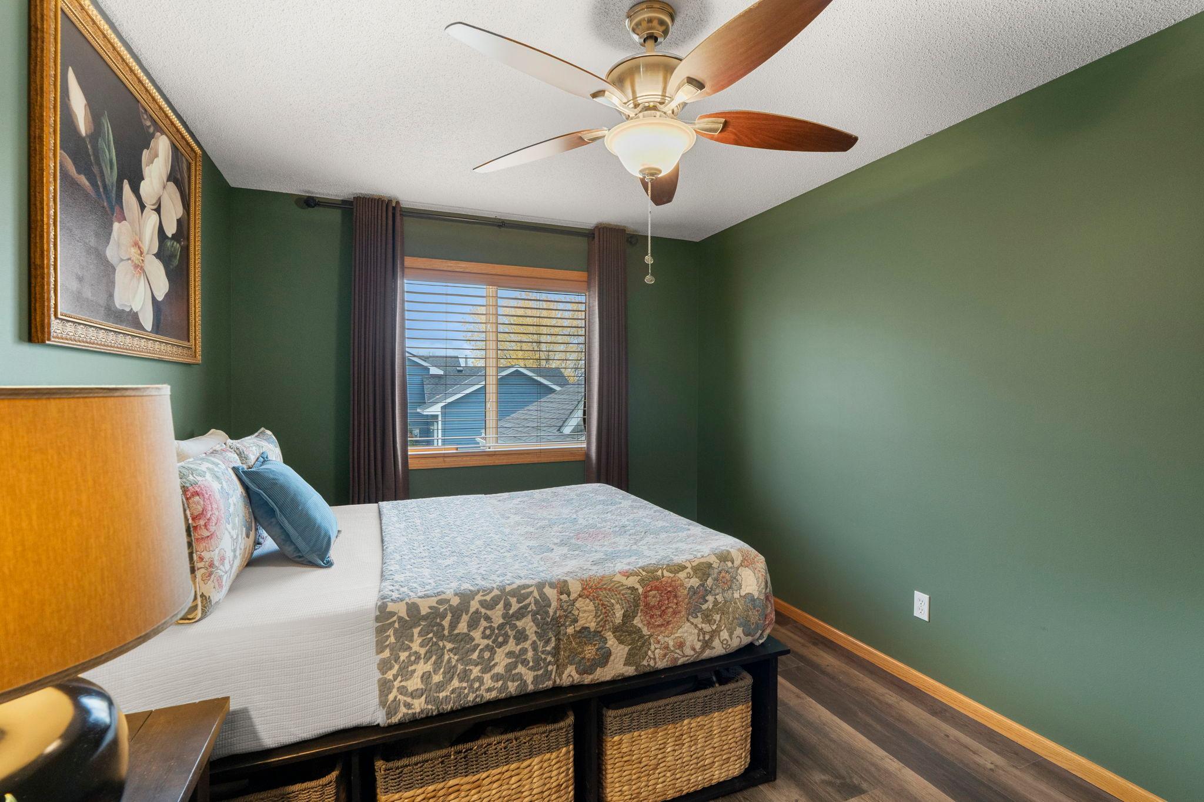
4 Beds
2 Baths
1,732 SqFt
0.35 Acres
Add
Add
$330,000$
11245 Laura Circle
Becker, MN, 55308
MLS #NST7153342 image #0MLS #NST7153342 image #1MLS #NST7153342 image #2MLS #NST7153342 image #3MLS #NST7153342 image #4MLS #NST7153342 image #5MLS #NST7153342 image #6MLS #NST7153342 image #7MLS #NST7153342 image #8MLS #NST7153342 image #9MLS #NST7153342 image #10MLS #NST7153342 image #11MLS #NST7153342 image #12MLS #NST7153342 image #13MLS #NST7153342 image #14MLS #NST7153342 image #15MLS #NST7153342 image #16MLS #NST7153342 image #17MLS #NST7153342 image #18MLS #NST7153342 image #19MLS #NST7153342 image #20MLS #NST7153342 image #21MLS #NST7153342 image #22MLS #NST7153342 image #23MLS #NST7153342 image #24MLS #NST7153342 image #25MLS #NST7153342 image #26MLS #NST7153342 image #27MLS #NST7153342 image #28MLS #NST7153342 image #29MLS #NST7153342 image #30MLS #NST7153342 image #31MLS #NST7153342 image #32MLS #NST7153342 image #33MLS #NST7153342 image #34MLS #NST7153342 image #35MLS #NST7153342 image #36MLS #NST7153342 image #37MLS #NST7153342 image #38MLS #NST7153342 image #39MLS #NST7153342 image #40MLS #NST7153342 image #41MLS #NST7153342 image #42MLS #NST7153342 image #43

About 11245 Laura Circle

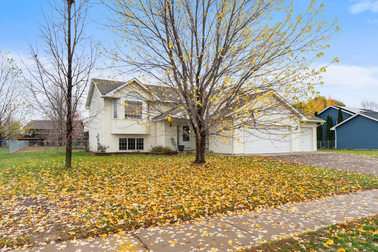
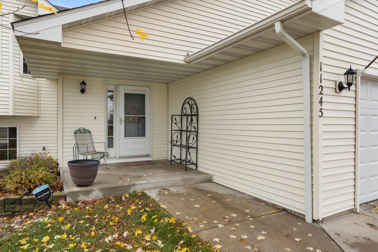
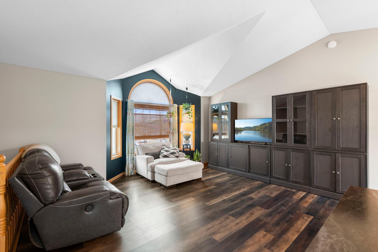
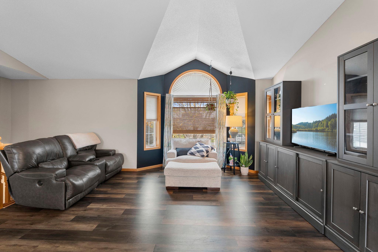
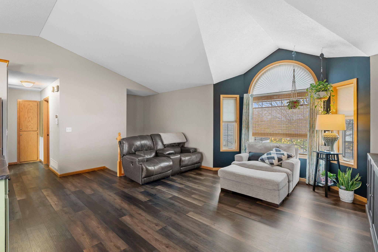
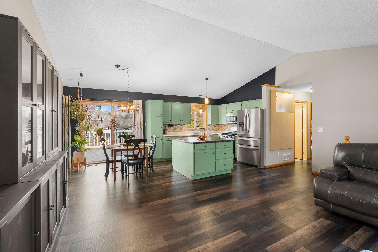
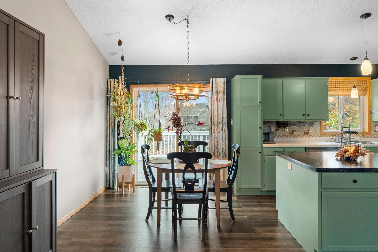
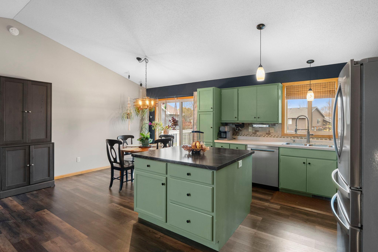
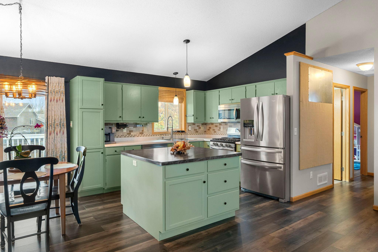
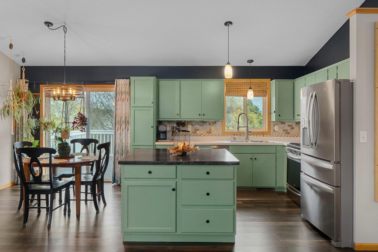
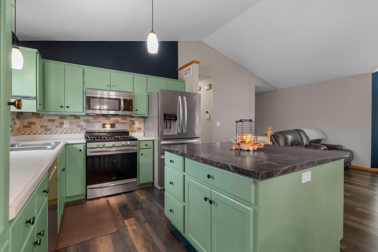
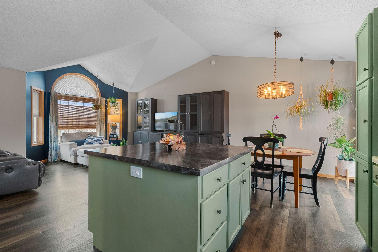
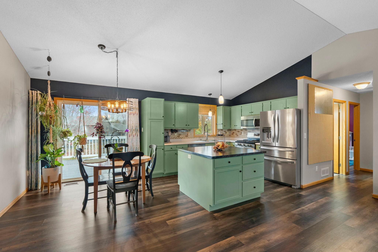
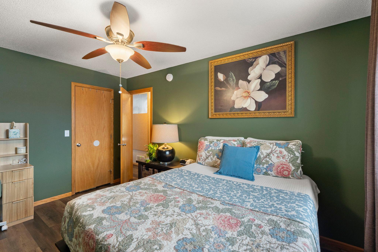
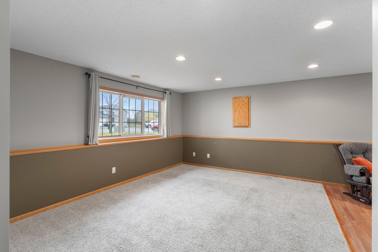
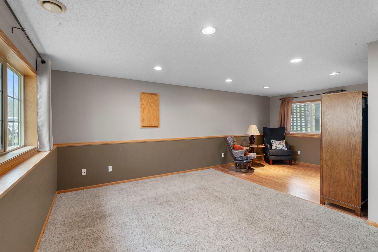
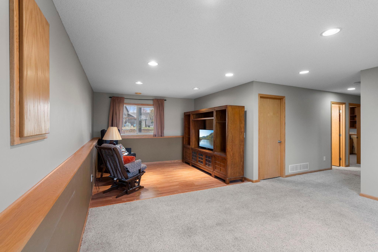
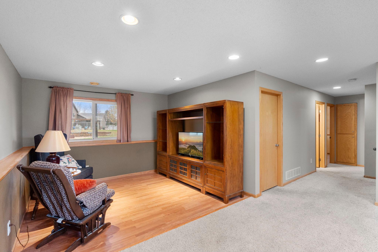
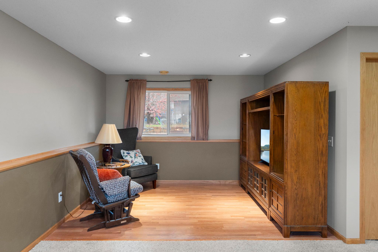
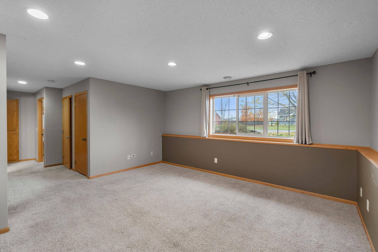
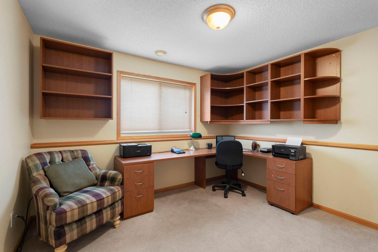
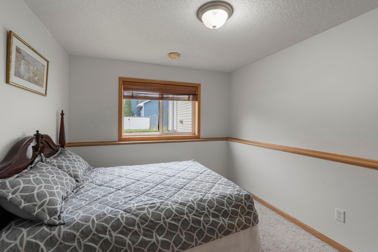
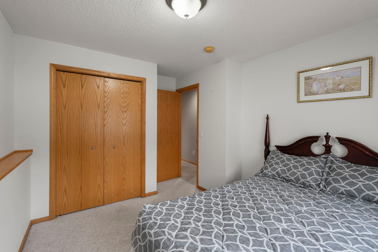
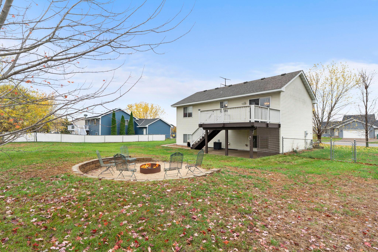
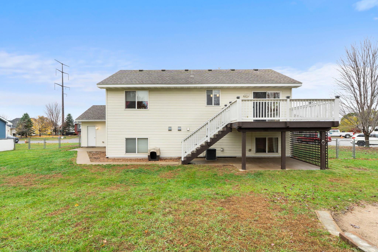
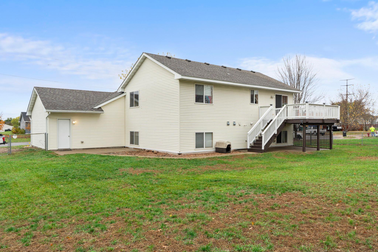
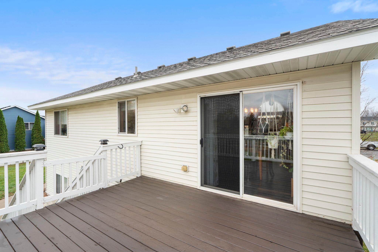
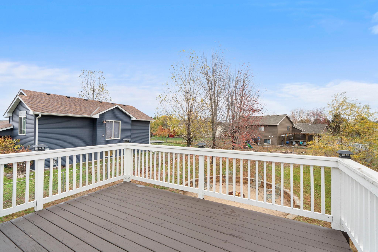
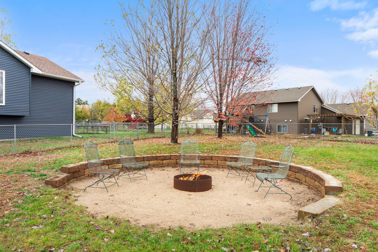
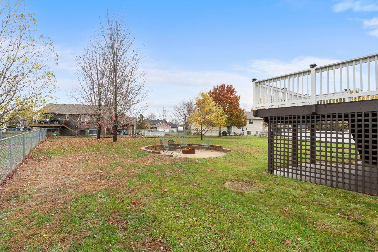
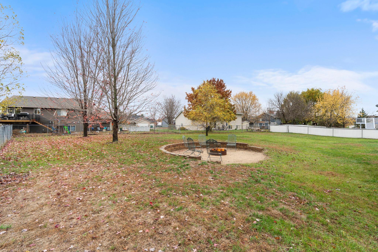
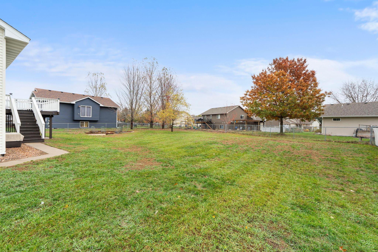
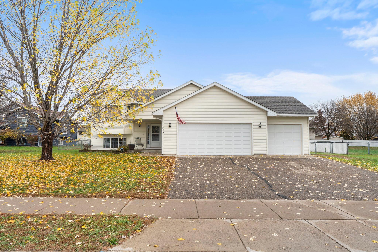
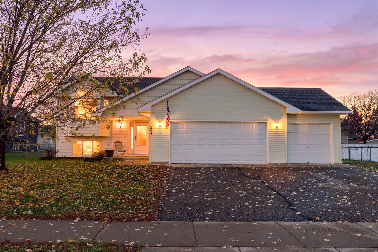
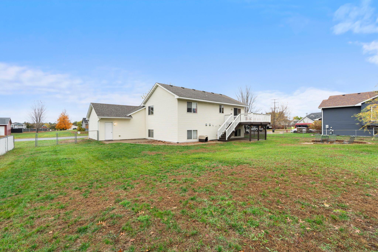
Welcome home to this charming, meticulously maintained property nestled in a quiet cul-de-sac within a wonderful Becker neighborhood. This inviting home features a bright open-concept floor plan, gorgeous flooring, and a move-in-ready feel from top to bottom. Enjoy 4 spacious bedrooms, 2 bathrooms, and a fully fenced backyard that’s perfect for relaxing or entertaining. Conveniently located close to local parks and walking paths, this home delivers exceptional pride of ownership inside and out. Schedule your private tour today!
Listing Provided Courtesy of Keller Williams Integrity NW

11245 Laura Circle Property Details

Price:
$330,000
MLS #:
NST7153342
Status:
Coming Soon
Beds:
4
Baths:
2
Type:
Single Family
Subdivision:
Evergreen Forrest Third Add
Listed Date:
Nov 5, 2026
Finished Sq Ft:
1,732
Total Sq Ft:
1,900
Lot Size:
15,246 sqft / 0.35 acres (approx)
Year Built:
2003
Evergreen Forrest Third AddBecker

Schools

School District:
Becker

Interior Features

Above Grade Finished Area
988
Appliances
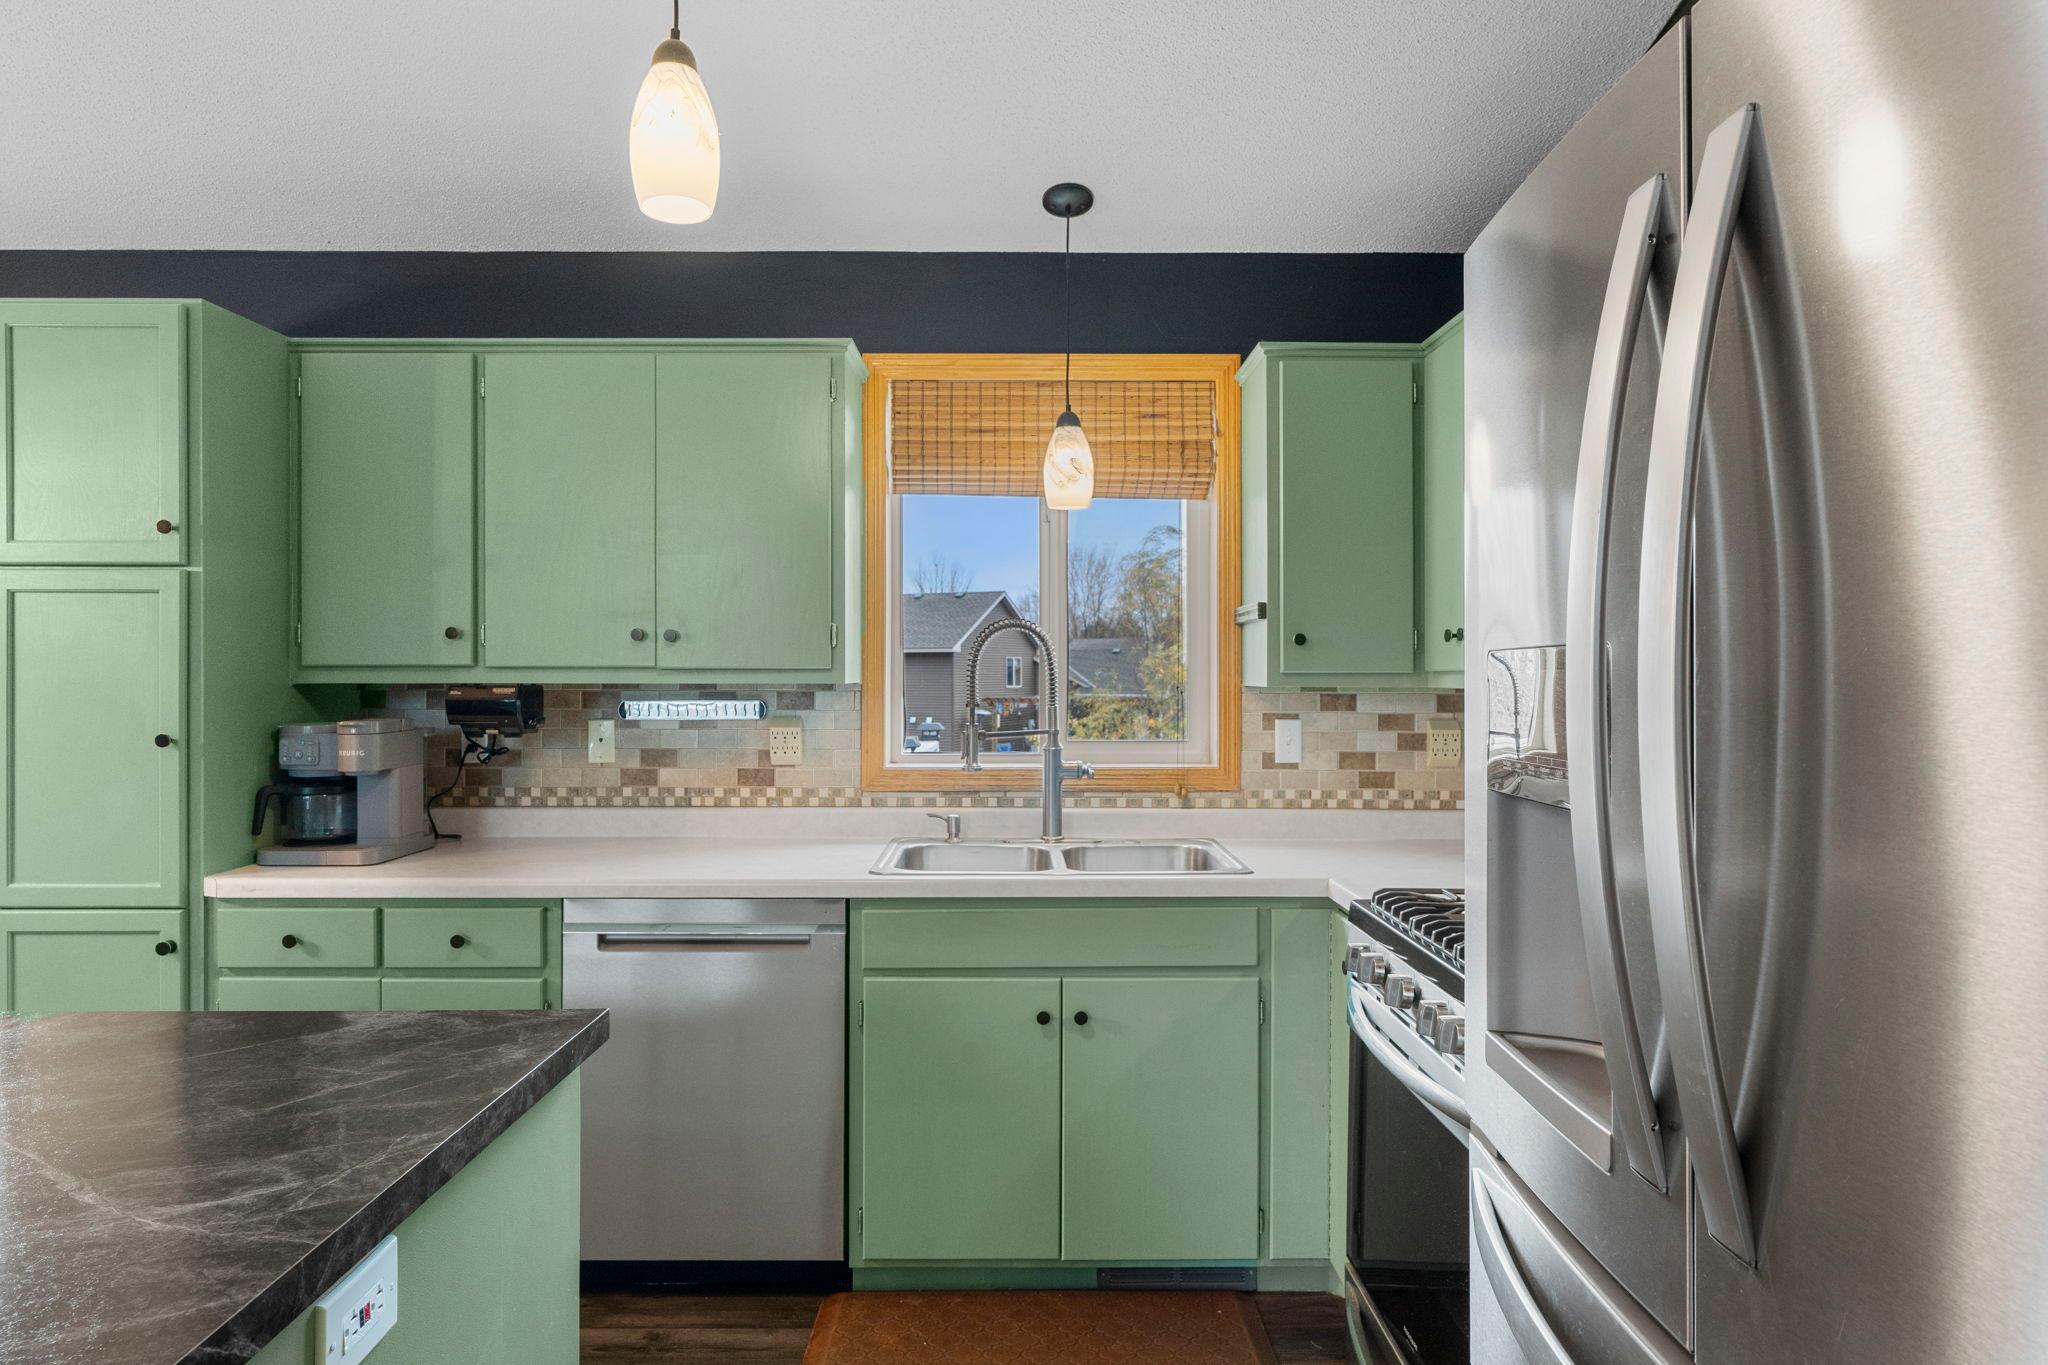
Air-To-Air Exchanger, Dishwasher, Dryer, Electric Water Heater, ENERGY STAR Qualified Appliances, Freezer, Microwave, Range, Refrigerator, Stainless Steel Appliances, Washer, Water Softener Owned
Bathrooms
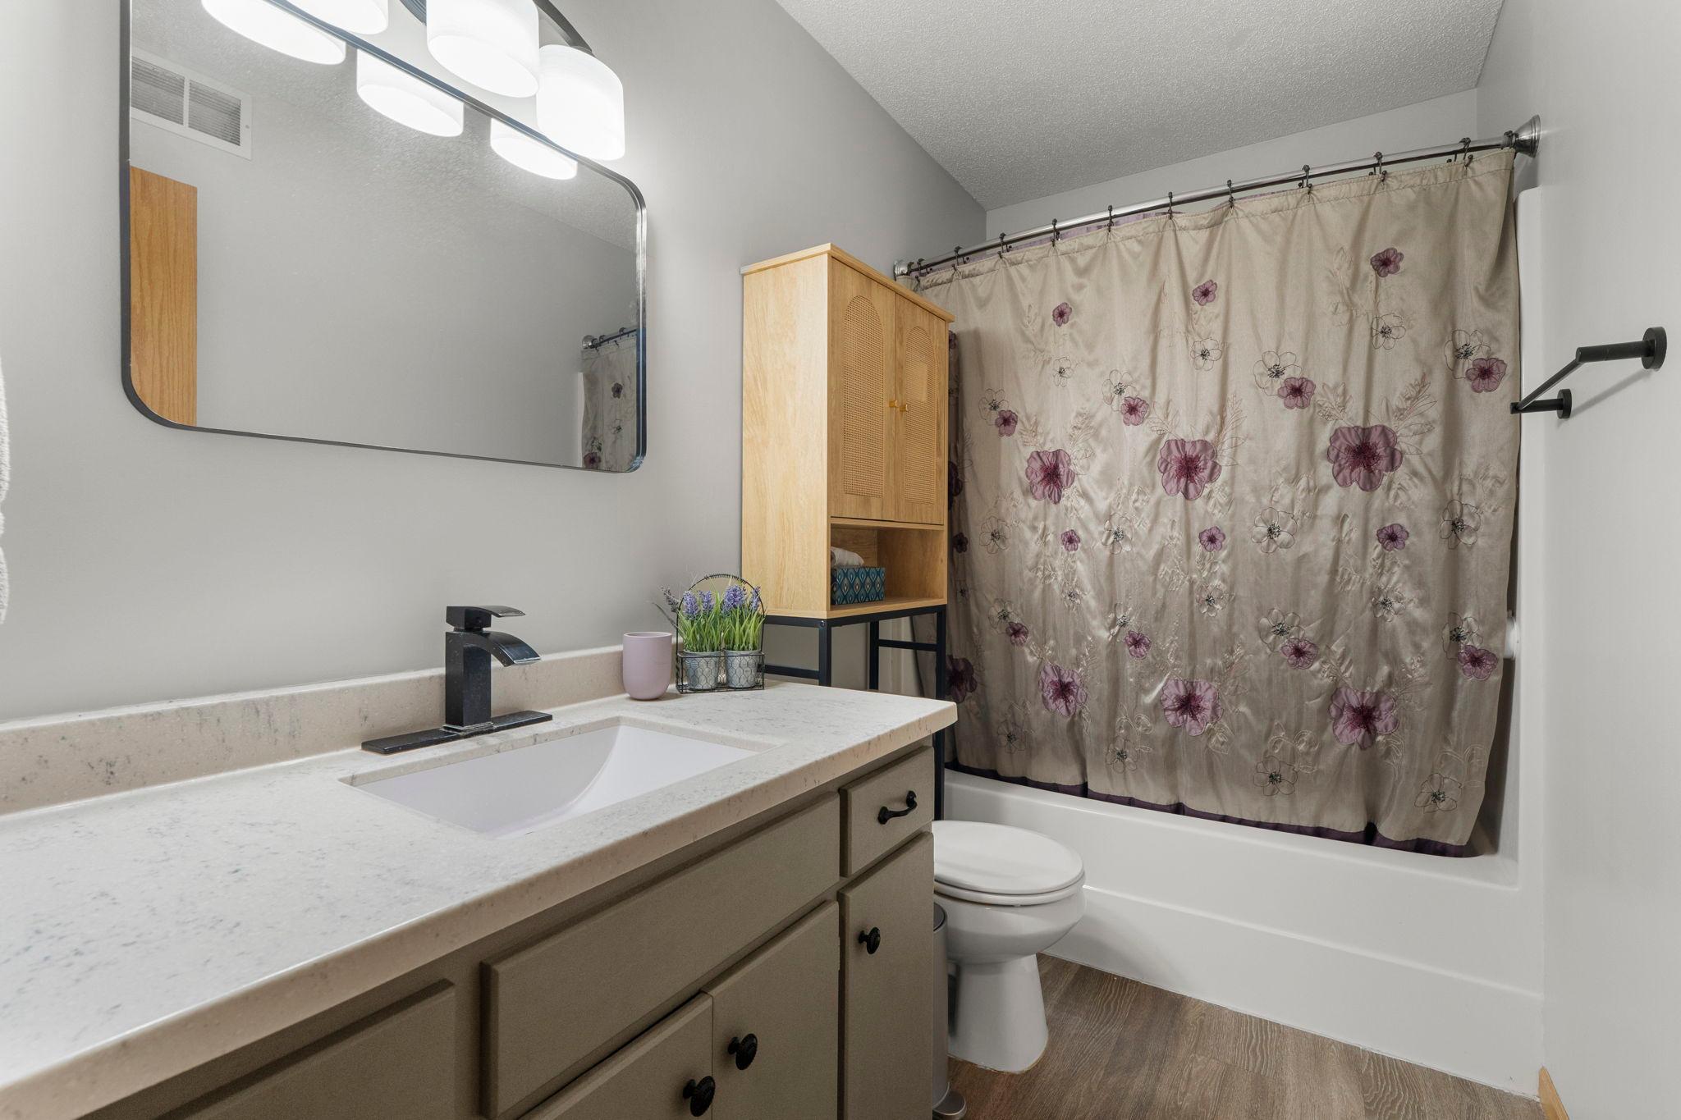
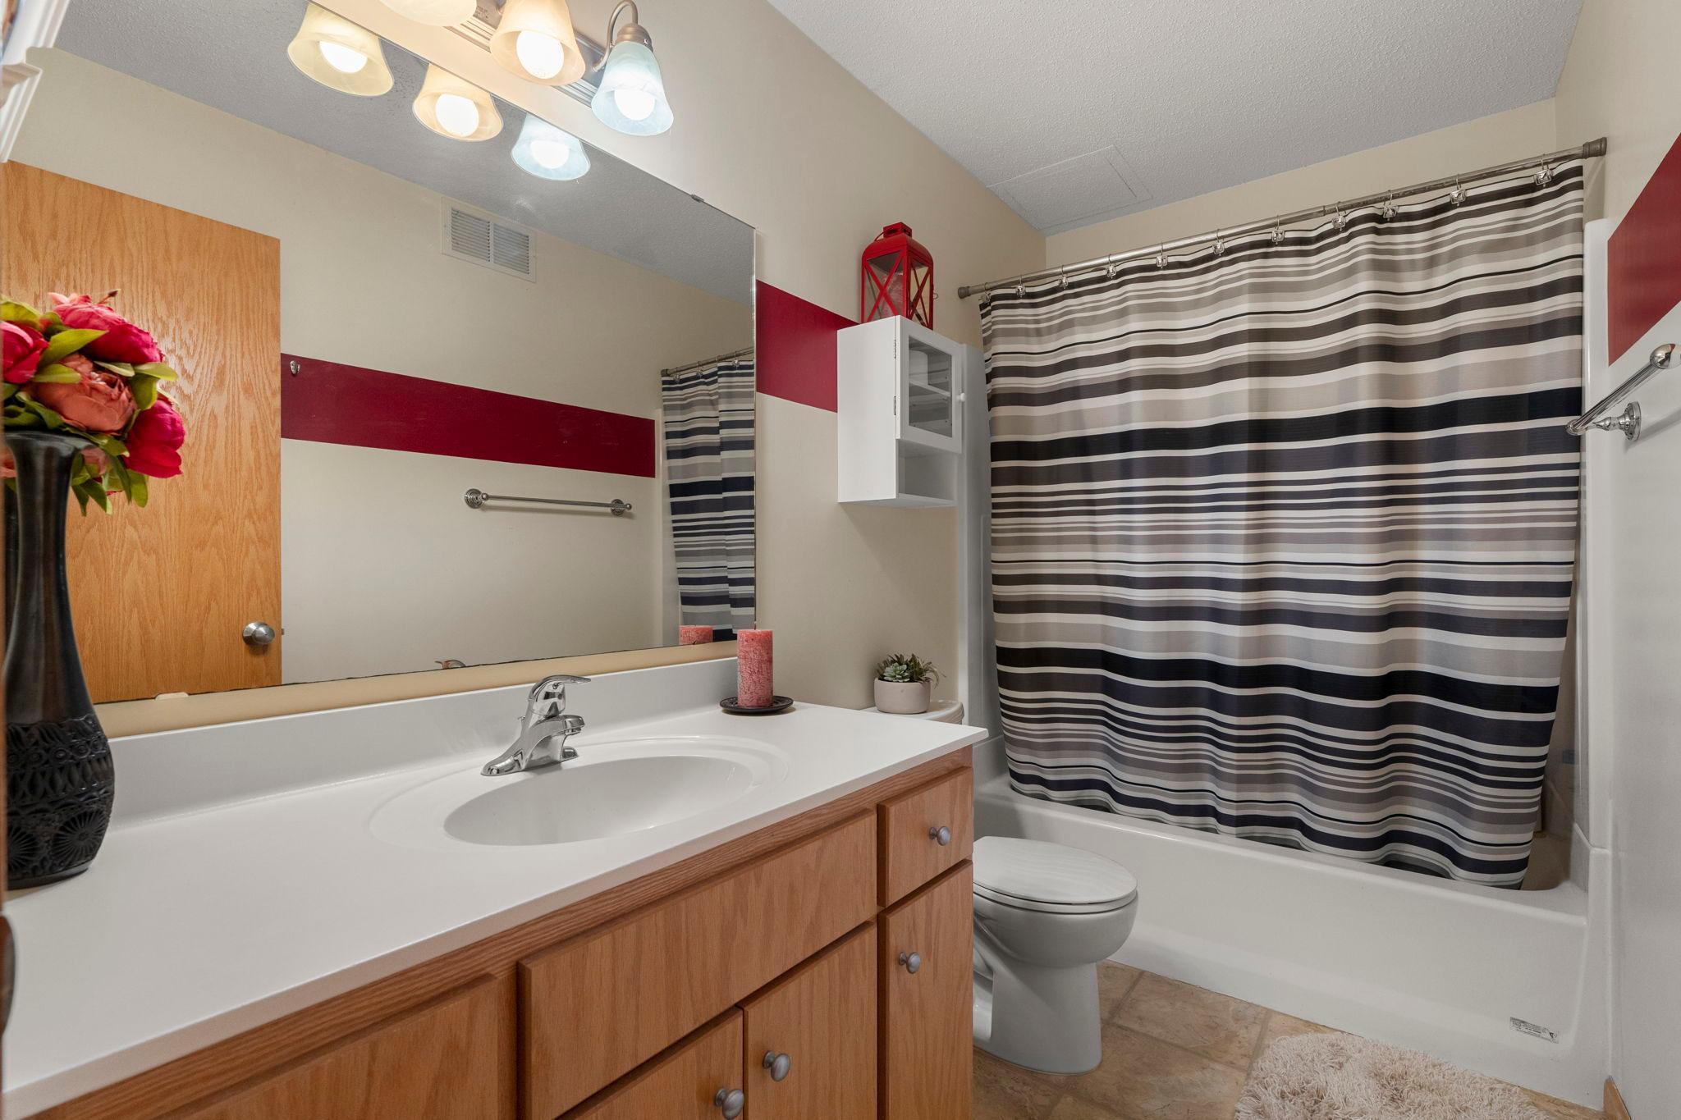
2 Full Bathrooms
Below Grade Finished Area
744
Cooling
Central Air
Heating
Forced Air
Laundry Features
In Basement, Electric Dryer Hookup, Lower Level, Laundry Room, Sink, Washer Hookup
Levels
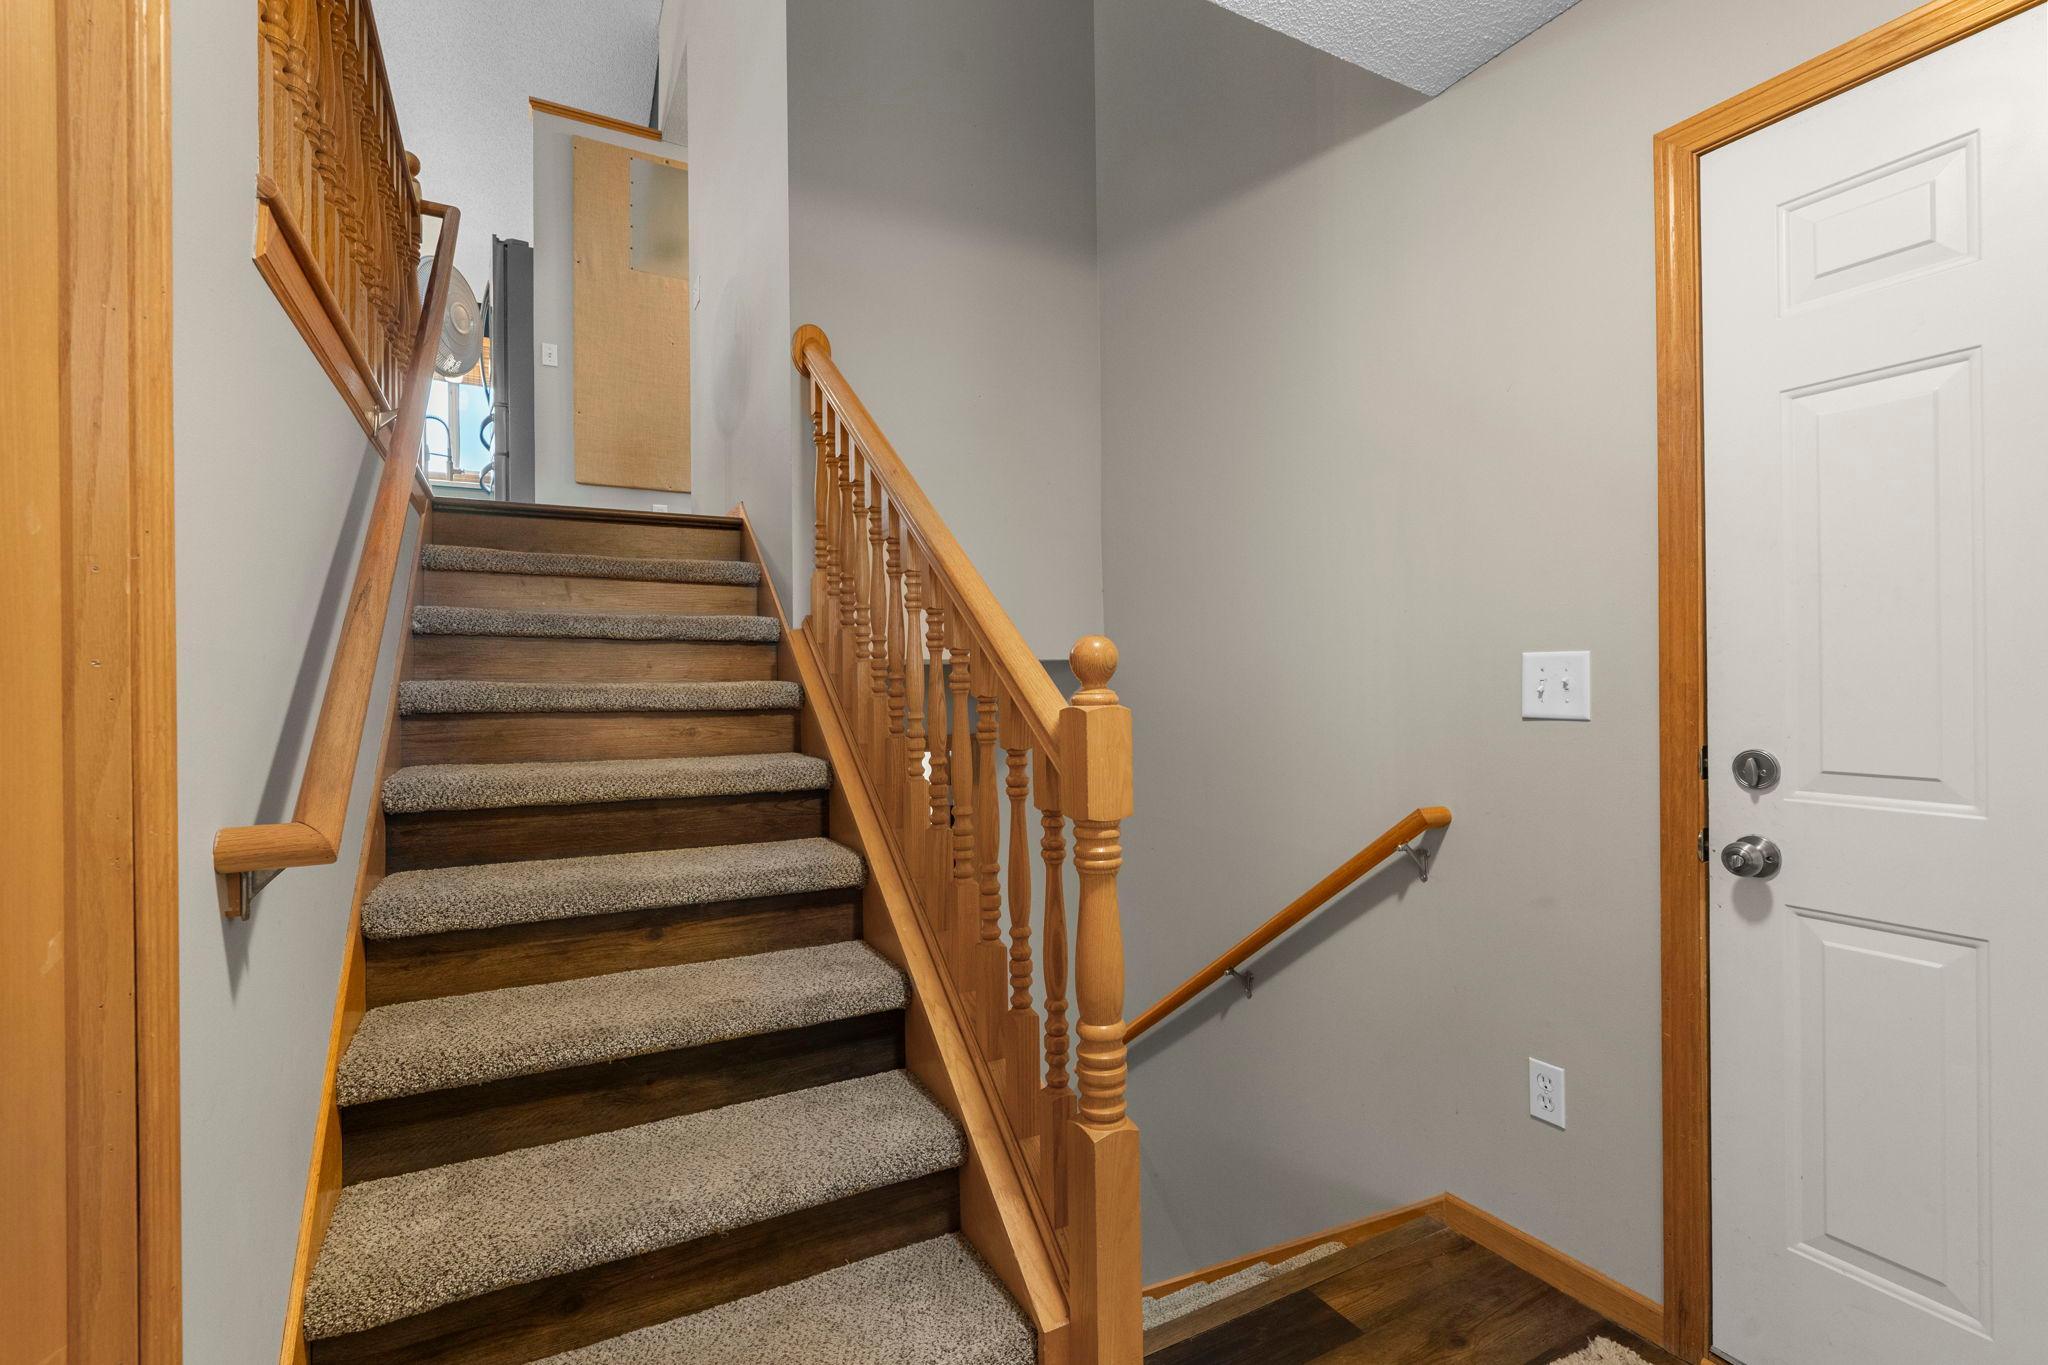
Split Entry (Bi-Level)

Exterior & Lot Features

Accessibility Features
Grab Bars In Bathroom, Smart Technology
Construction Materials
Block
Exterior Features
Vinyl
Fencing
Chain Link, Full
Garage Spaces
3
Lot Features
Tree Coverage – Light, Underground Utilities
Parking Features
Attached Garage, Asphalt, Finished Garage, Garage Door Opener, Heated Garage, Insulated Garage, Storage
Roof
Asphalt

Property Taxes & Financial Details

Tax Year
2026
Taxes
$3,796

Need more info?
Ask a Question
Ready to go see it?
Schedule a Showing

LakePlace.com + Dane Arthur Agency

More About David

Mortgage Calculator


Location

Similar Homes Near 11245 Laura Circle
broker reciprocity
MLS# NST7151484broker reciprocity
13434 Brenda Boulevard
Becker, MN

$364,900

0.4 miles away

broker reciprocity
MLS# NST7140003broker reciprocity
13474 Forrest Drive
Becker, MN

$339,900

0.4 miles away

11245 Laura Circle
Becker, MN
A personal invitation

A conversation is a good place to start.

Whether you're planning a purchase, considering a sale or exploring what's next, I'd love to hear from you. Tell me what you have in mind, and let's talk about how I can help.

David Gooden

David Gooden

David Gooden & Co
The Dane Arthur Agency

Scan to save David Gooden's contact information

Save my contact information
Scan the code or tap the link
to keep my details close.

What's on your mind?

Share a few details below. I look forward to connecting with you.
* Required fields

    Close