
$1,850,000$1,750,000
4575 McDonald Drive Overlook
Baytown Twp, MN, 55082
About 4575 McDonald Drive Overlook
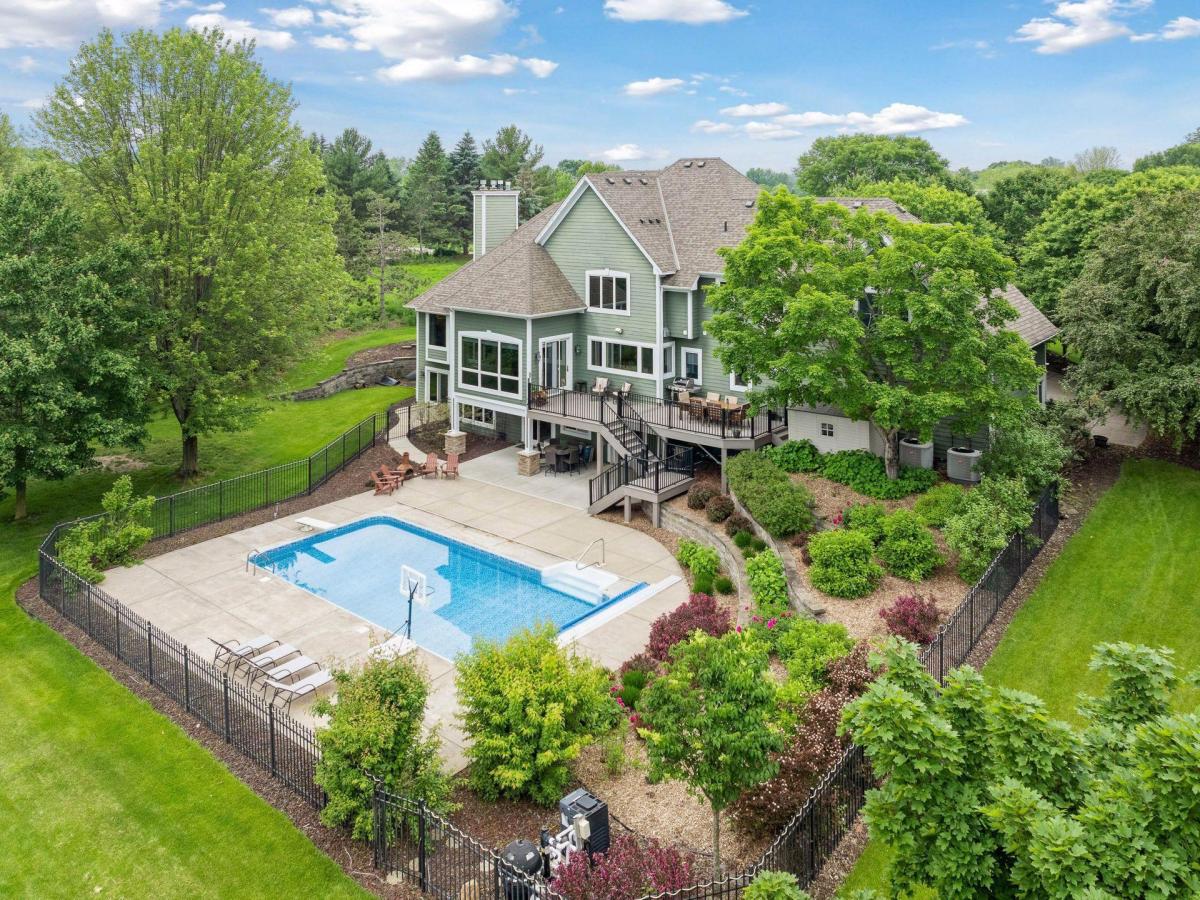
Welcome to your forever home! This main-level living residence offers a versatile floorplan designed for longevity-a home you can grow into, age in place, and enjoy for years to come. Perfect for entertaining both inside and out, this property truly offers a little bit of everything: lakeshore, a saltwater pool, and a sport court—all combined to create a resort-style lifestyle. The tranquil main level primary suite is a true retreat at the end of a busy day, featuring lake views, a cozy fireplace, a spa-like bathroom with heated floors, custom vanity, tray vault ceiling, and a spectacular walk-in closet with private laundry. The remodeled kitchen is the heart of the home, featuring an oversized island with seating for six. It opens seamlessly into the living room with soaring volume ceilings, creating an inviting and functional space for everyday living and entertaining. Upstairs, you’ll find three bedrooms each with its own bathroom, plus a spacious office with a fireplace. The walkout lower level was designed for entertaining! Highlights include a second kitchen open to the family and recreation rooms, a dedicated theatre room with theatre seating, and a pool area complete with changing room, bathroom, and laundry. The fifth bedroom features a fireplace, a large walk-in closet, and a ¾ bath with heated floors. There’s even a dedicated home gym for those who love to work out at home. This is truly a special place where you feel miles away from it all, yet you’re just five minutes from schools, shopping, dining, coffee, and only a few more to downtown Stillwater and the St. Croix River. This is it!
Listing Provided Courtesy of Edina Realty, Inc.
4575 McDonald Drive Overlook Property Details
Price:
$1,850,000 / $1,750,000
MLS #:
NST6716022
Status:
Closed (Sep 8, 2025)
Beds:
5
Baths:
8
Type:
Single Family
Subdivision:
Cloverdale Farm
Listed Date:
Jun 24, 2025
Finished Sq Ft:
6,574
Total Sq Ft:
6,720
Lot Size:
187,308 sqft / 4.30 acres (approx)
Year Built:
1995
Schools
School District:
Stillwater
Interior Features
Above Grade Finished Area
4336
Appliances
Air-To-Air Exchanger, Central Vacuum, Chandelier, Dishwasher, Dryer, Exhaust Fan, Humidifier, Gas Water Heater, Microwave, Range, Refrigerator, Washer
Bathrooms
2 Full Bathrooms, 4 Three Quarter Bathrooms, 2 Half Bathrooms
Below Grade Finished Area
2238
Cooling
Central Air
Fireplaces Total
5
Heating
Forced Air, In-Floor Heating
Laundry Features
Lower Level, Laundry Room, Main Level, Sink
Levels
Two
Exterior & Lot Features
Accessibility Features
None
Exterior Features
Stone, Cement Board
Fencing
Invisible, Other
Garage Spaces
4
Lot Features
Accessible Shoreline, Tree Coverage – Light
Parking Features
Attached Garage, Concrete, Finished Garage, Garage Door Opener, Heated Garage
Roof
Age 8 Years or Less, Architectural Shingle, Asphalt
View
East, Lake, Panoramic
Waterfront Features
Lake Front
Property Taxes & Financial Details
HOA Fee
$1,500
HOA Fee Frequency
Annually
HOA Includes
Dock, Shared Amenities
HOA Name
Cloverdale Farm HOA
HOA Phone
6123559336
Tax Year
2025
Taxes
$15,485

Location
Similar Homes Near 4575 McDonald Drive Overlook


Copyright 2026. All rights reserved.
4575 McDonald Drive Overlook
Baytown Twp, MN



