
$484,900$
116 18th SE Street
Barnesville, MN, 56514
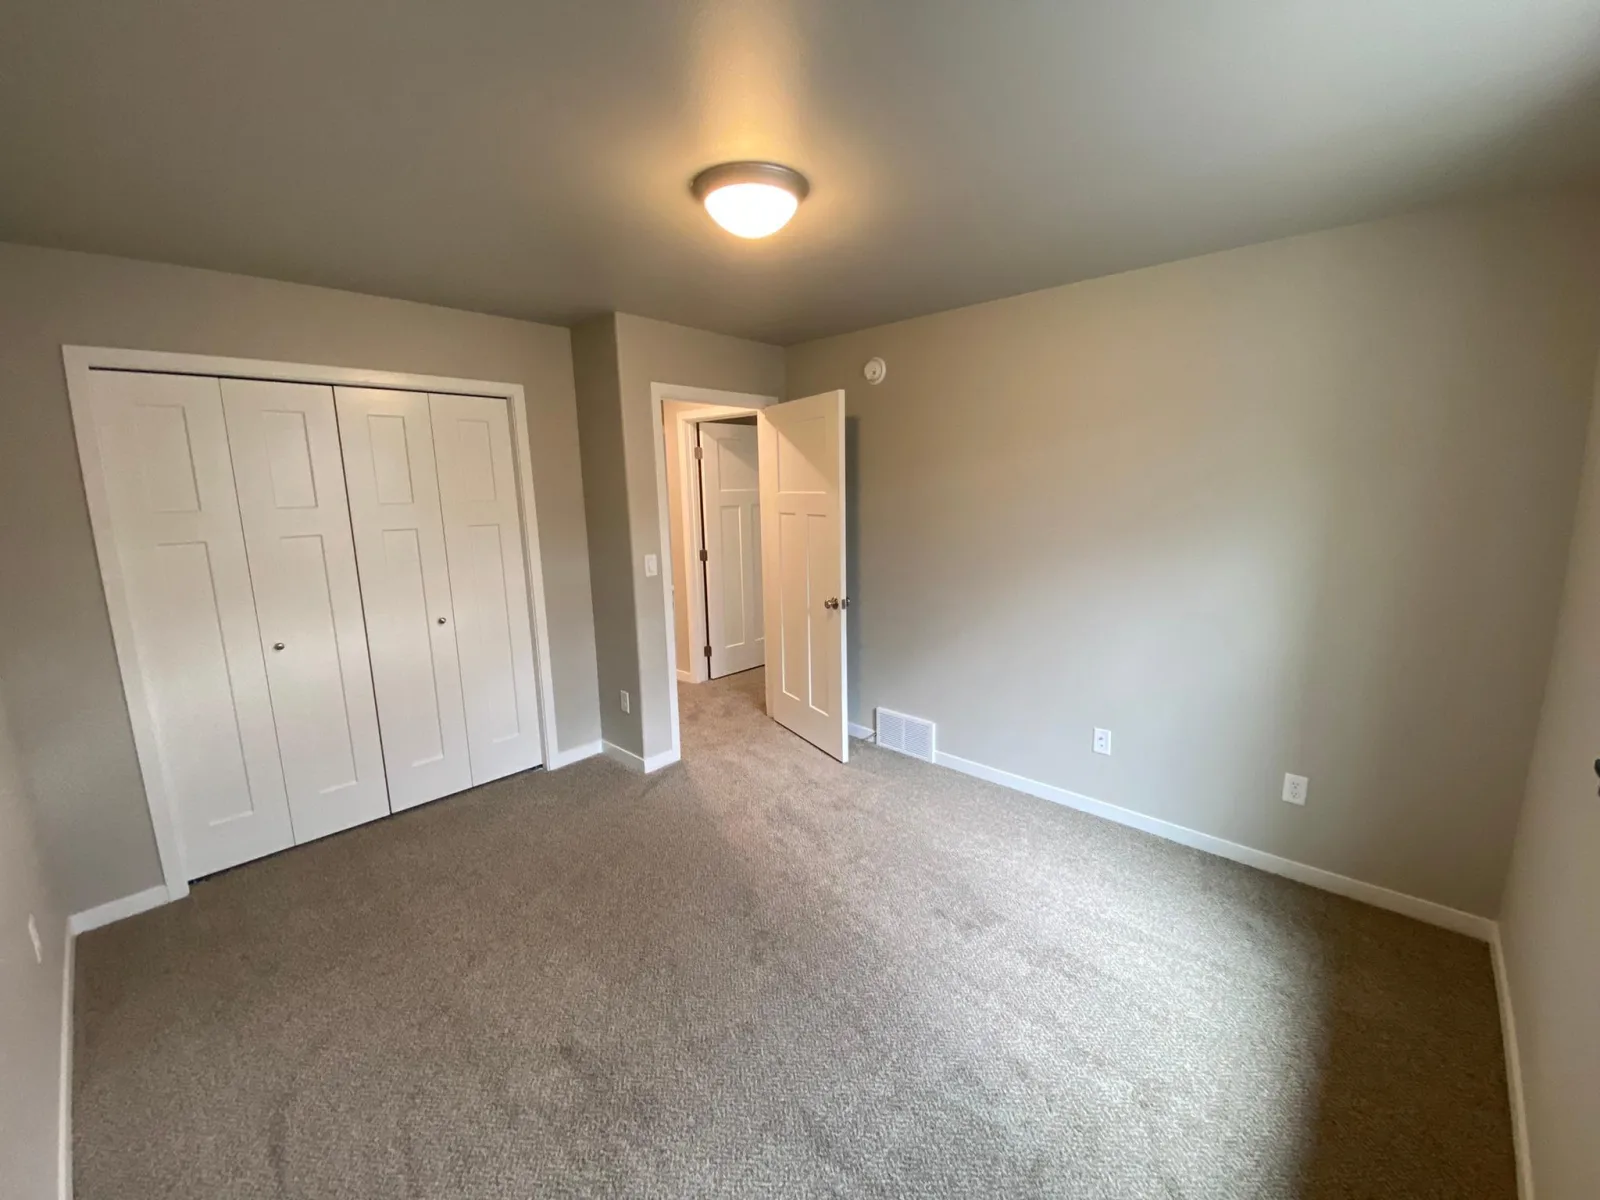
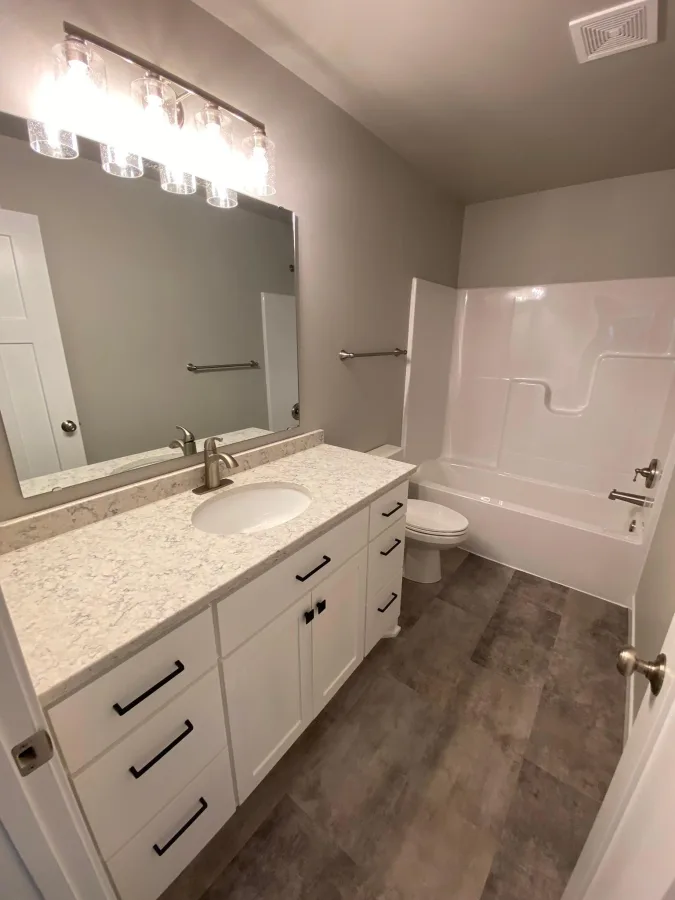
About 116 18th SE Street
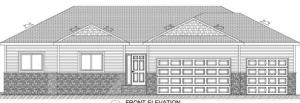
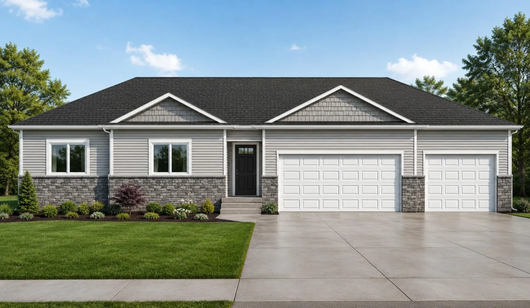
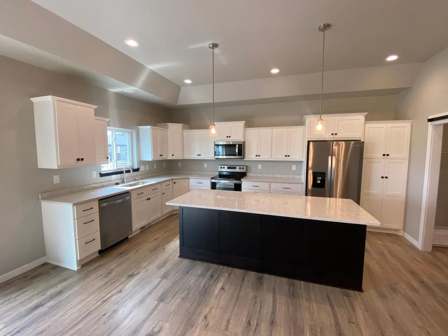
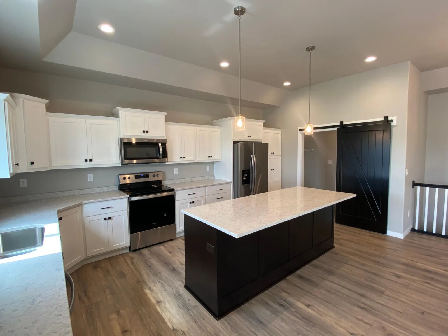
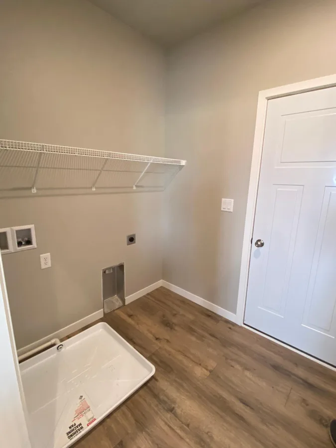
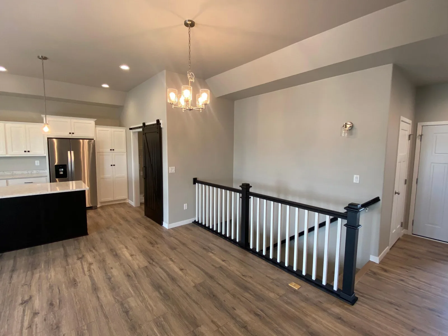
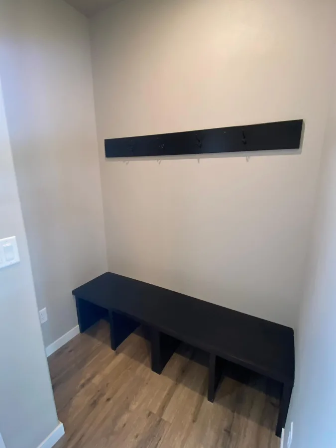
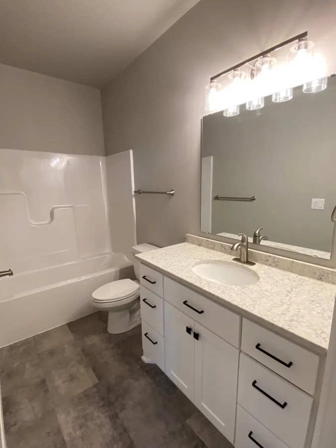
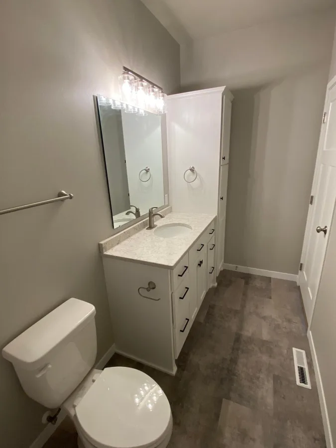
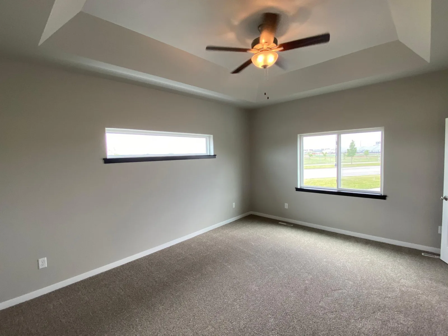
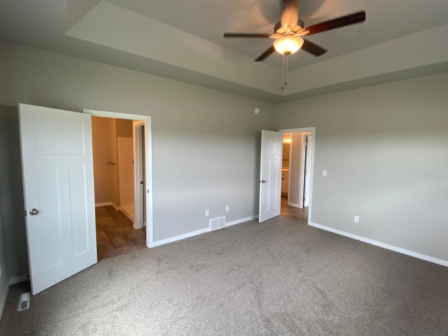
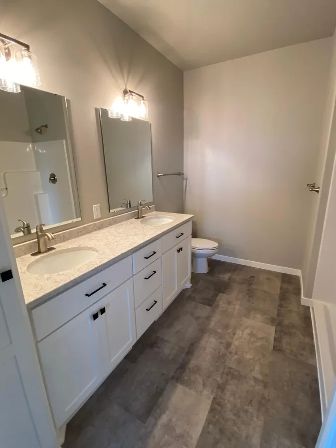
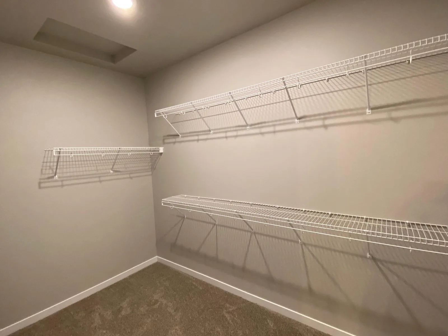
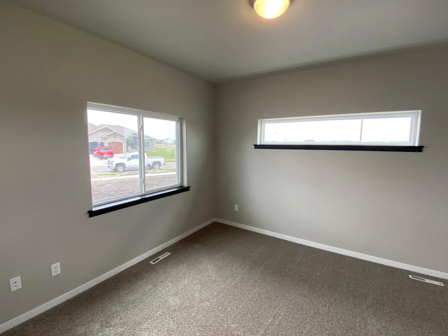
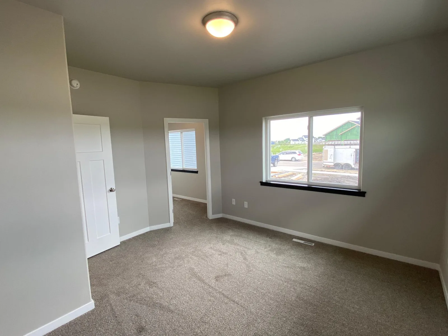
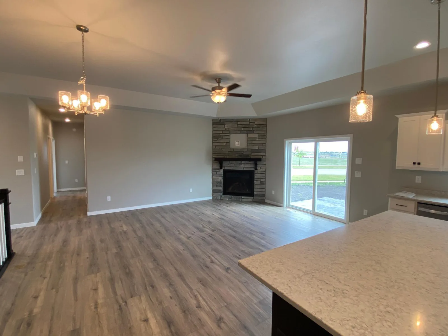
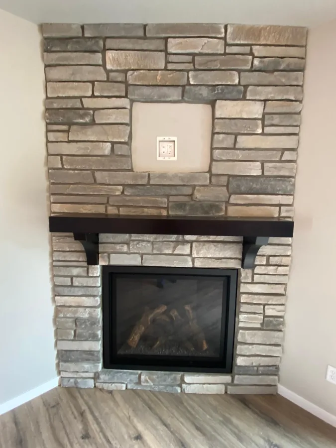
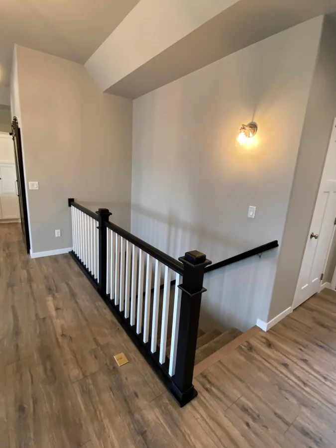
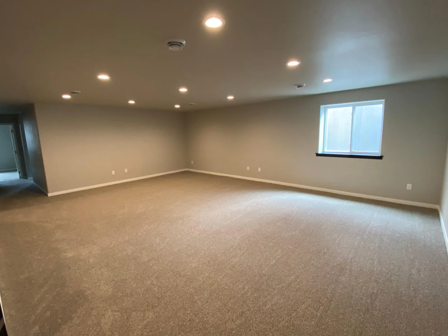
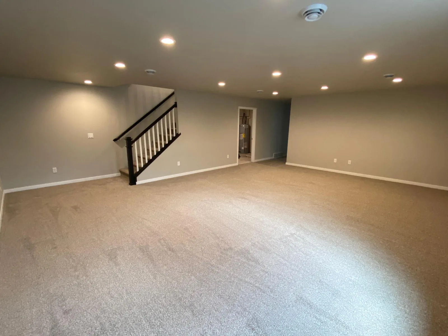
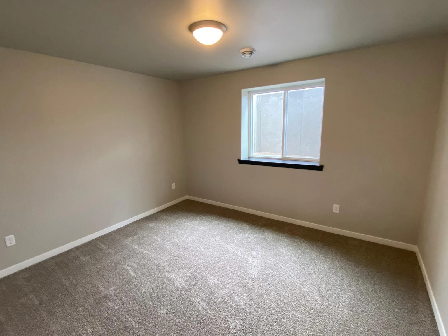
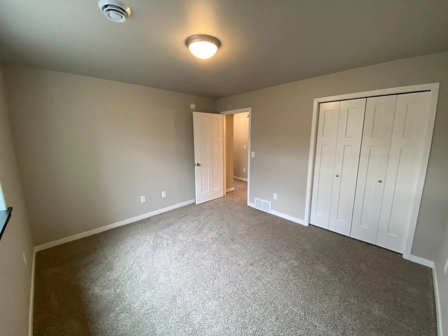
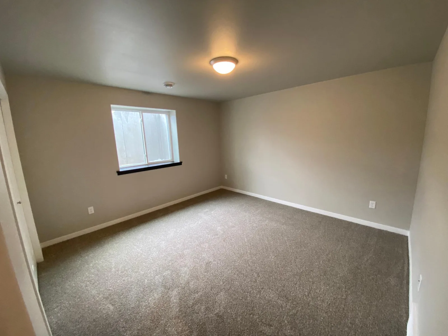
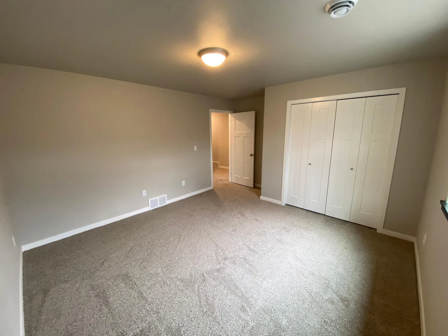
“To be built” – 5 bed/3 bath Ranch Model (rambler) in Del Acres subdivision. The main level features an open floor plan, kitchen with custom cabinets and a HUGE island, separate dining room, and a cozy living room with a gas fireplace. The primary suite with private bath & walk-in closet, 2nd bedroom another full bath and laundry are all on the main floor. The basement is finished and has 3 more bedrooms, a full bathroom and a large family room. This home comes with a finished 3 car attached garage with floor drain and roughed in for gas heater. Photos are from a previous model. Owner/Agent
Listing Provided Courtesy of Adams Development Real Estate LLC
116 18th SE Street Property Details
Price:
$484,900
MLS #:
NST7102429
Status:
Active
Beds:
5
Baths:
3
Type:
Single Family
Subdivision:
Del Acres Gilbertson 3rd Add
Listed Date:
Jul 1, 2026
Finished Sq Ft:
2,997
Total Sq Ft:
3,168
Lot Size:
11,892 sqft / 0.27 acres (approx)
Year Built:
2026
Schools
School District:
Barnesville
Interior Features
Above Grade Finished Area
1668
Appliances
Dishwasher, Disposal, Microwave, Range, Refrigerator, Stainless Steel Appliances
Bathrooms
2 Full Bathrooms, 1 Three Quarter Bathroom
Below Grade Finished Area
1329
Cooling
Central Air
Fireplaces Total
1
Heating
Forced Air
Laundry Features
Main Level
Levels
One
Exterior & Lot Features
Accessibility Features
None
Exterior Features
Stone, Vinyl
Garage Spaces
3
Parking Features
Attached Garage, Floor Drain, Finished Garage, Insulated Garage
Roof
Architectural Shingle
Property Taxes & Financial Details
Tax Year
2026
Taxes
$224

Location
Similar Homes Near 116 18th SE Street


Copyright 2026. All rights reserved.
116 18th SE Street
Barnesville, MN



